Leave a Message

Thank you for your message. We will be in touch with you shortly.

Explore Our Properties
881 Cattell Street
881 Cattell Street
881 Cattell Street
881 Cattell Street
881 Cattell Street
881 Cattell Street
881 Cattell Street
881 Cattell Street
881 Cattell Street
881 Cattell Street
881 Cattell Street
881 Cattell Street
881 Cattell Street
881 Cattell Street
881 Cattell Street
881 Cattell Street
881 Cattell Street
881 Cattell Street
881 Cattell Street
881 Cattell Street
881 Cattell Street
881 Cattell Street
881 Cattell Street
881 Cattell Street
881 Cattell Street
881 Cattell Street
881 Cattell Street
881 Cattell Street
881 Cattell Street
881 Cattell Street
881 Cattell Street
881 Cattell Street
881 Cattell Street
SEE ALL PHOTOS
881 Cattell Street
881 Cattell Street
881 Cattell Street
881 Cattell Street
881 Cattell Street
881 Cattell Street
881 Cattell Street
881 Cattell Street
881 Cattell Street
881 Cattell Street
881 Cattell Street
881 Cattell Street
881 Cattell Street
881 Cattell Street
881 Cattell Street
881 Cattell Street
881 Cattell Street
881 Cattell Street
881 Cattell Street
881 Cattell Street
881 Cattell Street
881 Cattell Street
881 Cattell Street
881 Cattell Street
881 Cattell Street
881 Cattell Street
881 Cattell Street
881 Cattell Street
881 Cattell Street
881 Cattell Street
881 Cattell Street
881 Cattell Street
881 Cattell Street
Sold

881 Cattell Street

881 Cattell Street, Easton, PA 18042

$353,000
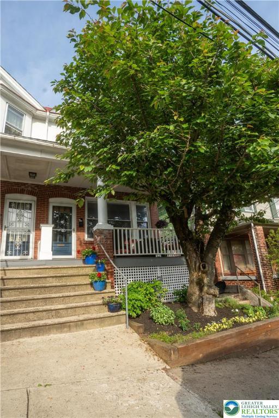
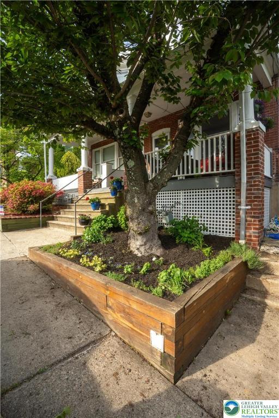
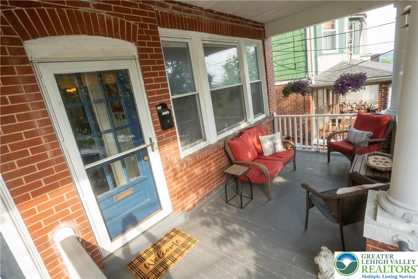
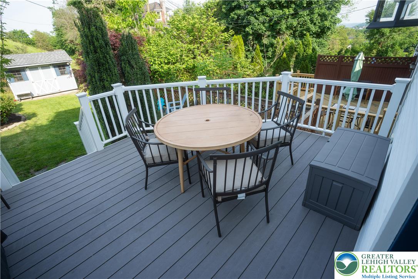
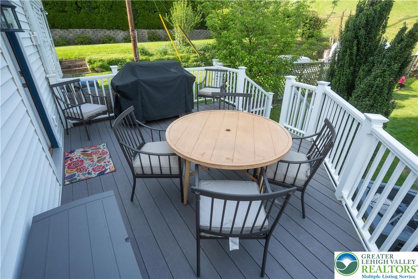
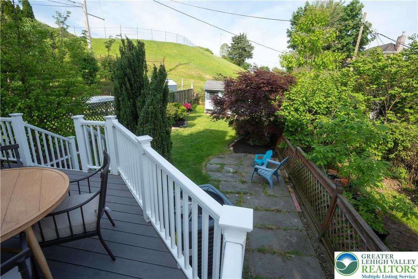
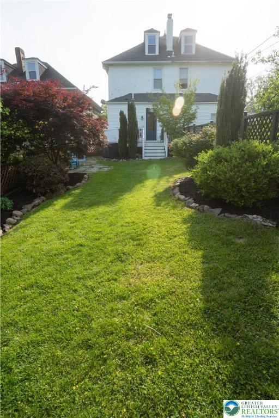
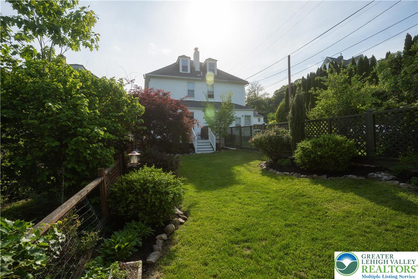
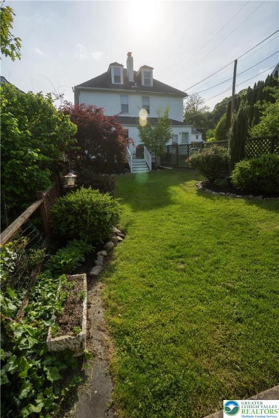
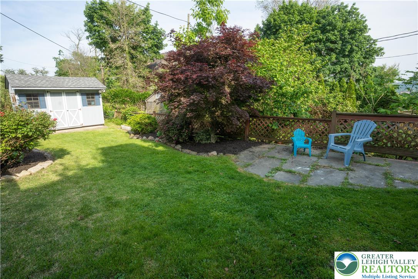
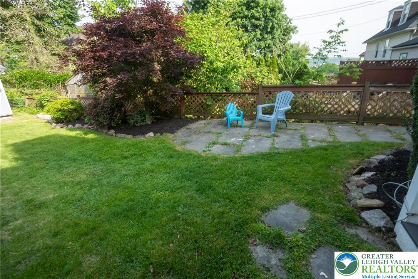
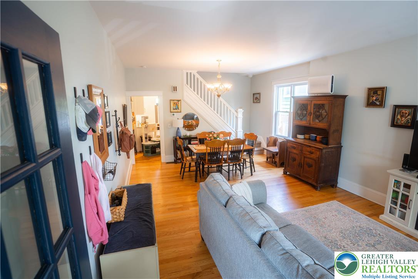
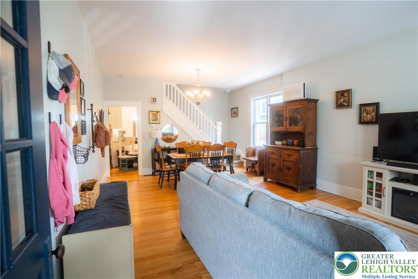
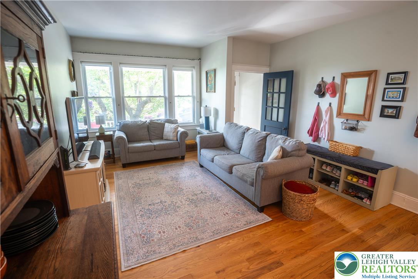
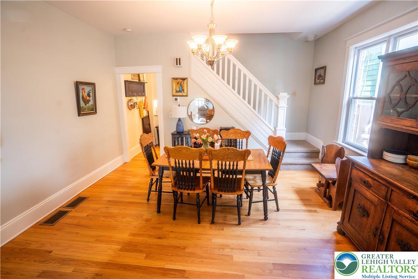
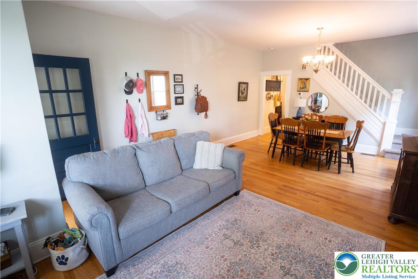
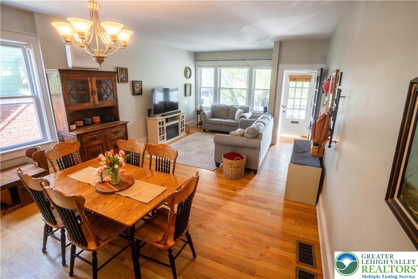
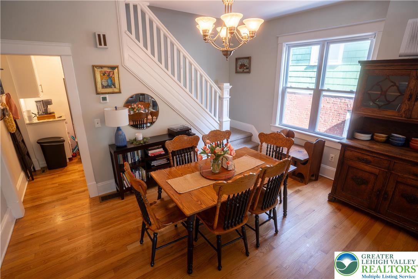
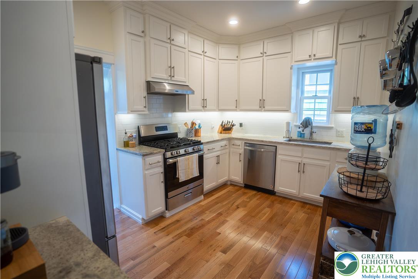
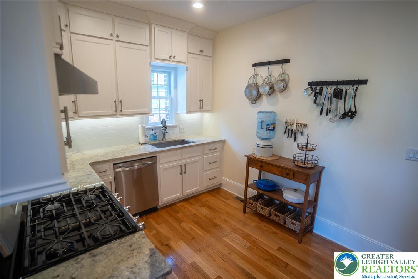
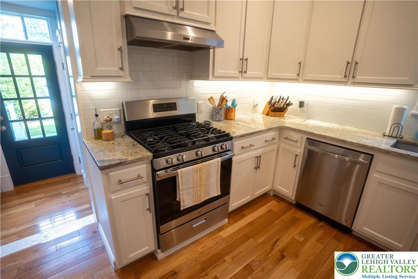
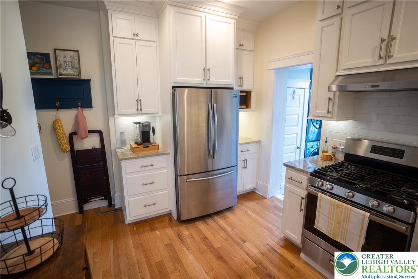
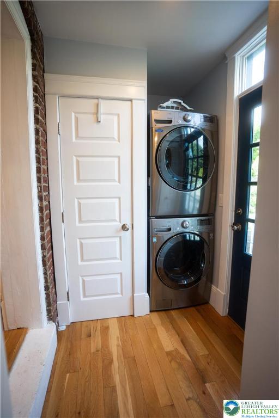
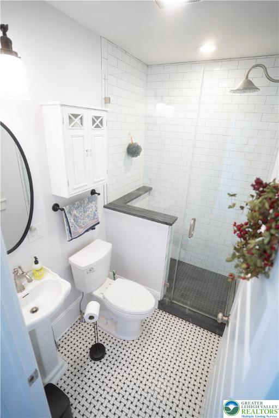
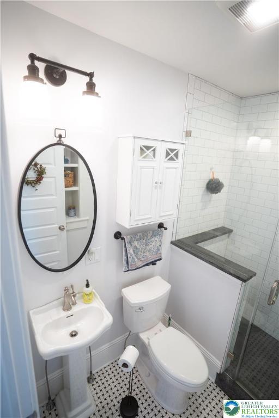
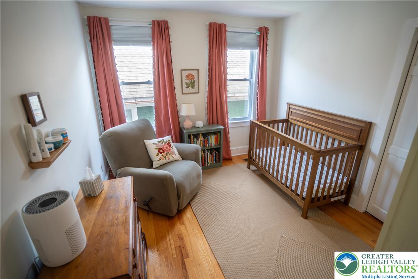
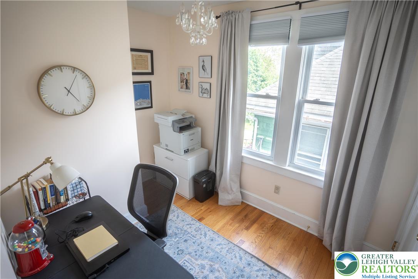
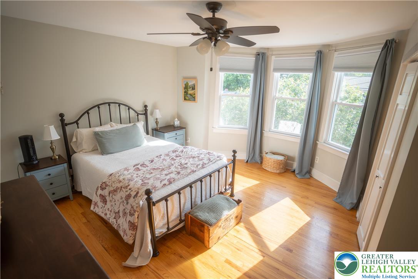
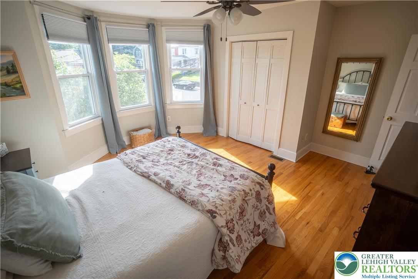
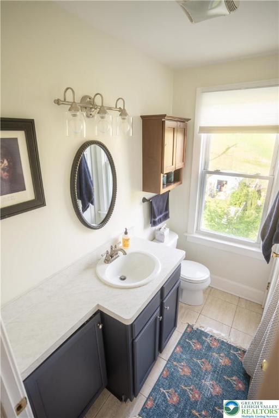
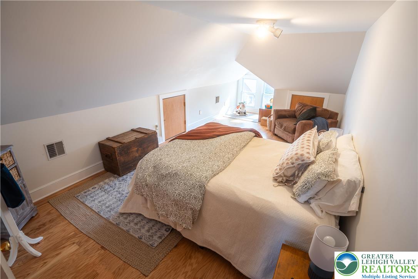
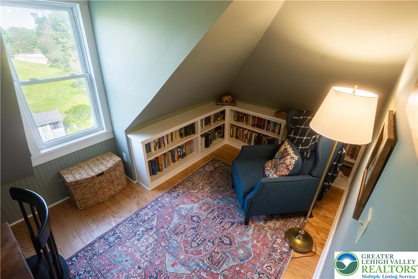
Don't miss your opportunity to see this beautifully maintained College Hill Twin Home. Featuring 1,900 square feet of living space with 4 bedrooms and 2 full bathrooms. Enter this home into the open concept and spacious living room and dining room that is great for entertaining. An abundance of natural light throughout along with solid oak wood floors. From the dining area you will make your way into the kitchen featuring stone countertops, stainless steel appliances, and beautiful shaker style cabinets. The first floor is completed with a laundry area and a newly remodeled full bathroom. Travel up to the 2nd floor to enjoy 3 bedrooms and a second full bathroom. Continue up to the 3rd floor to find your bonus large 4th bedroom and a custom sitting room boasting with built in bookshelves. Make your way outside onto your Trex deck to enjoy a cup of coffee or a warm summer night. The backyard is fully fenced in and also comprised of a shed equipped with electric. With a newer roof, utilities, and so much more this home has lots to offer. Schedule your showing today!

4
beds

2
baths

1,900 Sq.Ft. LIVING AREA

2,562 Sq.Ft. lot

Calvara Campos

Calvara Campos

Features & Amenities

Interior

  • total bedrooms4
  • Total bathrooms2
  • full bathrooms2
  • APPLIANCES Dishwasher, Gas Cooktop, Gas Oven, Gas Range, Gas Water Heater, Microwave
  • other interior Features Dining Area, Separate/Formal Dining Room

Area & Lot

  • Status Sold
  • Living Area1,900 Sq.Ft.
  • Lot Area2,562 Sq.Ft.
  • MLS® ID757519
  • TypeTownhouse
  • YEAR BUILT1917
  • NeighborhoodNorthampton County
  • Architecture StylesColonial
  • View DescriptionCity Lights
  • School DistrictEaston

Exterior

  • STORIES3
  • water SourcePublic
  • roofAsphalt, Fiberglass, Slate
  • parkingNo Garage
  • HEAT TYPEForced Air
  • AIR CONDITIONINGCentral Air
  • sewerPublic Sewer

Financial

  • Sales Price$353,000
  • Real Estate Tax $4,584/yr
  • Zoning 10RMD

Experience the Difference

Your home is more than an address—it’s a reflection of your lifestyle. Partner with an expert who truly understands what luxury means.

Follow Us on Instagram