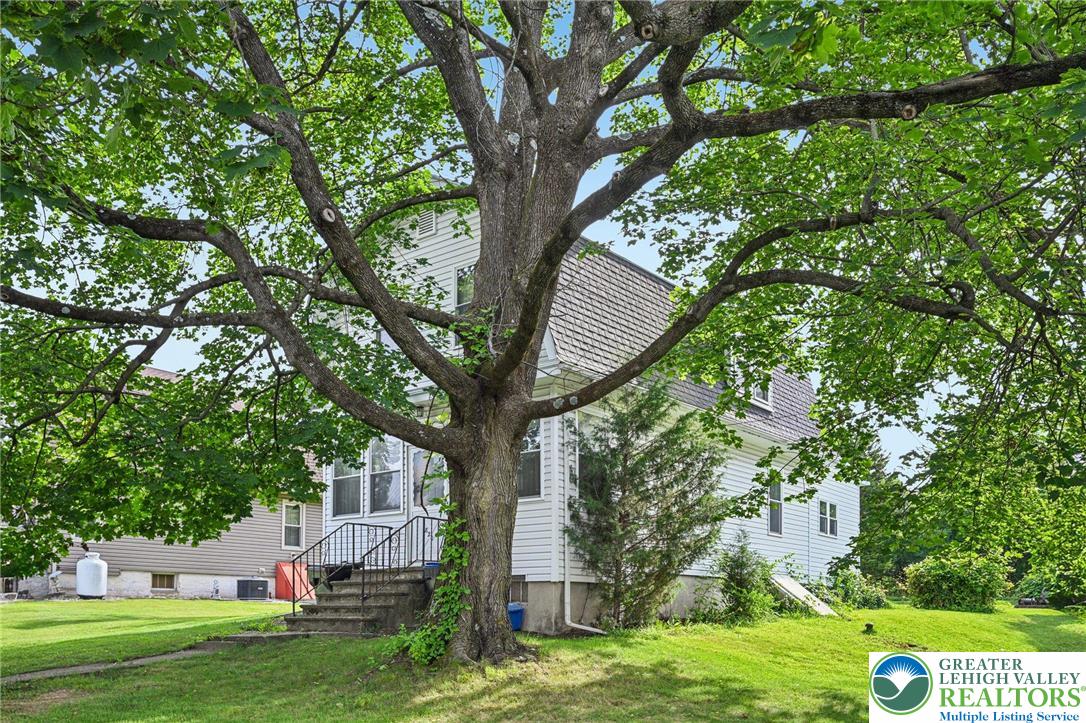
White-sided home partly obscured by a large leafy tree, with front steps and lawn.
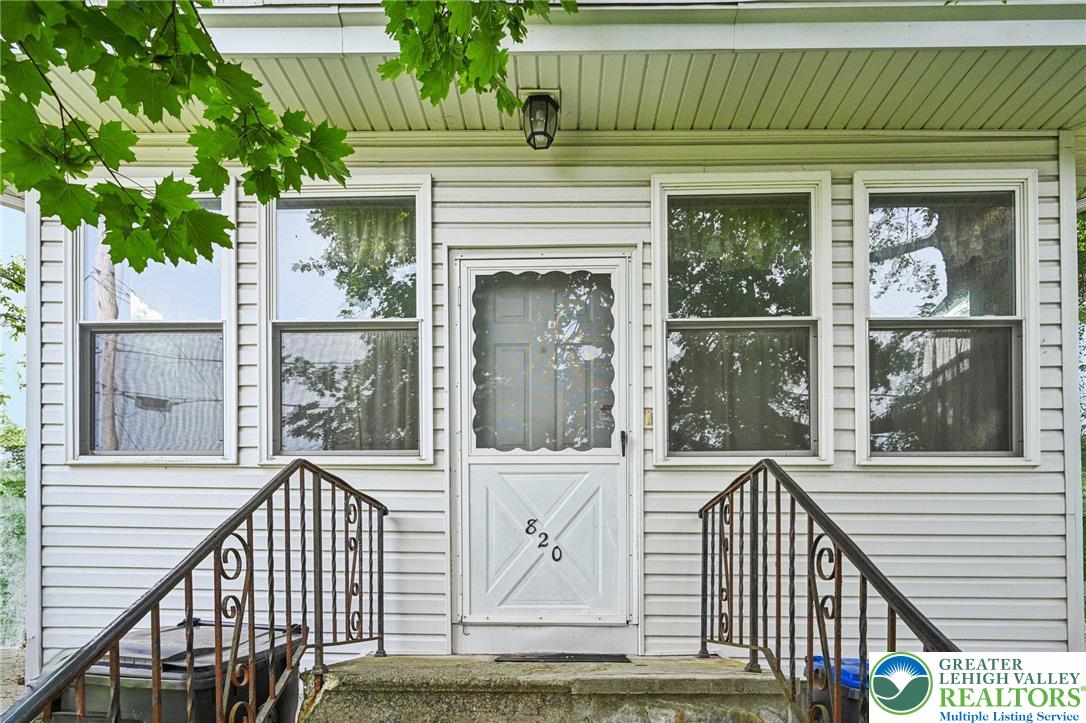
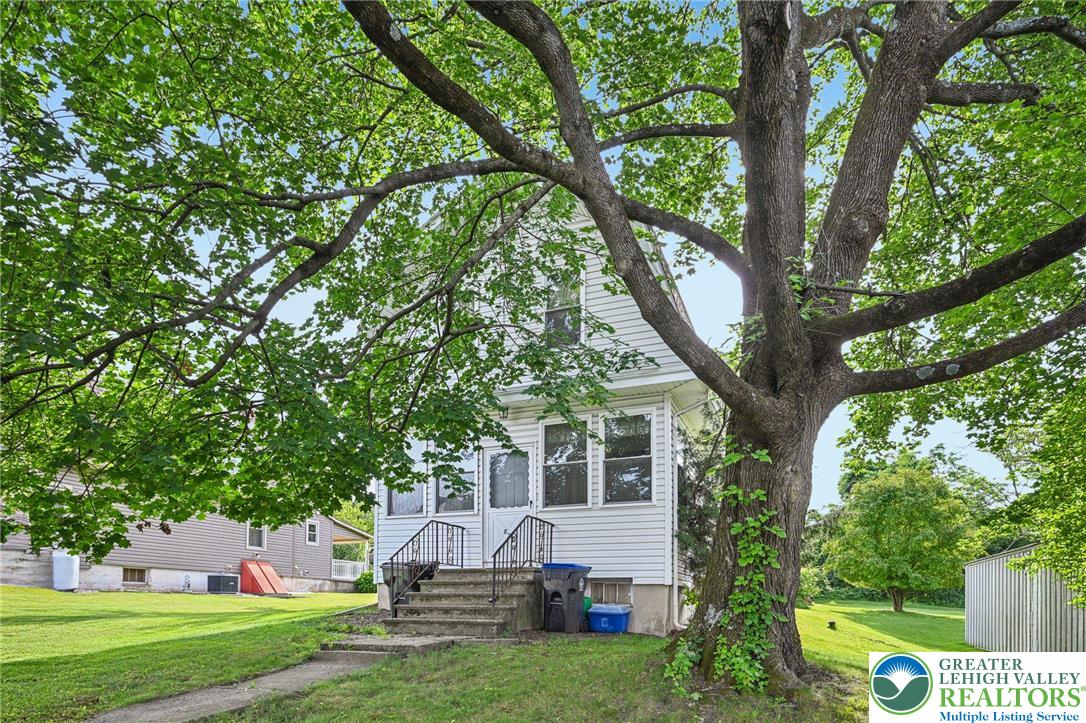
House entrance with door marked 820, white siding, concrete steps, and dark metal railings.
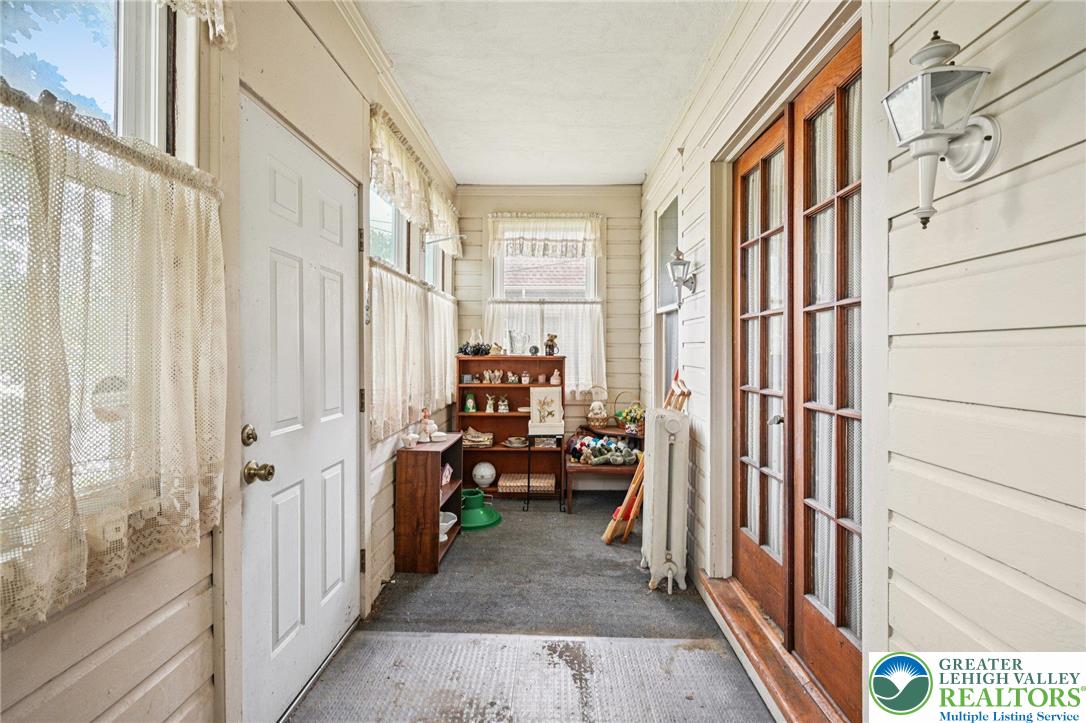
Enclosed porch with lace curtains, white paneling, and wooden French doors.
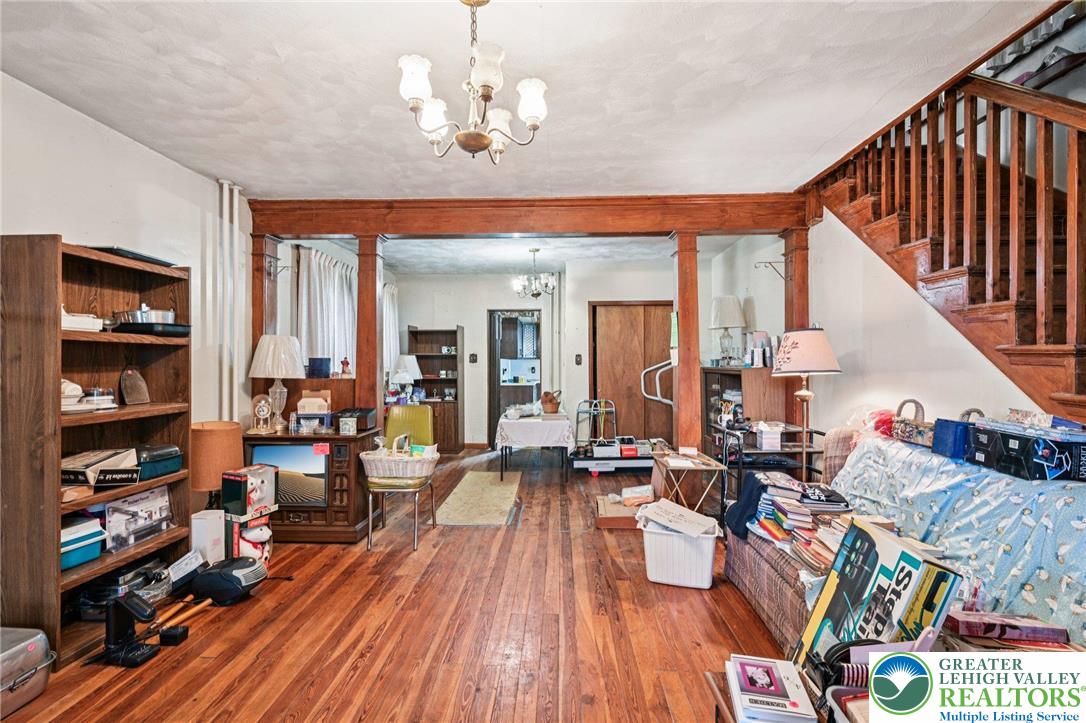
Living room with polished wood floors, dark wood trim, built-in shelves, and a staircase.
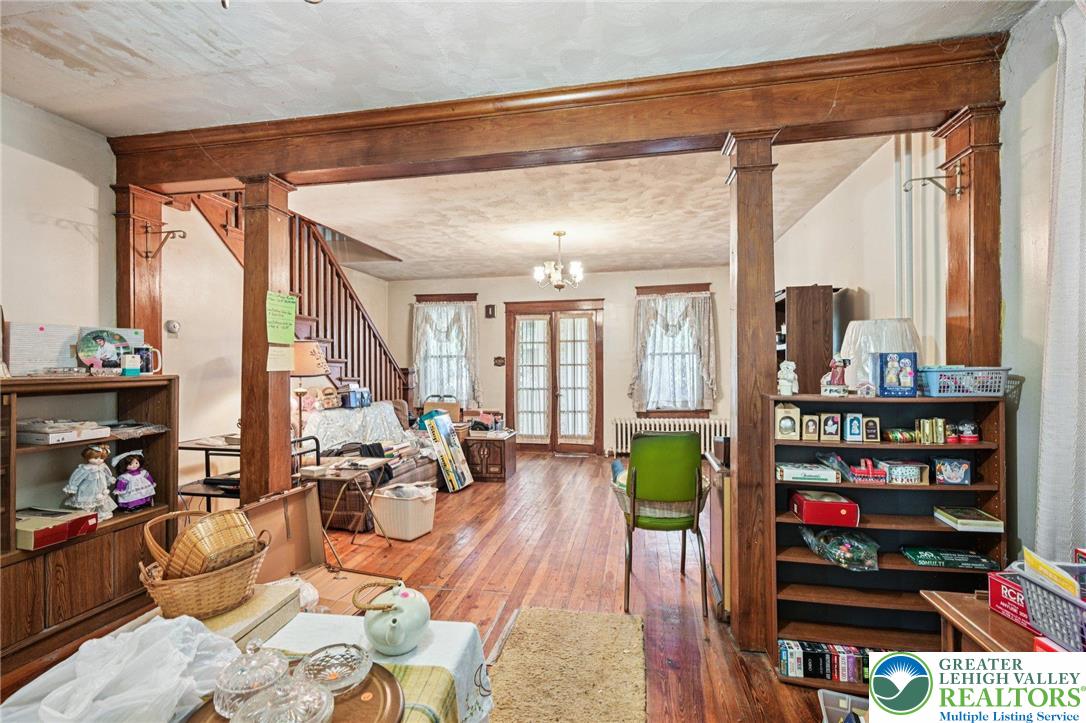
Furnished living room with a curved staircase, polished hardwood floors, and a prominent dark wood beam.
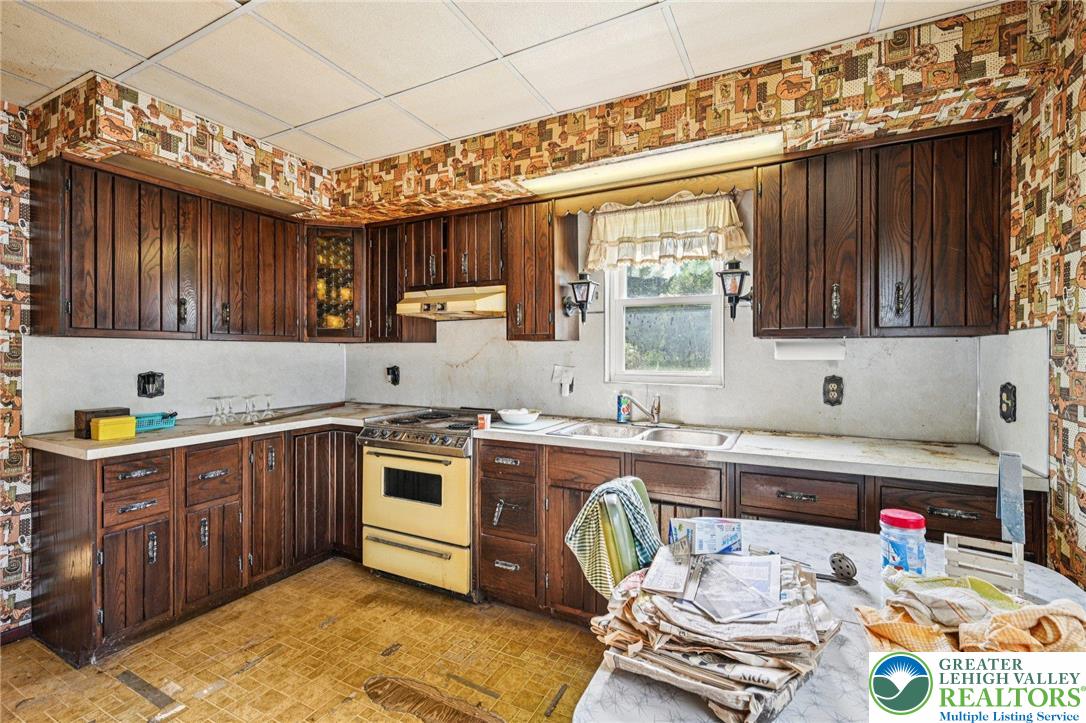
Kitchen with dark wood cabinets, patterned wallpaper, and a yellow stove.
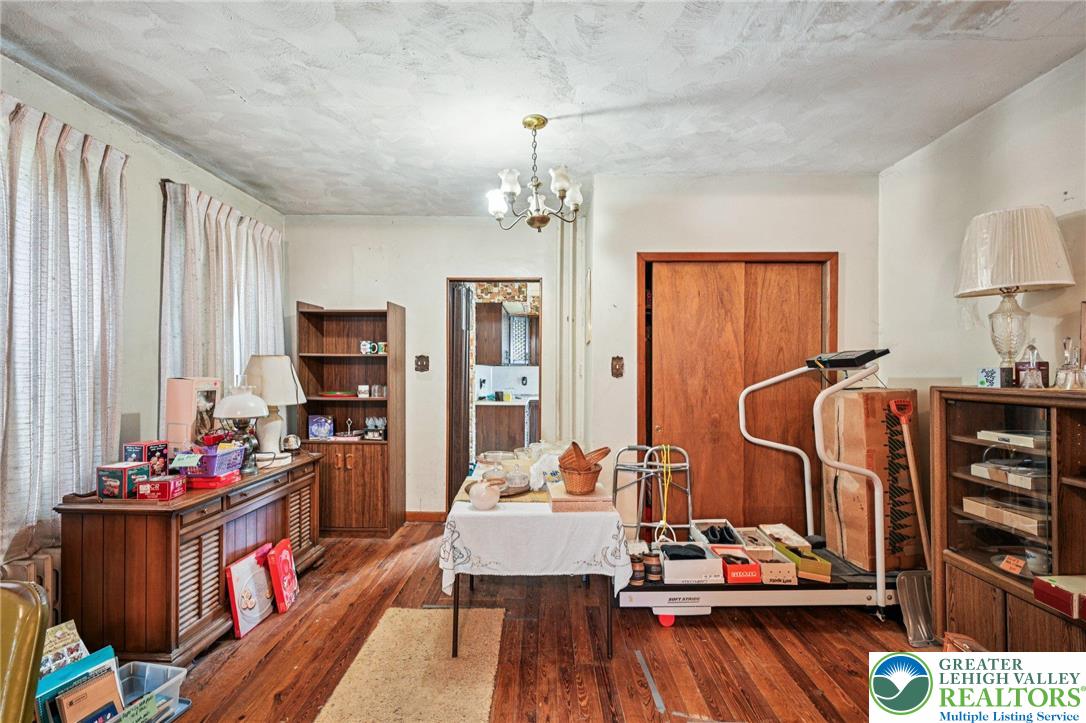
Bedroom with hardwood floors, curtained windows, wooden furniture, and a treadmill.
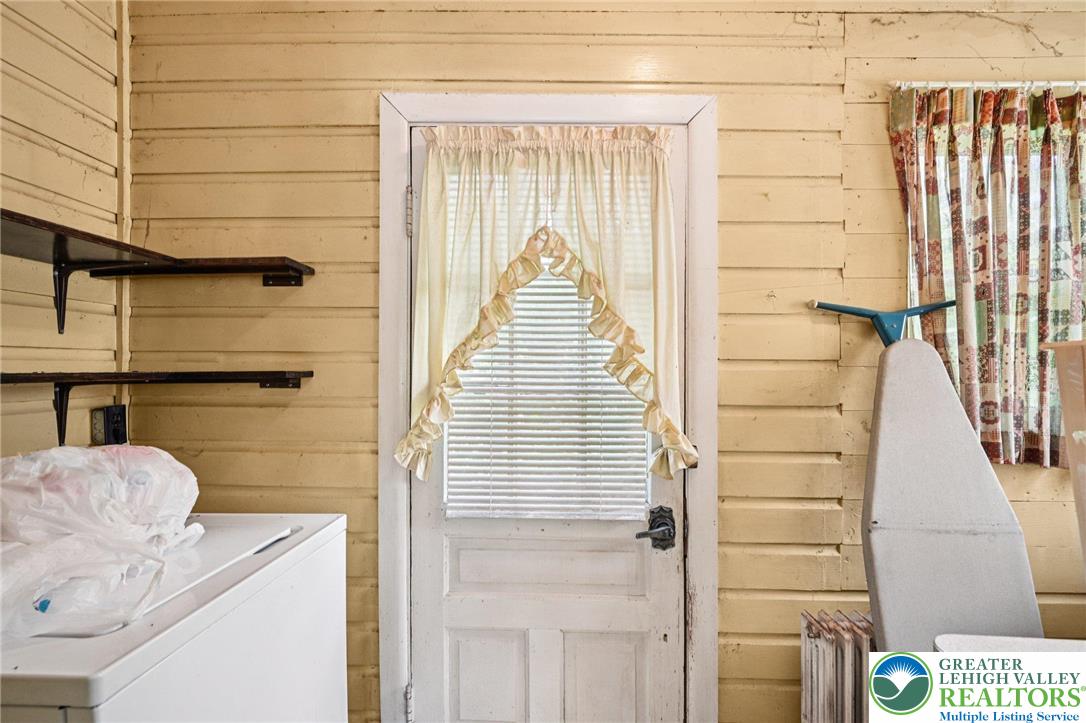
Laundry room with a white washer, curtained door, ironing board, and yellow wood-paneled walls.
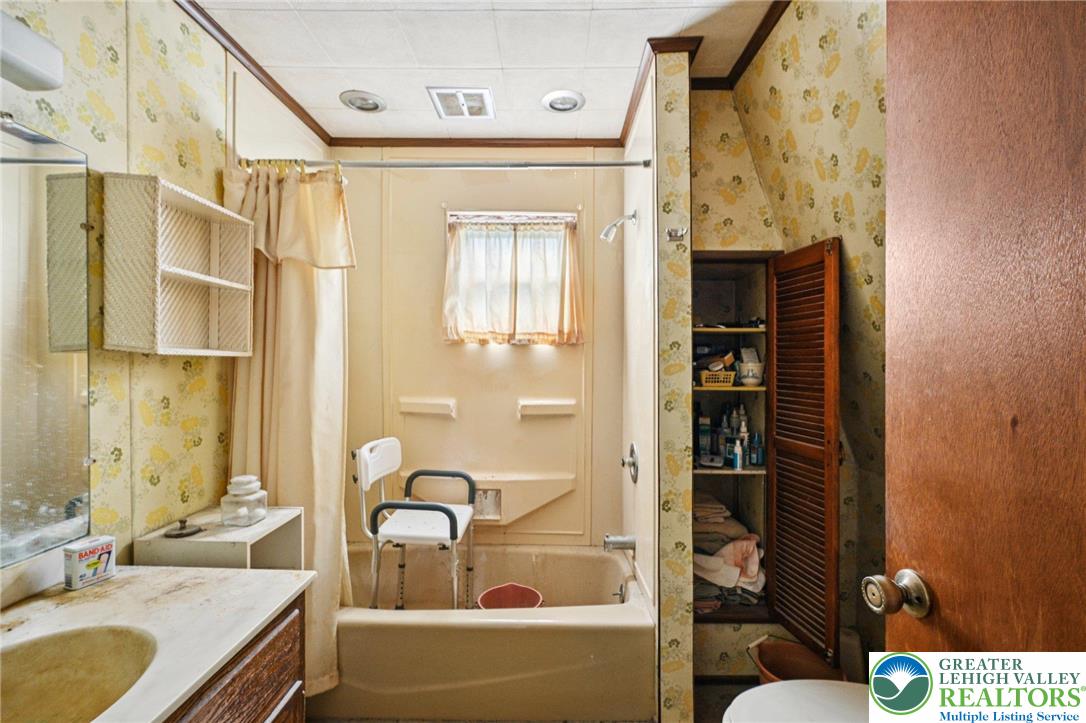
Bathroom with a bathtub, floral wallpaper, vanity, and open linen cabinet.
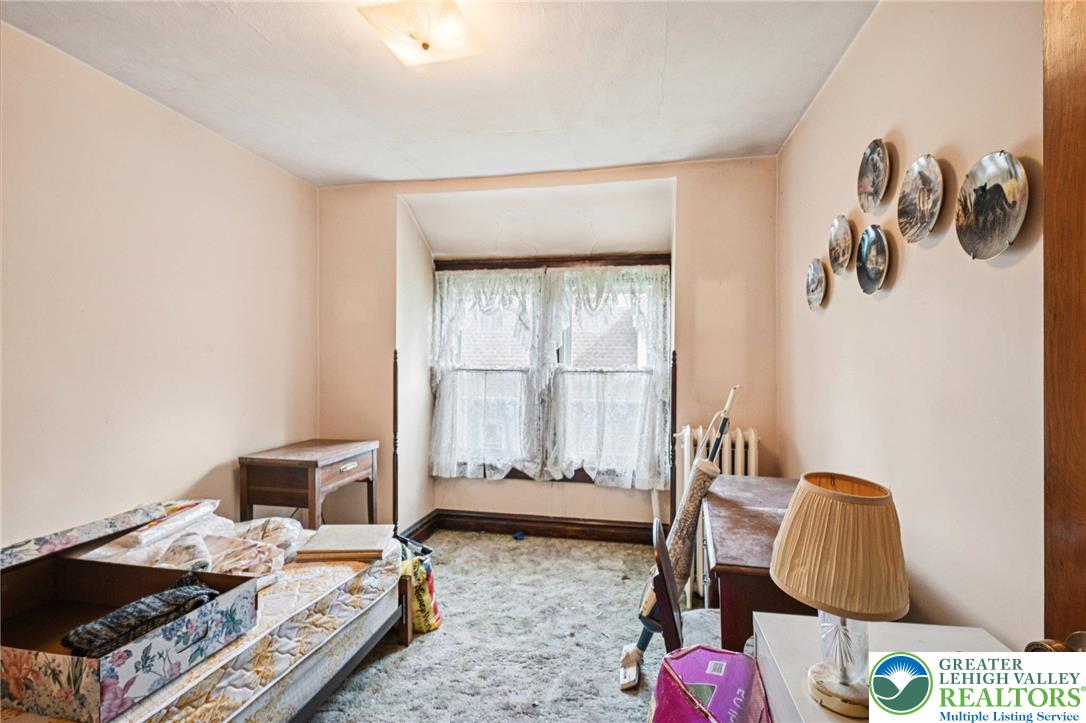
Bedroom with peach walls, lace-curtained windows, a twin bed, and a desk.
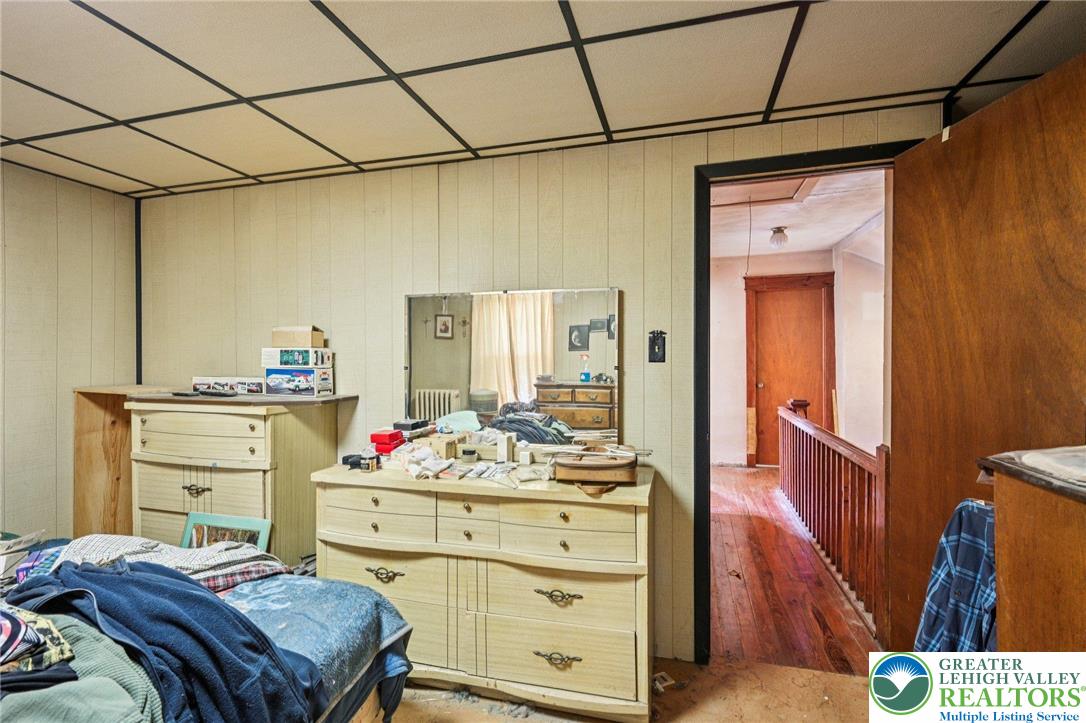
Bedroom with cream dressers and a large mirror beside an open doorway to a wood-floored hallway.
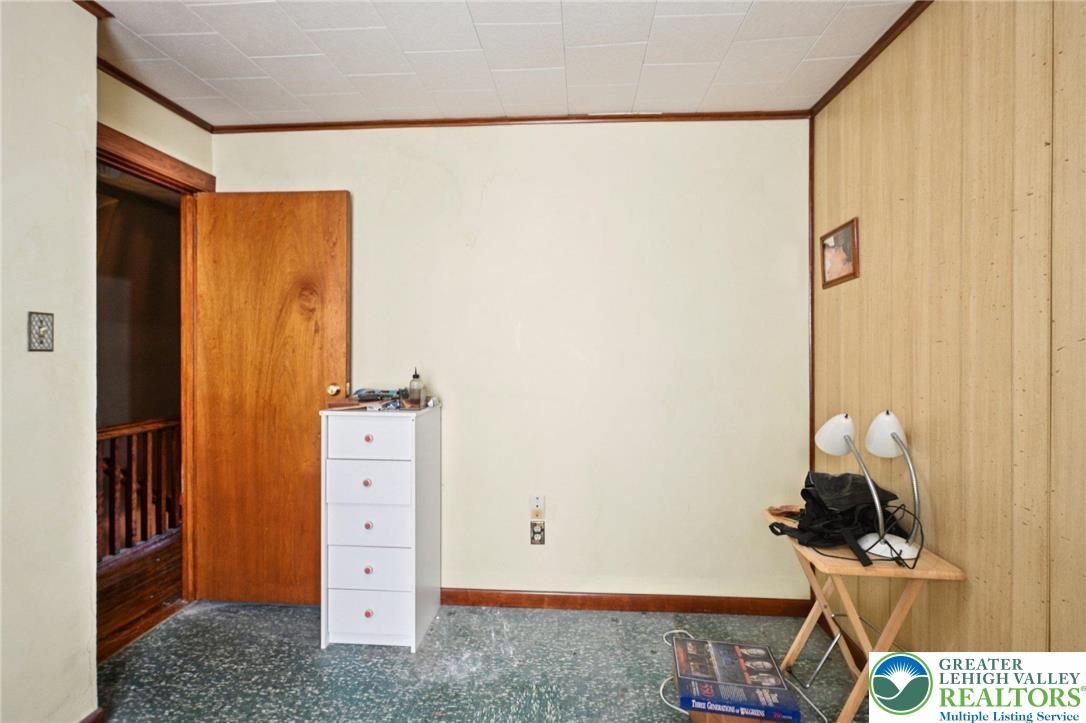
Interior room with green patterned flooring, a white chest of drawers, and an open door to the stair landing.
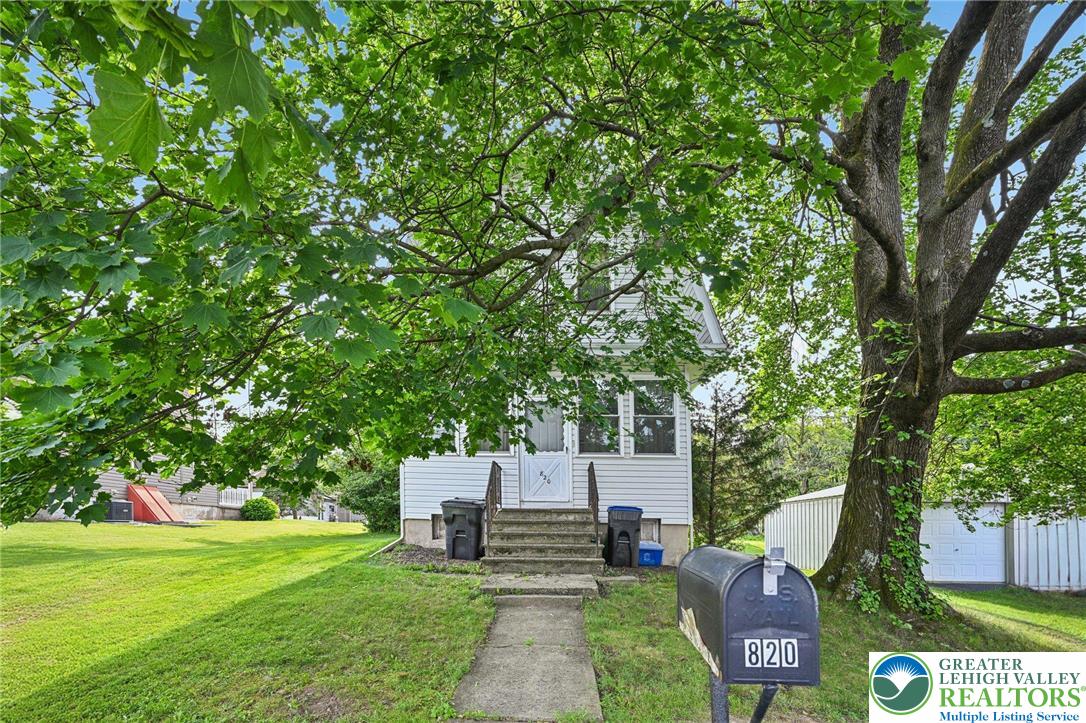
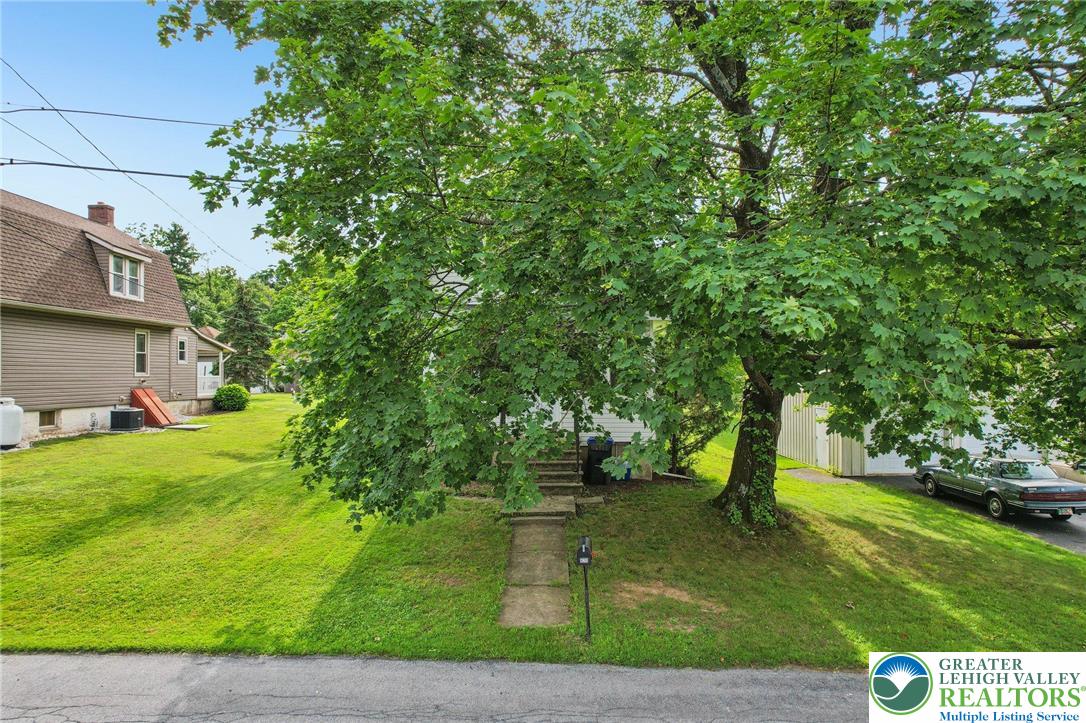
White-sided house beneath a large leafy tree, with front walkway and mailbox marked 820.
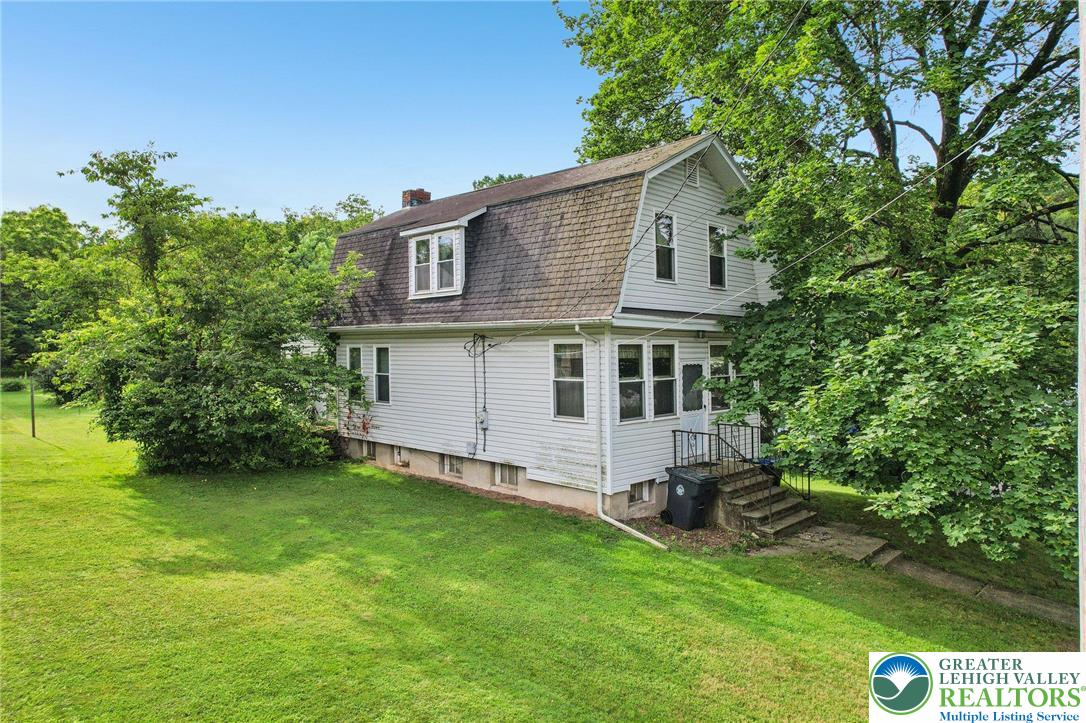
White two-story house with a steep shingled roof, side entrance, and mature trees around a broad lawn.
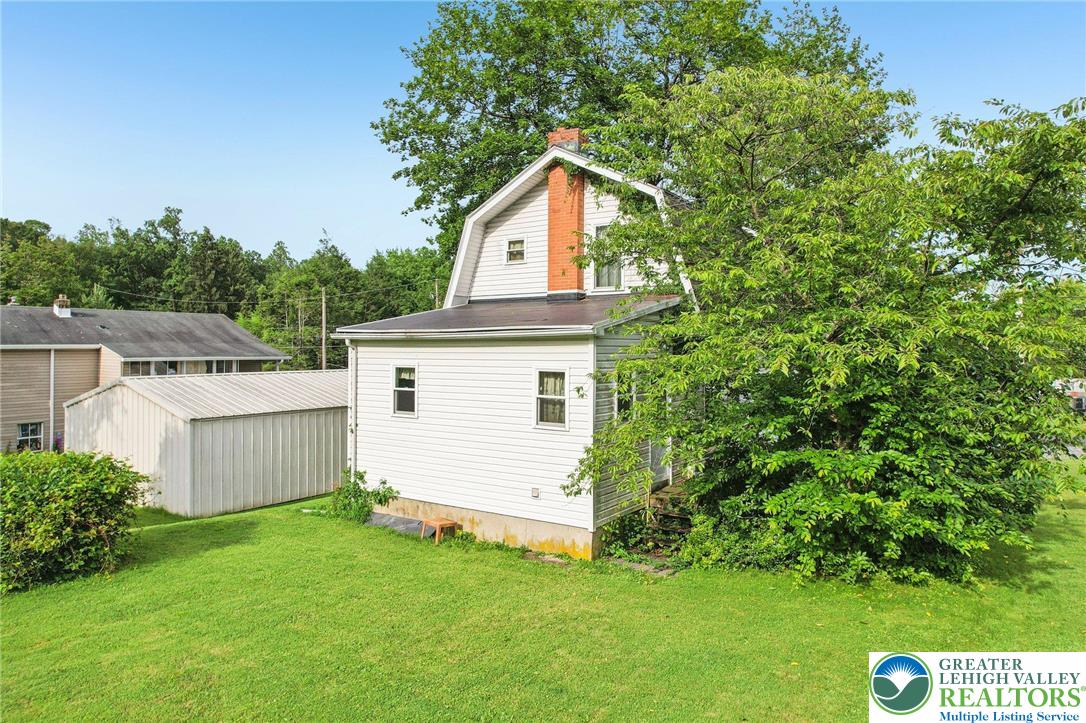
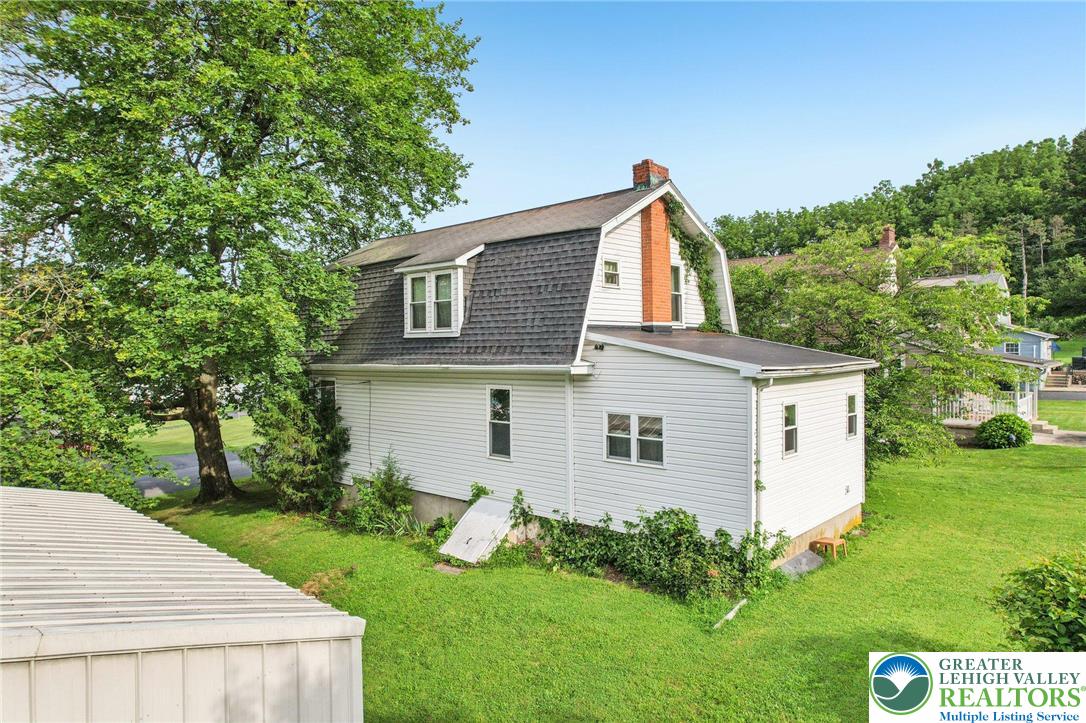
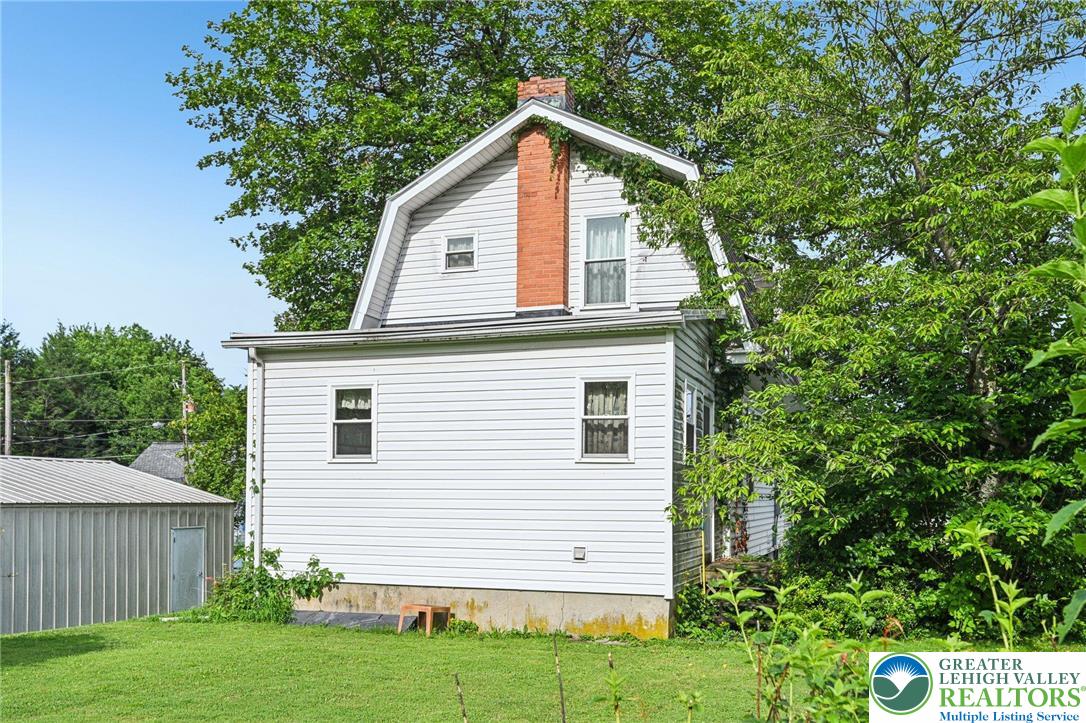
White two-story house with a brick chimney, metal-sided outbuilding, and leafy trees across a green lawn.
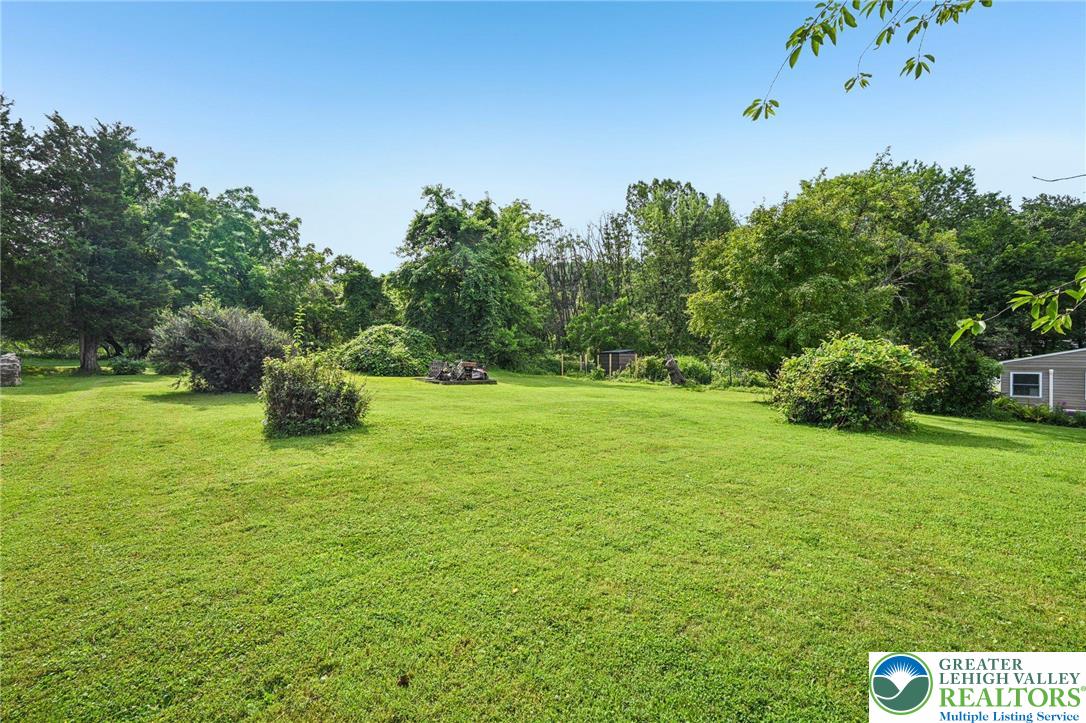
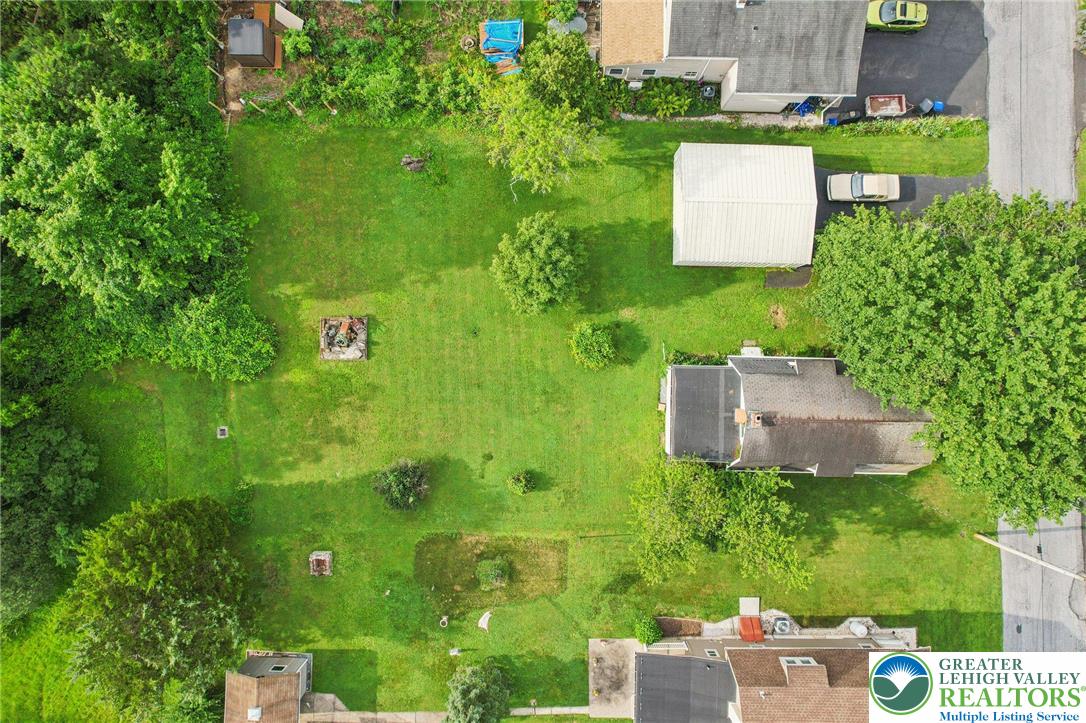
Expansive backyard lawn bordered by mature trees and shrubs.
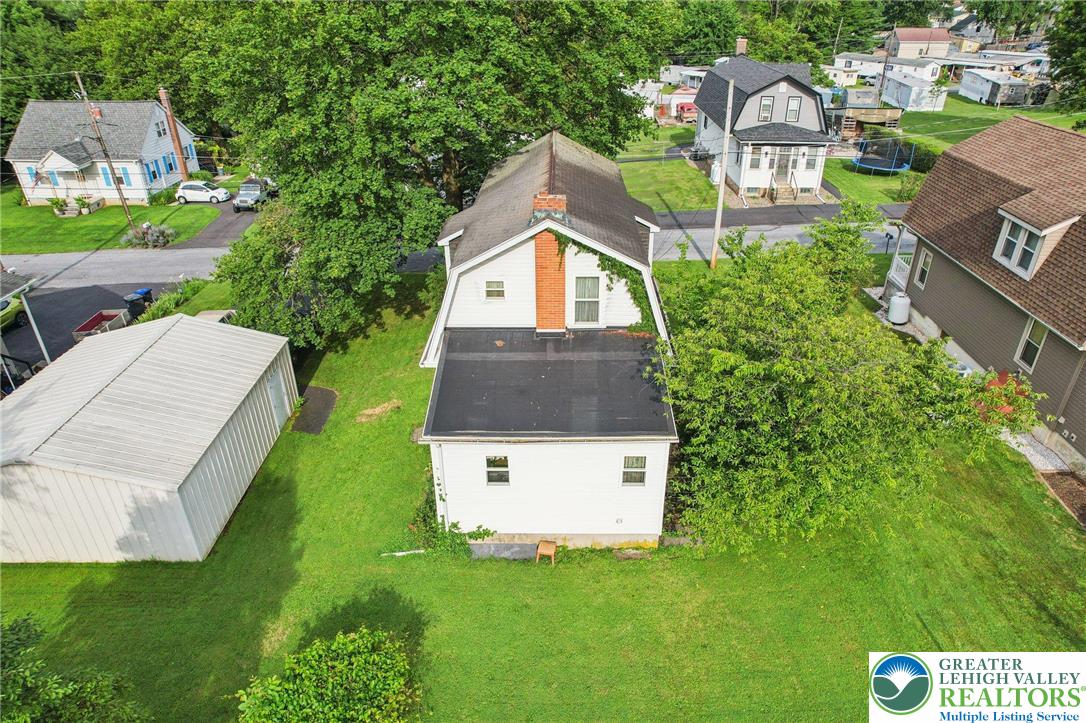
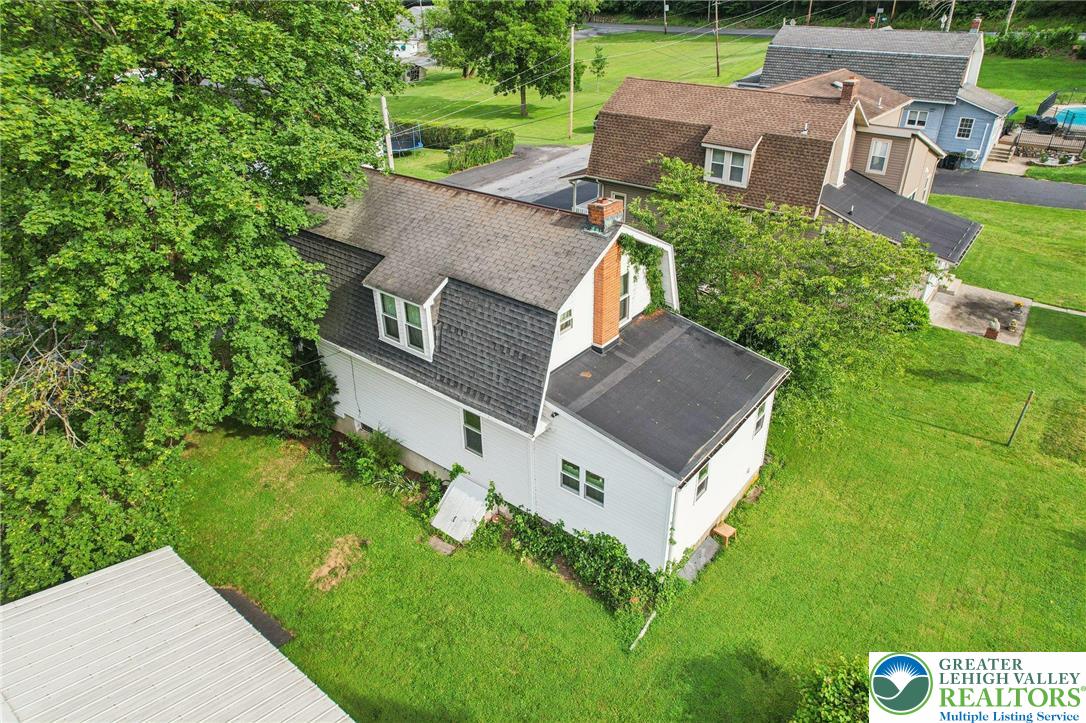
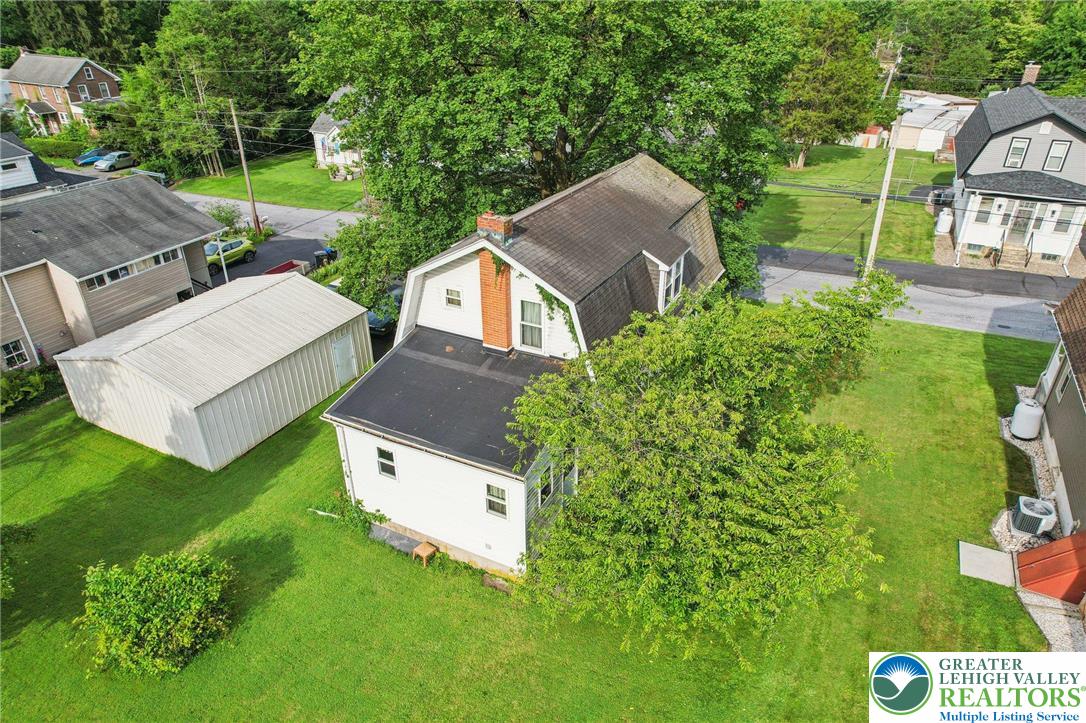
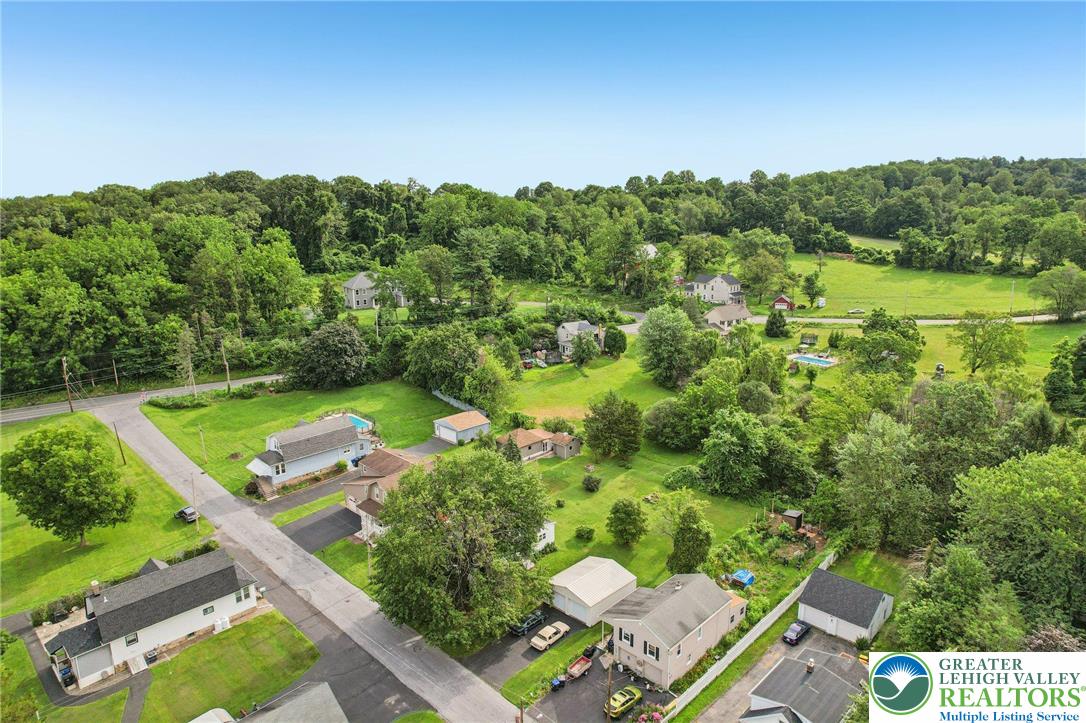
Aerial view of a white house with a large lawn, detached metal garage, and neighboring homes.
White-sided house with a steep shingle roof and brick chimney, viewed above the lawn.
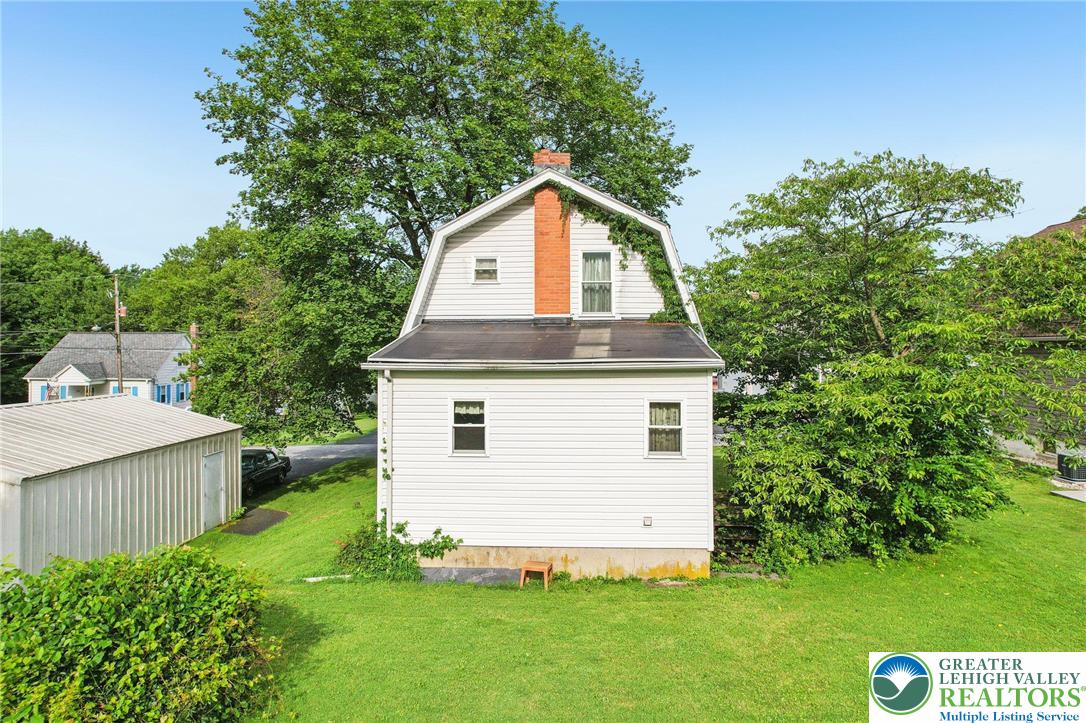
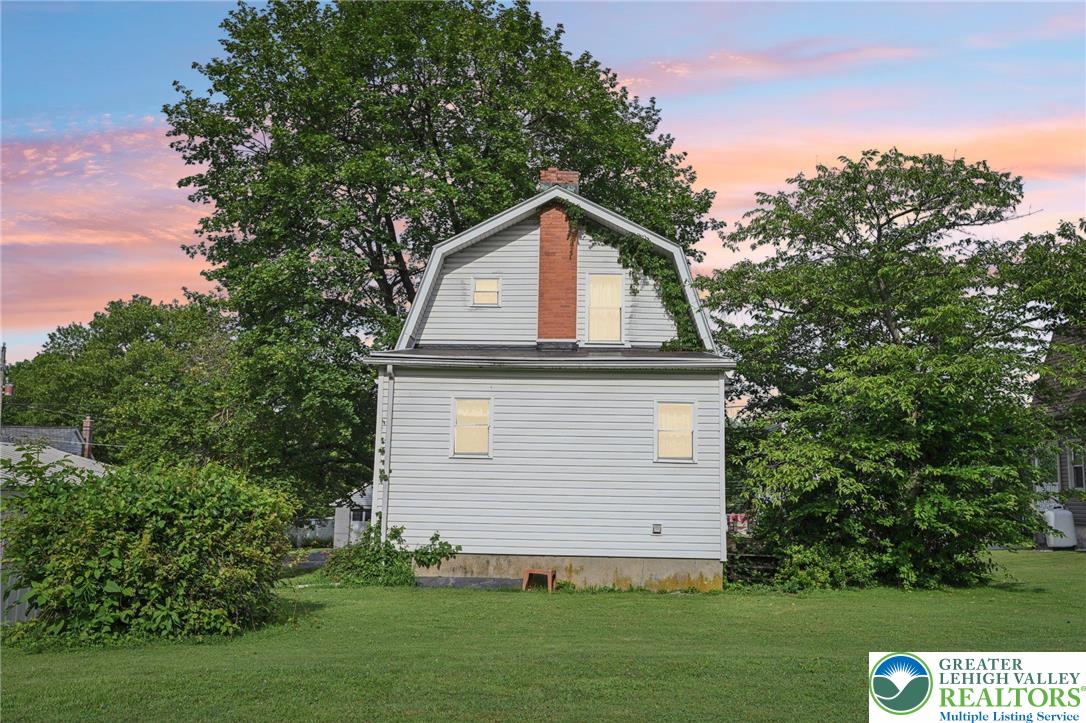
White two-story house with a steep gable and red brick chimney, viewed from the rear.
White-sided house with a steep shingle roof and brick chimney, surrounded by lawn and mature trees.
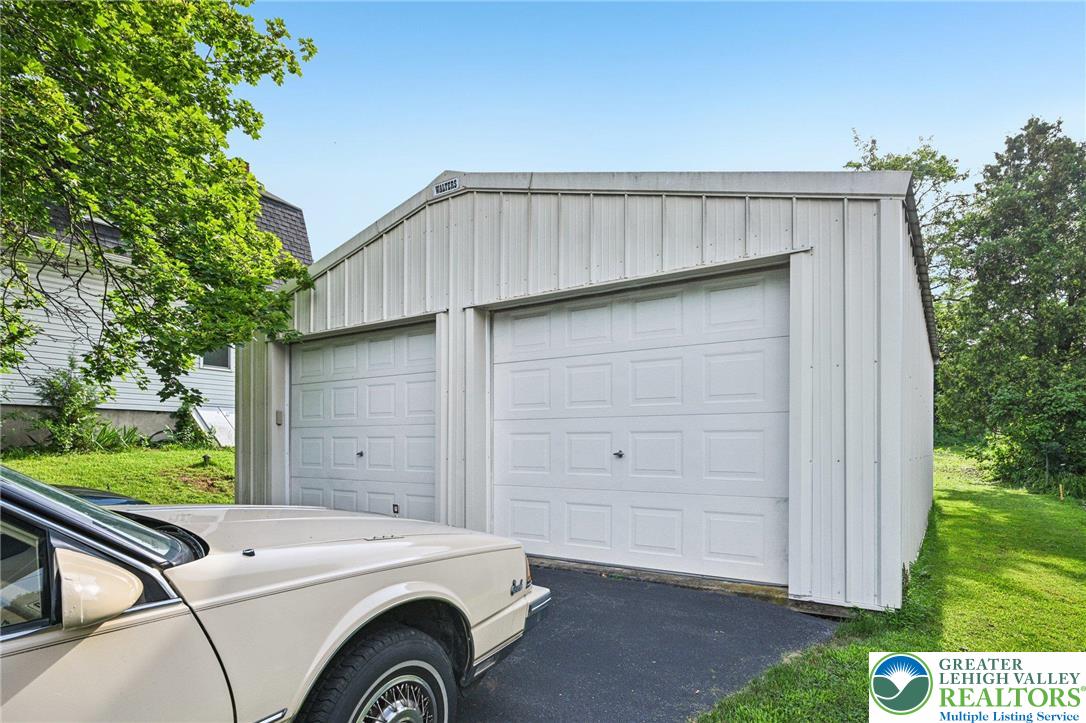
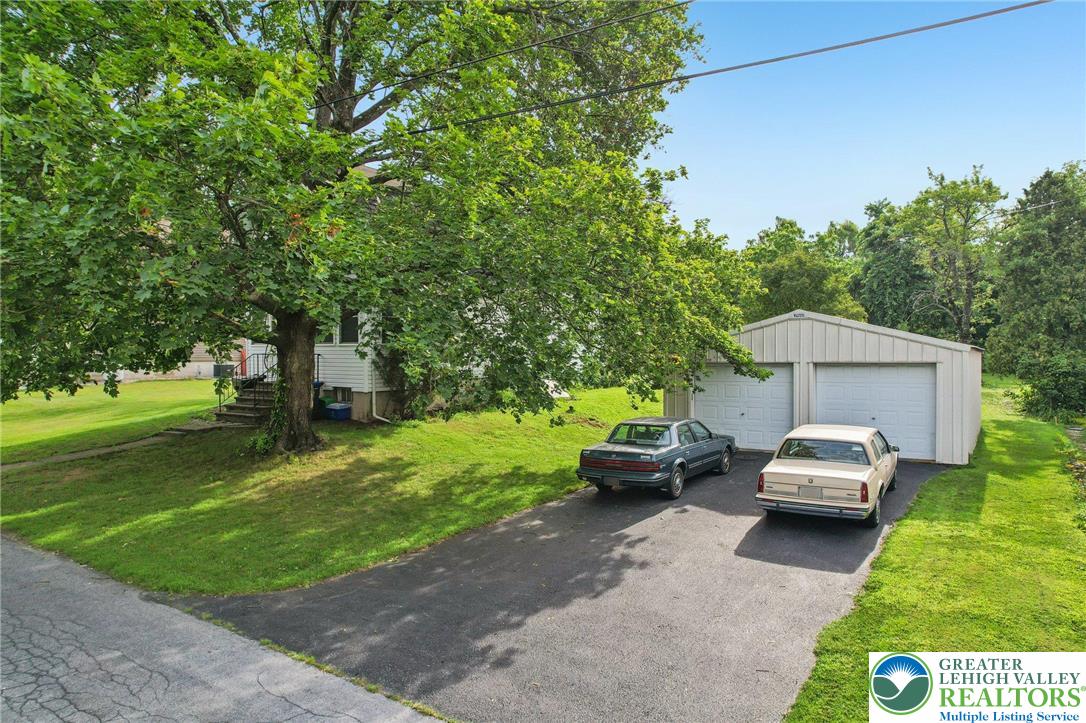
White detached garage with two doors and a vintage cream-colored car in the driveway.
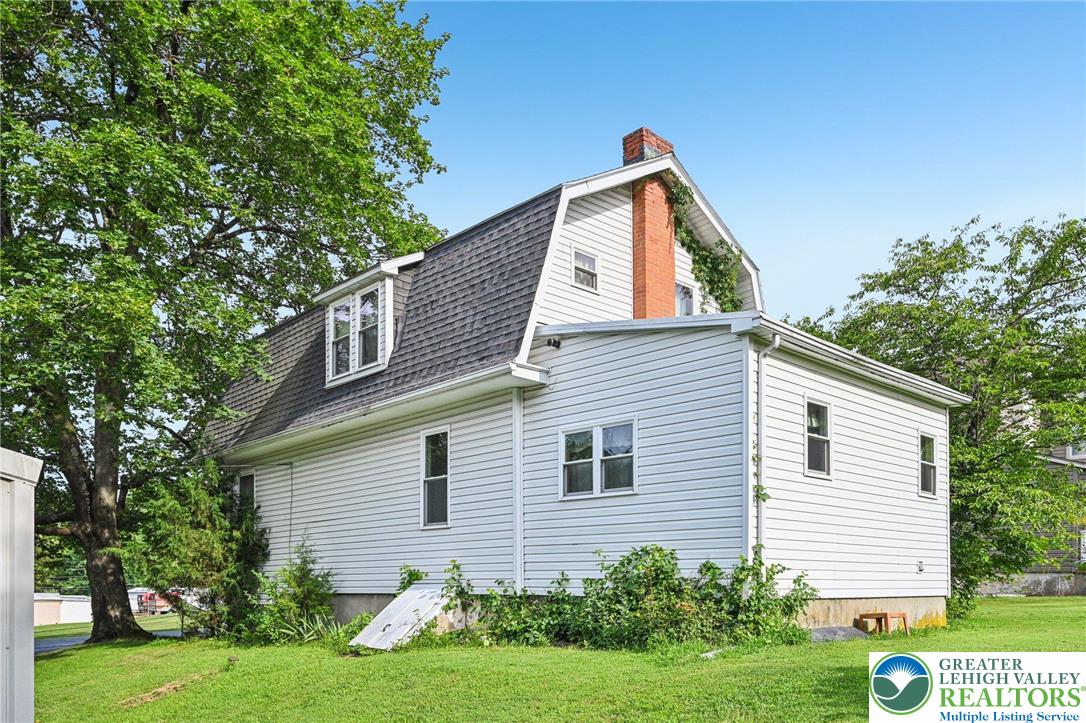
White two-story house with a brick chimney, viewed from the grassy side yard beneath trees.
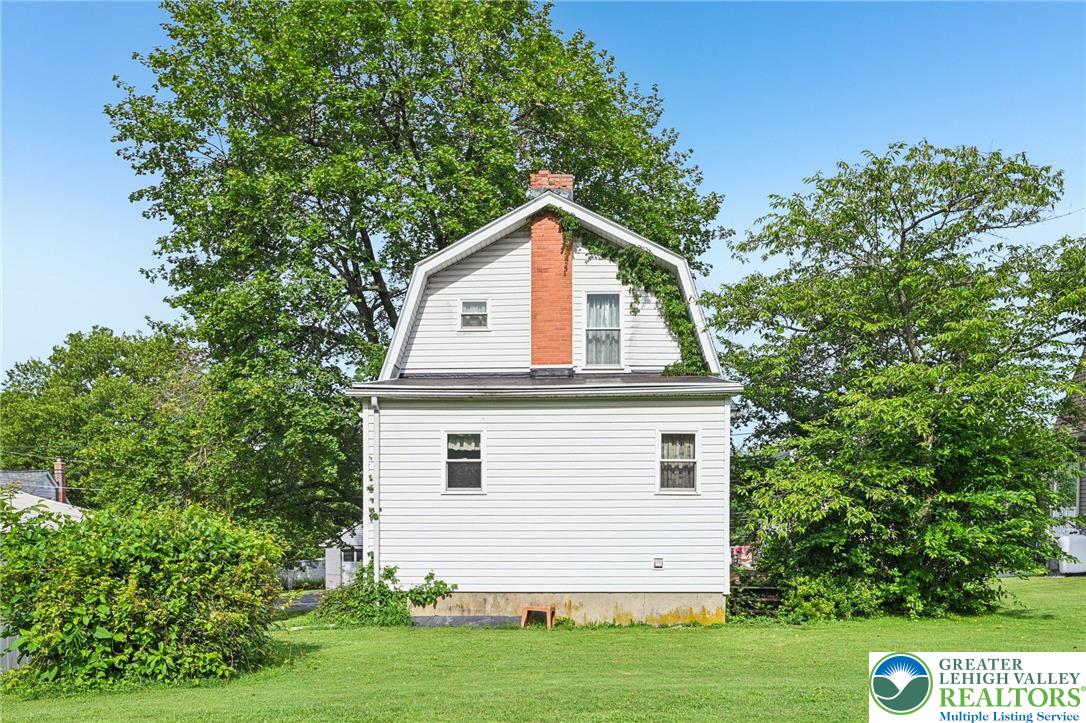
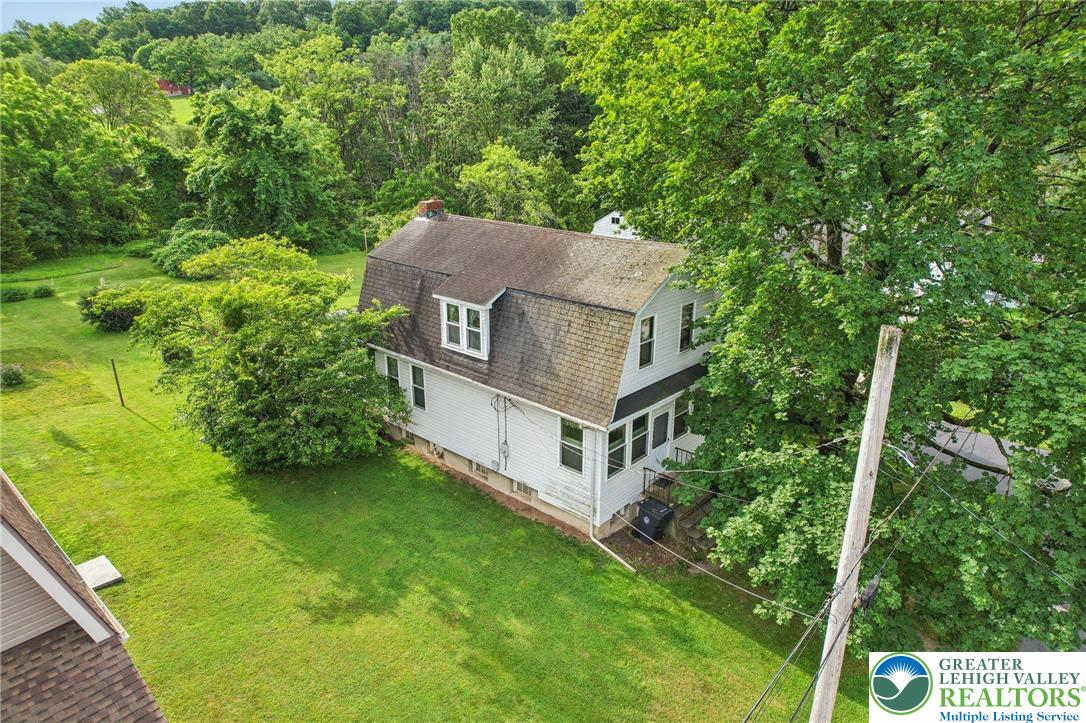
White two-story house with a gambrel-style gable and red brick chimney, viewed from the side.
Aerial view of a white house with a dark roof, surrounded by trees and a broad green lawn.
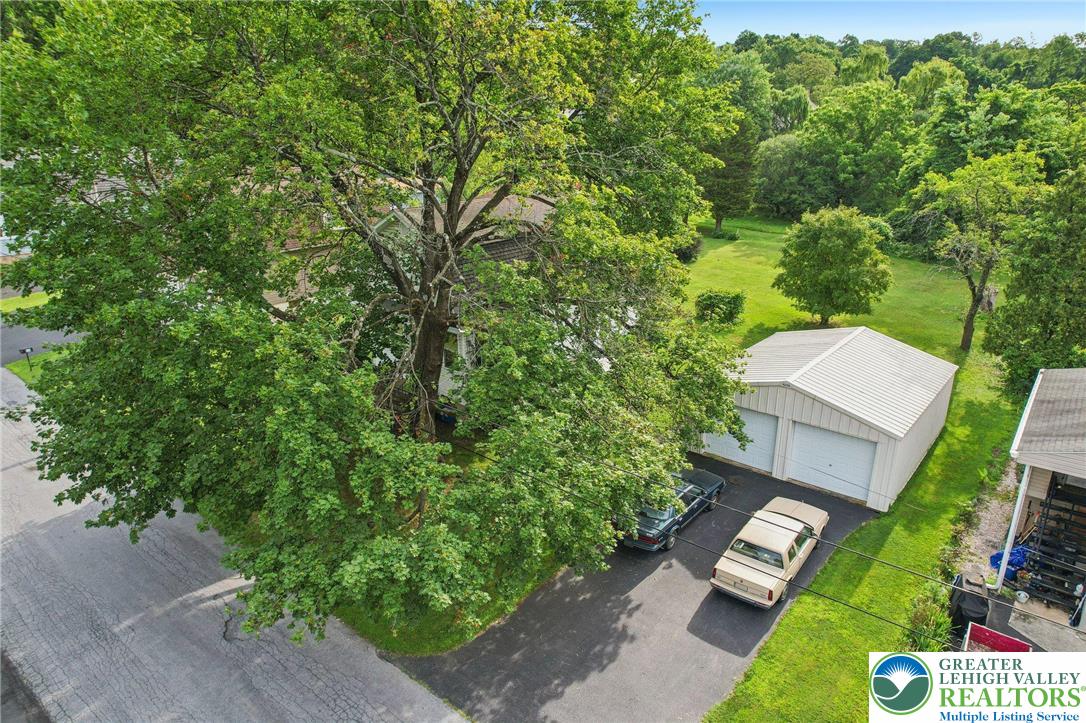
House and detached two-door garage beside a paved driveway, shaded by a large leafy tree.
Aerial view of a white house with a dark roof, broad lawn, mature trees, and detached shed.
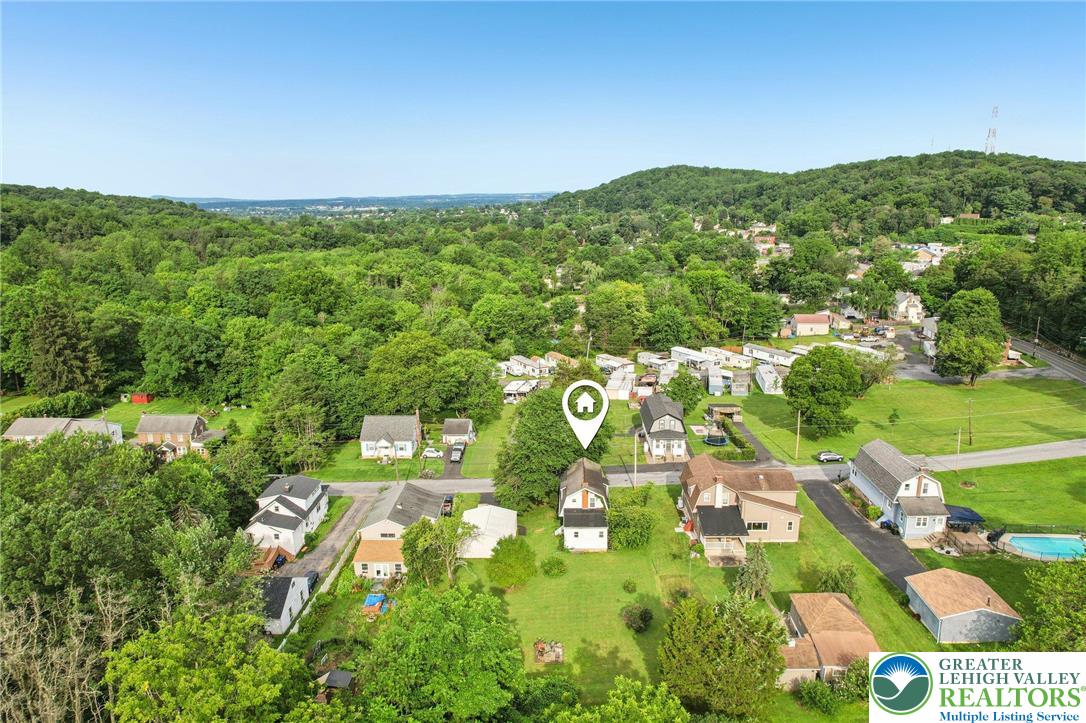
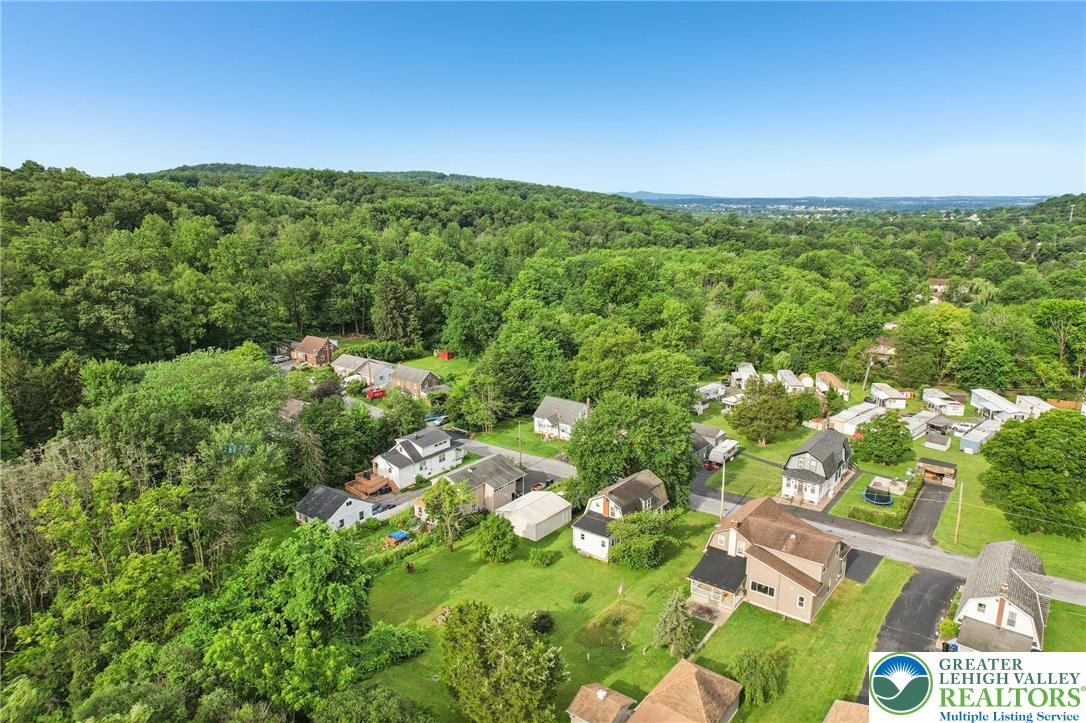
Aerial view of a home in a residential neighborhood, with wooded hills and a distant valley.
White-sided house with a gambrel-style roof and central brick chimney, surrounded by trees at sunset.
White-sided house partly hidden behind a large mature tree, with concrete front steps and a green lawn.
House partly hidden behind a large leafy tree, with a walkway across the front lawn.
Aerial view of a leafy property with a detached white garage, paved driveway, and expansive lawn.
Aerial view of a white two-story house with a steep shingle roof, lawn, and mature trees.
Aerial view of a large grassy backyard with mature trees, a fire pit, and outbuildings.
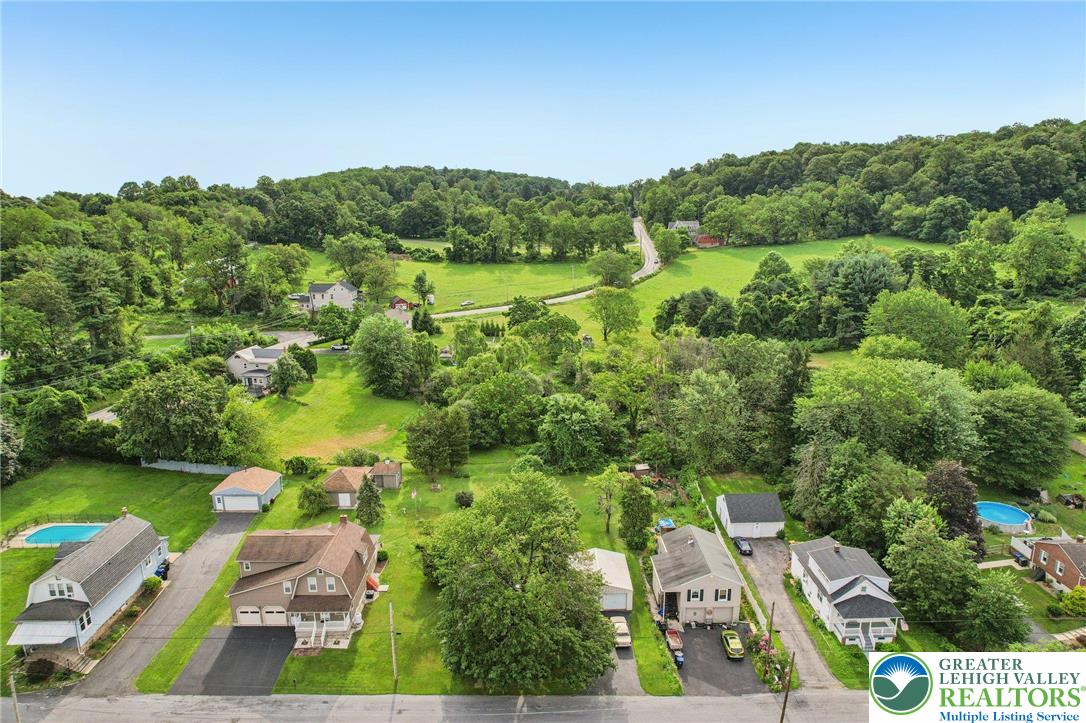
Aerial view of homes in a wooded neighborhood, with green hills stretching across the horizon.
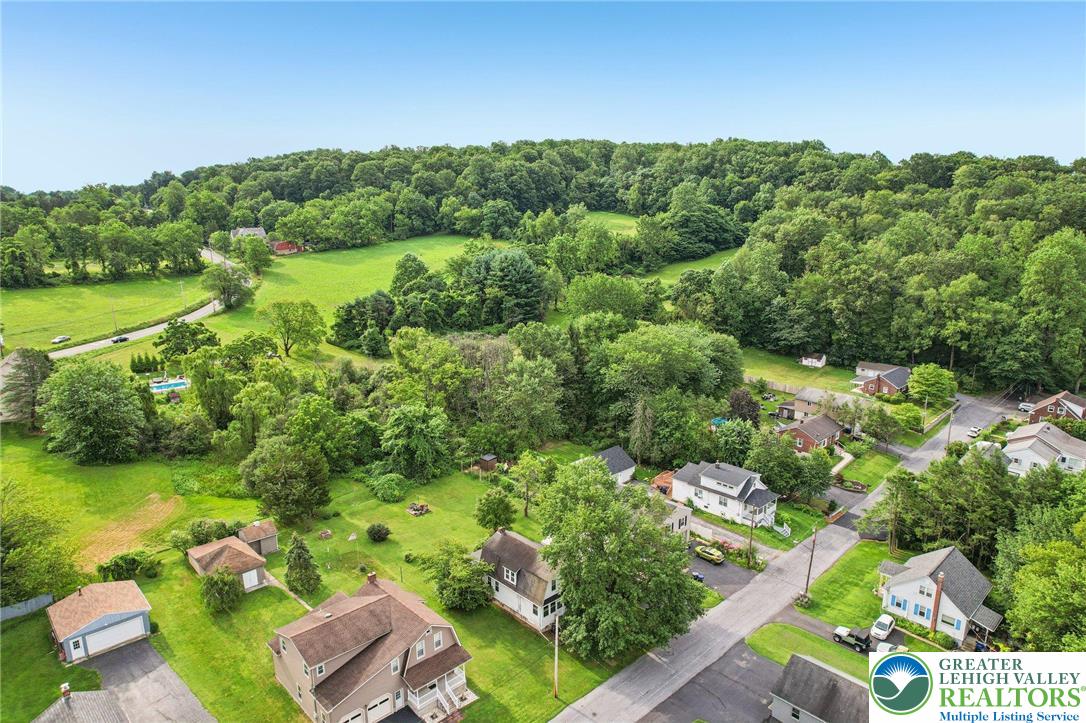
Aerial view of homes among wooded hills, with a broad valley stretching into the distance.
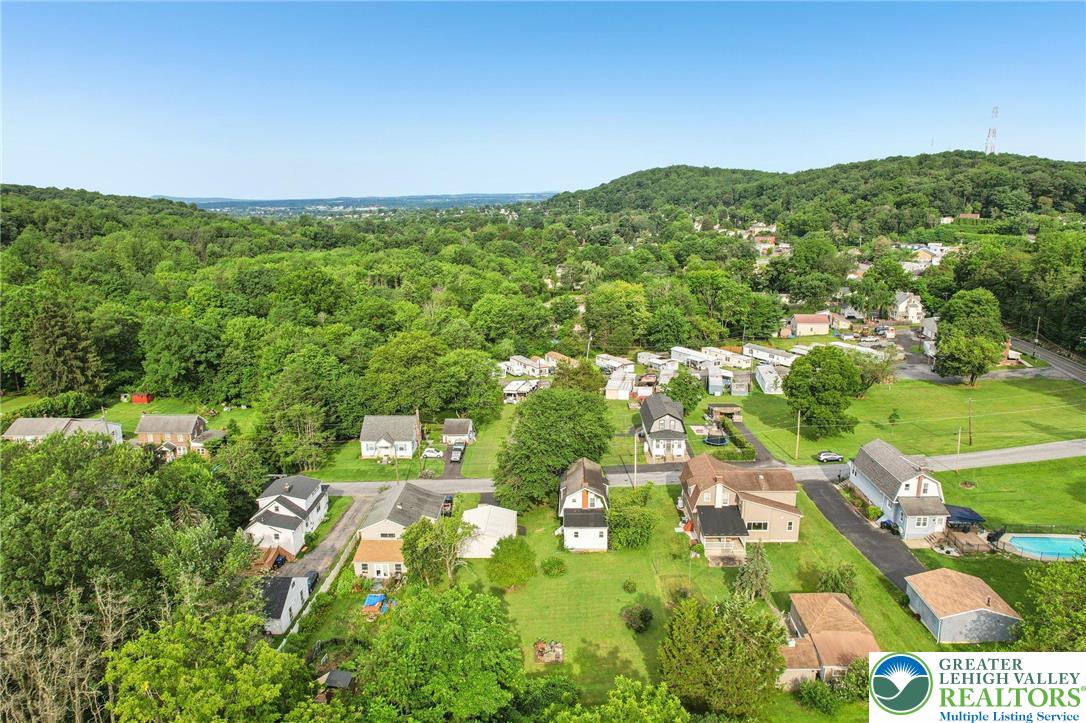
Aerial view of a residential neighborhood, grassy field, and wooded hills.
Aerial view of homes along a road amid green lawns and wooded hills.
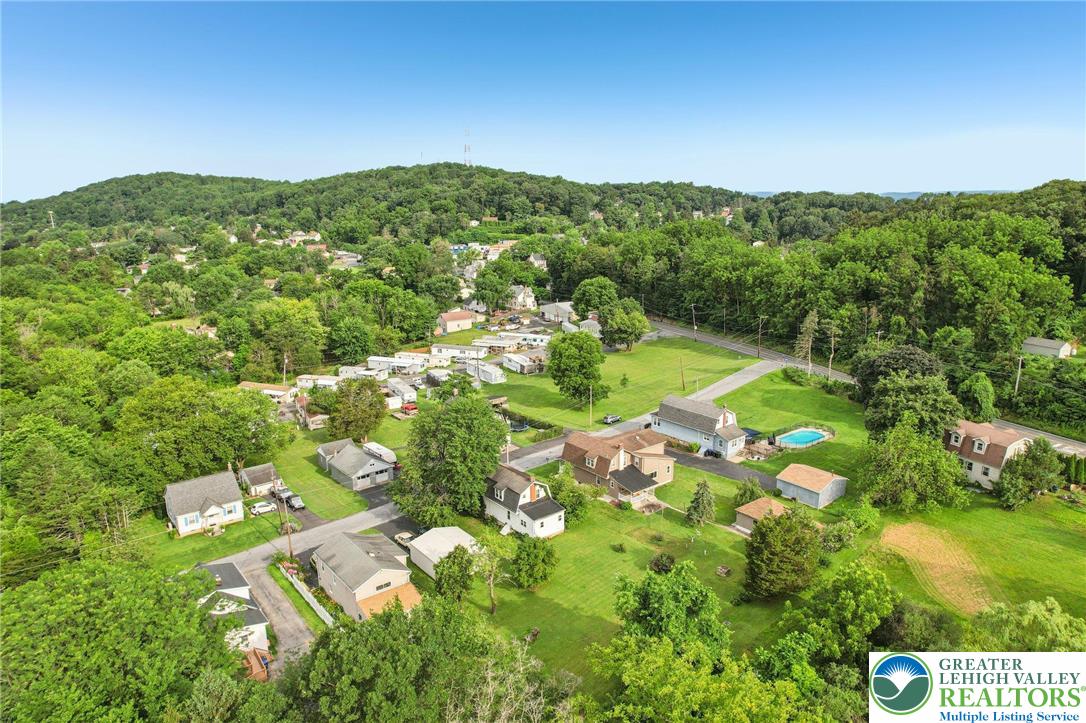
Aerial view of homes along a road, surrounded by green lawns and wooded hills.
Aerial view of homes bordering open green fields and wooded hills.
SEE ALL PHOTOS
White-sided home partly obscured by a large leafy tree, with front steps and lawn.
House entrance with door marked 820, white siding, concrete steps, and dark metal railings.
Enclosed porch with lace curtains, white paneling, and wooden French doors.
Living room with polished wood floors, dark wood trim, built-in shelves, and a staircase.
Furnished living room with a curved staircase, polished hardwood floors, and a prominent dark wood beam.
Kitchen with dark wood cabinets, patterned wallpaper, and a yellow stove.
Bedroom with hardwood floors, curtained windows, wooden furniture, and a treadmill.
Laundry room with a white washer, curtained door, ironing board, and yellow wood-paneled walls.
Bathroom with a bathtub, floral wallpaper, vanity, and open linen cabinet.
Bedroom with peach walls, lace-curtained windows, a twin bed, and a desk.
Bedroom with cream dressers and a large mirror beside an open doorway to a wood-floored hallway.
Interior room with green patterned flooring, a white chest of drawers, and an open door to the stair landing.
White-sided house beneath a large leafy tree, with front walkway and mailbox marked 820.
White two-story house with a steep shingled roof, side entrance, and mature trees around a broad lawn.
White two-story house with a brick chimney, metal-sided outbuilding, and leafy trees across a green lawn.
Expansive backyard lawn bordered by mature trees and shrubs.
Aerial view of a white house with a large lawn, detached metal garage, and neighboring homes.
White-sided house with a steep shingle roof and brick chimney, viewed above the lawn.
White two-story house with a steep gable and red brick chimney, viewed from the rear.
White-sided house with a steep shingle roof and brick chimney, surrounded by lawn and mature trees.
White detached garage with two doors and a vintage cream-colored car in the driveway.
White two-story house with a brick chimney, viewed from the grassy side yard beneath trees.
White two-story house with a gambrel-style gable and red brick chimney, viewed from the side.
Aerial view of a white house with a dark roof, surrounded by trees and a broad green lawn.
House and detached two-door garage beside a paved driveway, shaded by a large leafy tree.
Aerial view of a white house with a dark roof, broad lawn, mature trees, and detached shed.
Aerial view of a home in a residential neighborhood, with wooded hills and a distant valley.
White-sided house with a gambrel-style roof and central brick chimney, surrounded by trees at sunset.
White-sided house partly hidden behind a large mature tree, with concrete front steps and a green lawn.
House partly hidden behind a large leafy tree, with a walkway across the front lawn.
Aerial view of a leafy property with a detached white garage, paved driveway, and expansive lawn.
Aerial view of a white two-story house with a steep shingle roof, lawn, and mature trees.
Aerial view of a large grassy backyard with mature trees, a fire pit, and outbuildings.
Aerial view of homes in a wooded neighborhood, with green hills stretching across the horizon.
Aerial view of homes among wooded hills, with a broad valley stretching into the distance.
Aerial view of a residential neighborhood, grassy field, and wooded hills.
Aerial view of homes along a road amid green lawns and wooded hills.
Aerial view of homes along a road, surrounded by green lawns and wooded hills.
Aerial view of homes bordering open green fields and wooded hills.
Sold

820 Gilly Avenue

820 Gilly Avenue, Salisbury Twp, PA 18015

$243,000
***HIGHEST & BEST OFFERS DUE BY 7/26/25 BY 9 PM. Located in desirable Salisbury Township and served by the Salisbury Township School District, this property offers a rare opportunity to own in a quiet, residential neighborhood with convenient access to I-78, Route 22, 412, and PA-378, offering quick connections to downtown Bethlehem, Allentown, and major Lehigh Valley employers, hospitals, and universities. The location also places you minutes from shopping, restaurants, parks, and the vibrant Arts District. Featuring 0.3 acres, an oversized two-car garage/workshop, this property presents an ideal opportunity for buyers ready to apply TLC and unlock its full potential. With its prime location, strong community appeal, and long-term value, this property is a smart investment for buyers seeking both convenience and potential in a well-established neighborhood.

3
beds

1
bath

1,384 Sq.Ft. LIVING AREA

0.34 Acres lot

Calvara Campos

Calvara Campos

Features & Amenities

Interior

  • total bedrooms3
  • Total bathroom1
  • full bathroom1
  • Laundry room Main Level
  • Flooring Carpet, Hardwood
  • APPLIANCES Dryer, Gas Oven, Gas Range, Gas Water Heater, Refrigerator, Washer
  • other interior Features Dining Area, Separate/Formal Dining Room, Traditional Floorplan

Area & Lot

  • Status Sold
  • Date Sold August 28, 2025
  • Living Area1,384 Sq.Ft.
  • Lot Area0.34 Acres
  • MLS® ID761698
  • TypeResidential
  • YEAR BUILT1928
  • Architecture StylesColonial
  • View DescriptionCity Lights
  • School DistrictSalisbury

Exterior

  • STORIES2
  • Garage Space2.0
  • water SourcePublic
  • utilitiesCable Available, Fiber Optic Available
  • roofAsphalt, Fiberglass
  • lot featuresFlat, Not In Subdivision
  • parkingDetached, Garage, Off Street, On Street
  • HEAT TYPEBaseboard
  • AIR CONDITIONINGNone
  • sewerPublic Sewer

Financial

  • Sales Price$243,000
  • Real Estate Tax $4,479/yr
  • Zoning R4-Medium Density Residen

Experience the Difference

Your home is more than an address—it’s a reflection of your lifestyle. Partner with an expert who truly understands what luxury means.

Follow Us on Instagram