Leave a Message

Thank you for your message. We will be in touch with you shortly.

Explore Our Properties
8104 Heritage Drive
8104 Heritage Drive
8104 Heritage Drive
8104 Heritage Drive
8104 Heritage Drive
8104 Heritage Drive
8104 Heritage Drive
8104 Heritage Drive
8104 Heritage Drive
8104 Heritage Drive
8104 Heritage Drive
8104 Heritage Drive
8104 Heritage Drive
8104 Heritage Drive
8104 Heritage Drive
8104 Heritage Drive
8104 Heritage Drive
8104 Heritage Drive
8104 Heritage Drive
8104 Heritage Drive
8104 Heritage Drive
8104 Heritage Drive
8104 Heritage Drive
8104 Heritage Drive
8104 Heritage Drive
8104 Heritage Drive
8104 Heritage Drive
8104 Heritage Drive
8104 Heritage Drive
8104 Heritage Drive
8104 Heritage Drive
8104 Heritage Drive
8104 Heritage Drive
8104 Heritage Drive
8104 Heritage Drive
8104 Heritage Drive
8104 Heritage Drive
8104 Heritage Drive
SEE ALL PHOTOS
8104 Heritage Drive
8104 Heritage Drive
8104 Heritage Drive
8104 Heritage Drive
8104 Heritage Drive
8104 Heritage Drive
8104 Heritage Drive
8104 Heritage Drive
8104 Heritage Drive
8104 Heritage Drive
8104 Heritage Drive
8104 Heritage Drive
8104 Heritage Drive
8104 Heritage Drive
8104 Heritage Drive
8104 Heritage Drive
8104 Heritage Drive
8104 Heritage Drive
8104 Heritage Drive
8104 Heritage Drive
8104 Heritage Drive
8104 Heritage Drive
8104 Heritage Drive
8104 Heritage Drive
8104 Heritage Drive
8104 Heritage Drive
8104 Heritage Drive
8104 Heritage Drive
8104 Heritage Drive
8104 Heritage Drive
8104 Heritage Drive
8104 Heritage Drive
8104 Heritage Drive
8104 Heritage Drive
8104 Heritage Drive
8104 Heritage Drive
8104 Heritage Drive
8104 Heritage Drive
Sold

8104 Heritage Drive

8104 Heritage Drive, Macungie Borough, PA 18011

$305,000
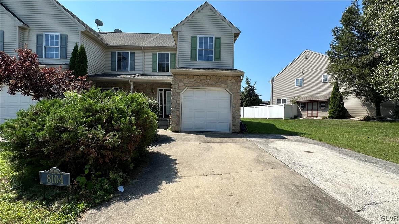
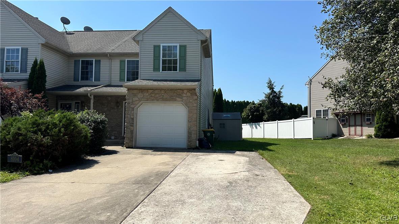
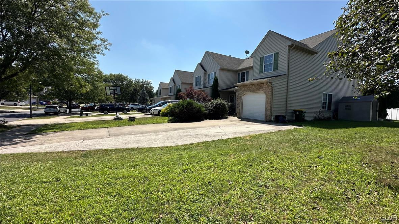
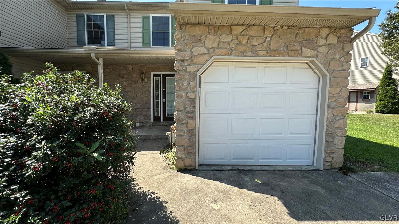
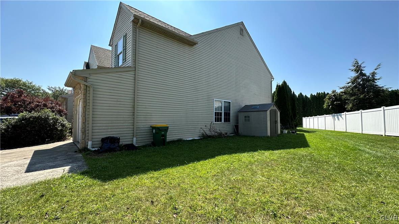
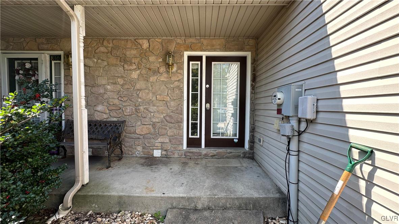
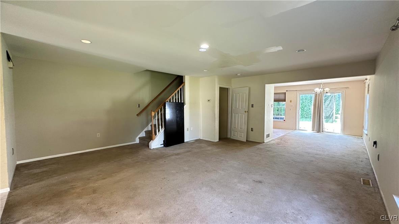
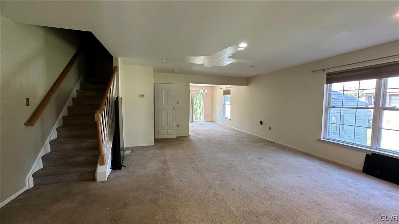
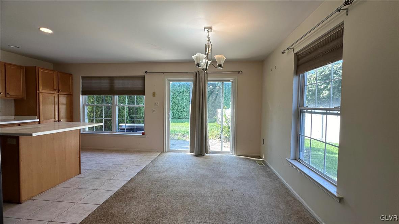
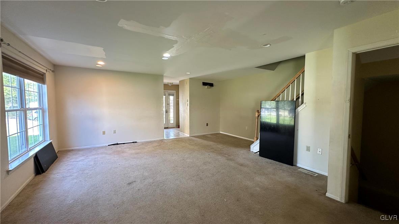
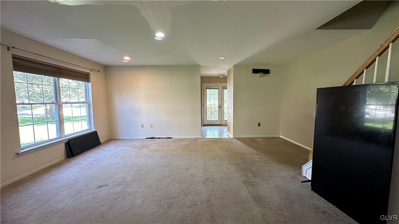
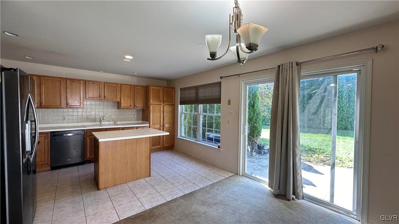
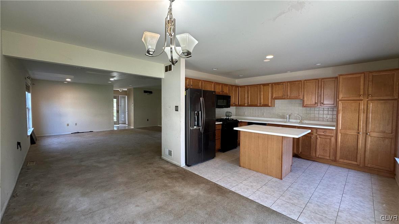
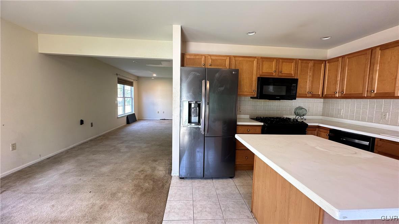
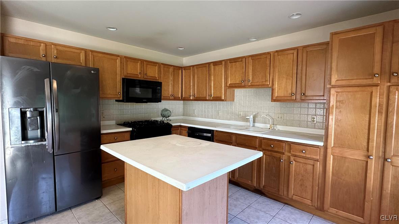
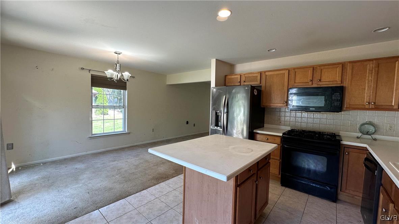
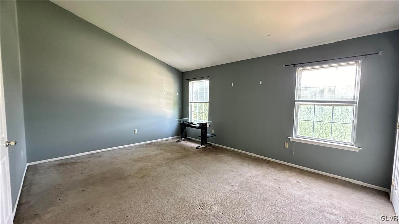
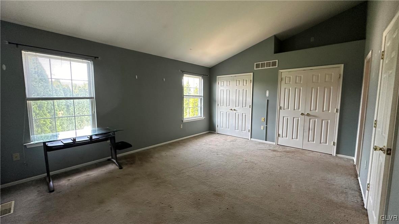
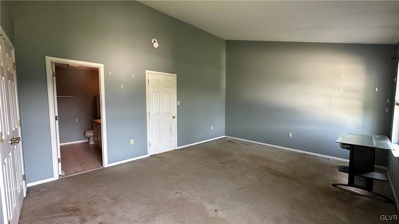
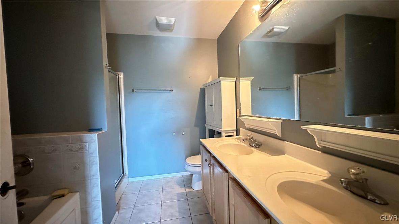
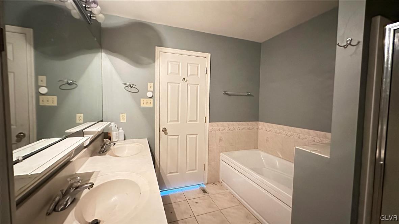
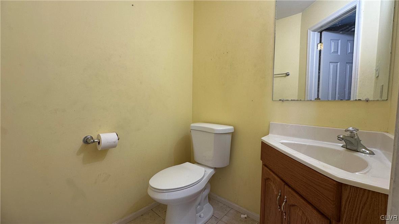
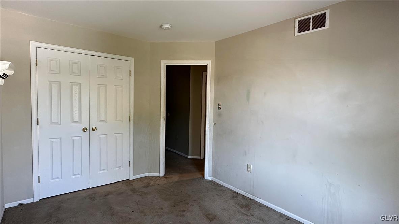
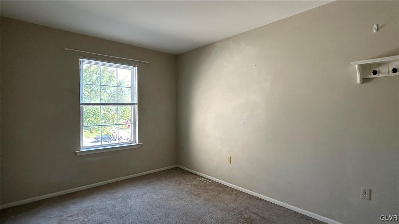
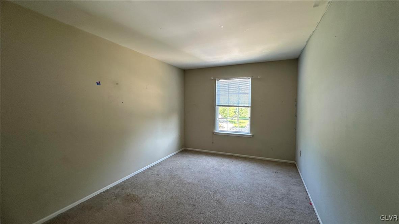
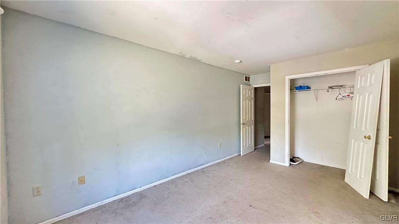
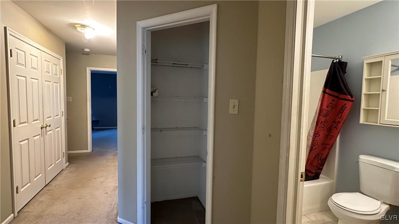
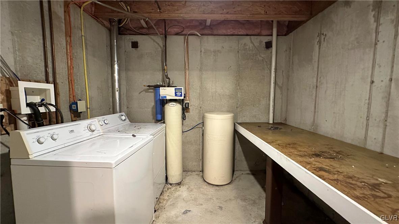
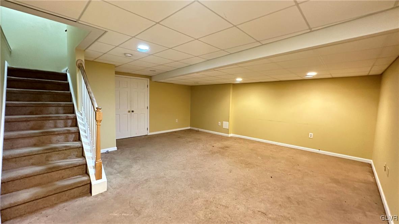
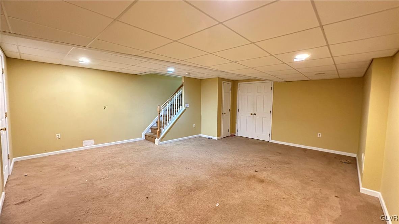
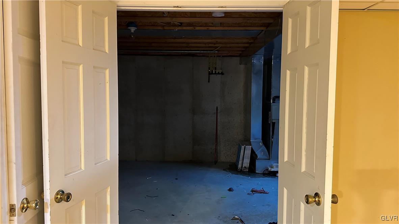
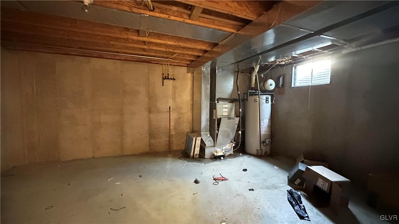
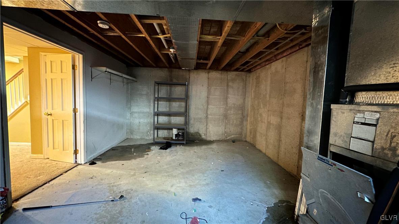
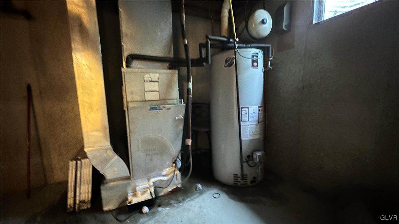
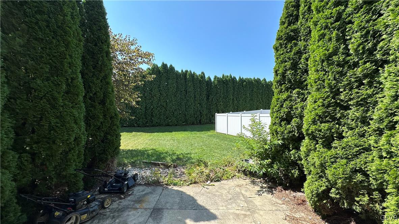
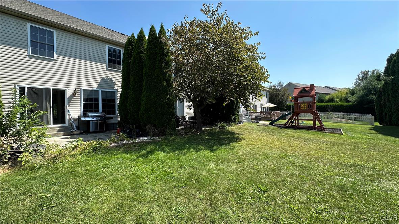
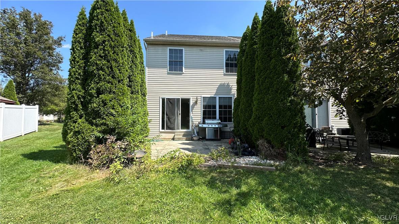
Exceptional Investment Opportunity! Own this 3-bedroom, 2.5-bath end-unit townhome in the sought-after Heritage Heights subdivision, Lower Macungie Township (Emmaus High School). No HOA fees! This townhome sits on one of the largest lots, with a private, tree-lined backyard. Inside, find a spacious living/dining room combo, a kitchen with center island seating, Corian counters, and recessed lighting. The master suite impresses with vaulted ceilings, his/hers closets, a double vanity, and a large soaking tub. The fully finished basement is perfect for entertaining, complete with recessed lighting and plenty of storage and laundry room. Enjoy the comfort of economical gas utilities, a patio, and a front porch. Plus, a 1-car attached garage with an extra-wide driveway. This home needs a water heater, and likely a new furnace, the potential is undeniable. Some interior doors have been removed but are still available on-site. There is a noticeable strong pet odor, with new new carpet, fresh paint, or flooring this house could truly shine. Priced below recent sales in the neighborhood. Sewer Lateral inspection will be ordered by Seller. This home is being sold in its present condition 'as is,' with no warranties, expressed or implied, by the seller.

3
beds

3
baths

2,362 Sq.Ft. LIVING AREA

7,296 Sq.Ft. lot

Calvara Campos

Calvara Campos

Features & Amenities

Interior

  • total bedrooms3
  • Total bathrooms3
  • full bathrooms2
  • half bathroom1
  • Laundry room Lower Level
  • Flooring Carpet, Tile
  • APPLIANCES Dryer, Dishwasher, Disposal, Gas Oven, Gas Range, Gas Water Heater, Microwave, Refrigerator, Water Softener Owned, Washer
  • other interior Features Dining Area, Eat-in Kitchen, Family Room Lower Level, Game Room, Home Office, Kitchen Island, Family Room Main Level

Area & Lot

  • Status Sold
  • Living Area2,362 Sq.Ft.
  • Lot Area7,296 Sq.Ft.
  • MLS® ID744165
  • TypeTownhouse
  • YEAR BUILT2004
  • NeighborhoodLehigh County
  • Architecture StylesColonial
  • View DescriptionCity Lights
  • Elementary SchoolAlburtis Elementary School
  • Middle SchoolLower Macungie Middle School
  • High SchoolEmmaus High School
  • School DistrictEast Penn

Exterior

  • STORIES2
  • Garage Space1.0
  • water SourcePublic
  • utilitiesCable Available
  • roofAsphalt, Fiberglass
  • lot featuresFlat
  • parkingBuilt In, Driveway, Garage, On Street
  • HEAT TYPEForced Air, Gas
  • AIR CONDITIONINGCentral Air
  • sewerPublic Sewer
  • other exterior FeaturesPorch, Shed

Financial

  • Sales Price$305,000
  • Real Estate Tax $4,677/yr
  • Zoning U-URBAN

Experience the Difference

Your home is more than an address—it’s a reflection of your lifestyle. Partner with an expert who truly understands what luxury means.

Follow Us on Instagram