
Leave a Message

Thank you for your message. We will be in touch with you shortly.

Explore Our Properties
507 Stonybrook Road
507 Stonybrook Road
507 Stonybrook Road
507 Stonybrook Road
507 Stonybrook Road
507 Stonybrook Road
507 Stonybrook Road
507 Stonybrook Road
507 Stonybrook Road
507 Stonybrook Road
507 Stonybrook Road
507 Stonybrook Road
507 Stonybrook Road
507 Stonybrook Road
507 Stonybrook Road
507 Stonybrook Road
507 Stonybrook Road
507 Stonybrook Road
507 Stonybrook Road
507 Stonybrook Road
507 Stonybrook Road
507 Stonybrook Road
507 Stonybrook Road
507 Stonybrook Road
507 Stonybrook Road
507 Stonybrook Road
507 Stonybrook Road
507 Stonybrook Road
507 Stonybrook Road
507 Stonybrook Road
507 Stonybrook Road
507 Stonybrook Road
507 Stonybrook Road
507 Stonybrook Road
507 Stonybrook Road
507 Stonybrook Road
507 Stonybrook Road
507 Stonybrook Road
507 Stonybrook Road
507 Stonybrook Road
507 Stonybrook Road
507 Stonybrook Road
507 Stonybrook Road
507 Stonybrook Road
507 Stonybrook Road
SEE ALL PHOTOS
507 Stonybrook Road
507 Stonybrook Road
507 Stonybrook Road
507 Stonybrook Road
507 Stonybrook Road
507 Stonybrook Road
507 Stonybrook Road
507 Stonybrook Road
507 Stonybrook Road
507 Stonybrook Road
507 Stonybrook Road
507 Stonybrook Road
507 Stonybrook Road
507 Stonybrook Road
507 Stonybrook Road
507 Stonybrook Road
507 Stonybrook Road
507 Stonybrook Road
507 Stonybrook Road
507 Stonybrook Road
507 Stonybrook Road
507 Stonybrook Road
507 Stonybrook Road
507 Stonybrook Road
507 Stonybrook Road
507 Stonybrook Road
507 Stonybrook Road
507 Stonybrook Road
507 Stonybrook Road
507 Stonybrook Road
507 Stonybrook Road
507 Stonybrook Road
507 Stonybrook Road
507 Stonybrook Road
507 Stonybrook Road
507 Stonybrook Road
507 Stonybrook Road
507 Stonybrook Road
507 Stonybrook Road
507 Stonybrook Road
507 Stonybrook Road
507 Stonybrook Road
507 Stonybrook Road
507 Stonybrook Road
507 Stonybrook Road
Sold

507 Stonybrook Road

507 Stonybrook Road, Upper Nazareth Twp, PA 18064

$615,000
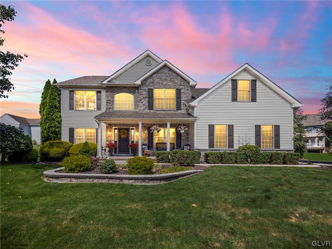
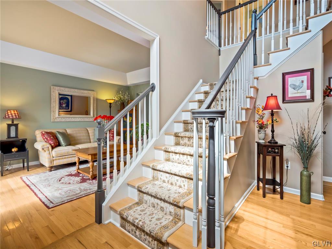
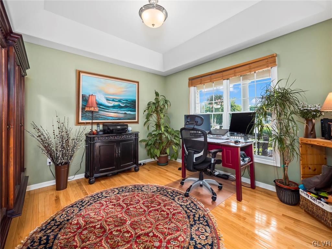
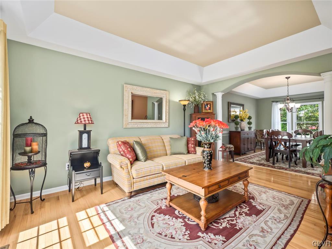
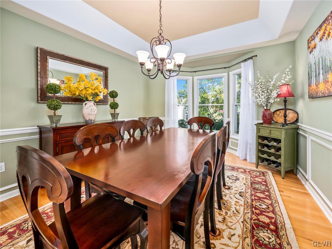
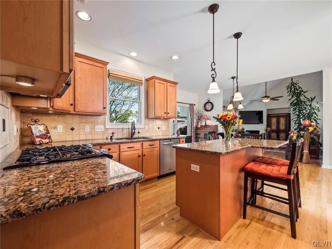
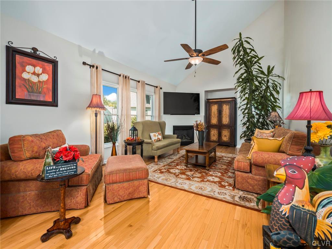
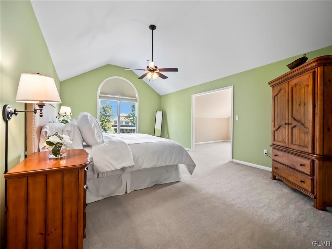
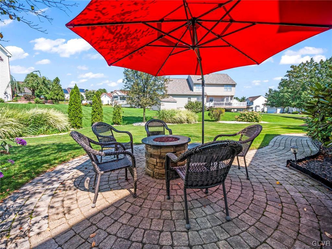
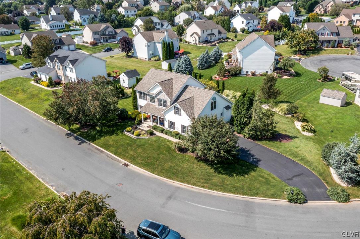
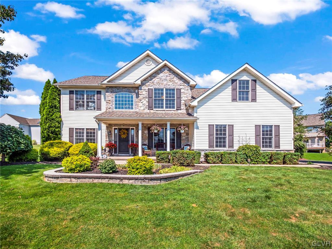
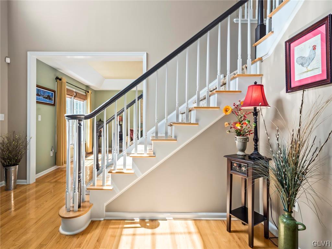
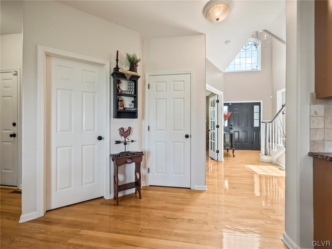
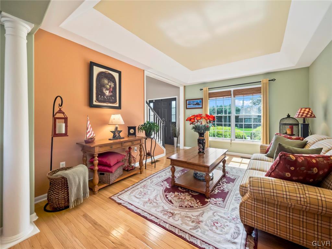
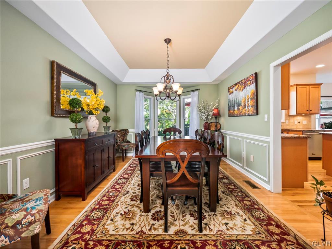
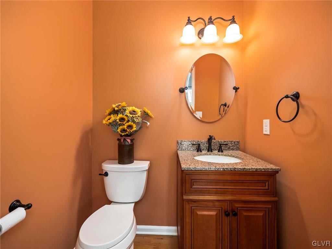
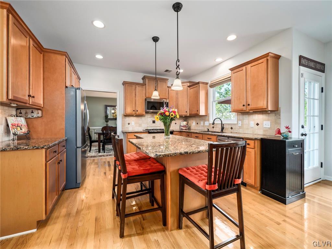
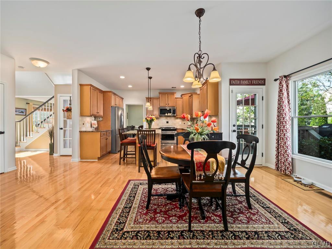
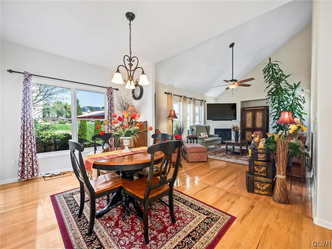
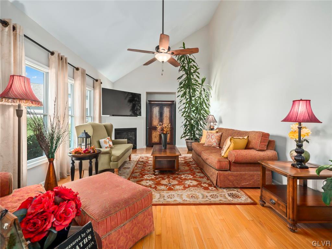
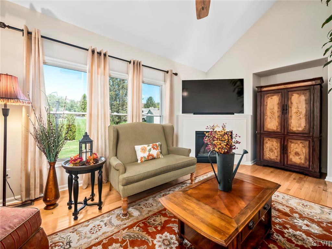
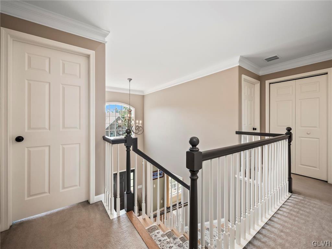
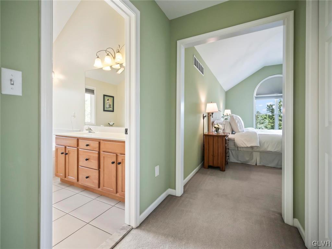
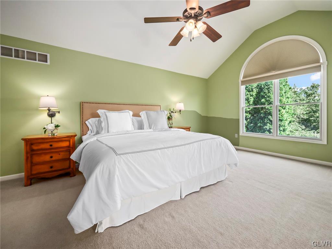
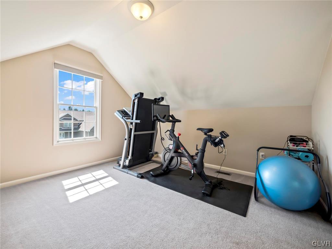
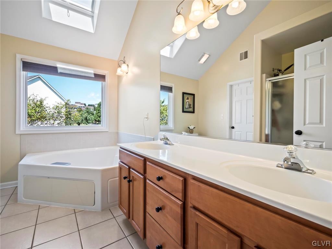
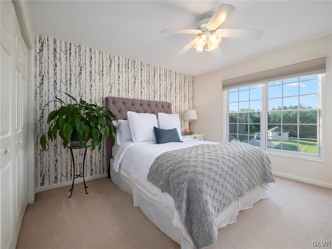
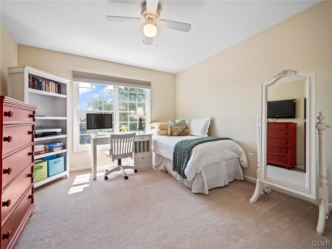
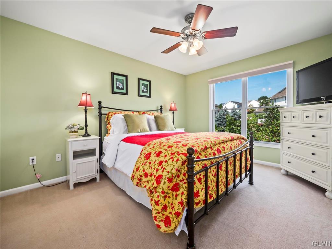
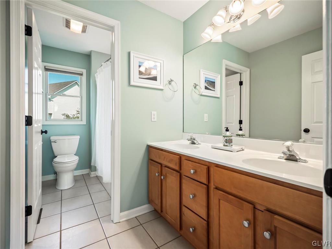
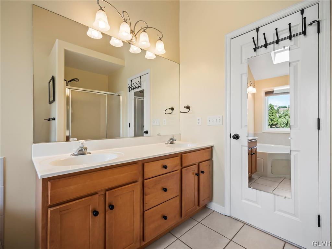
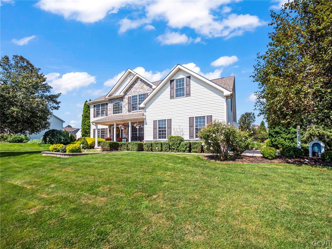
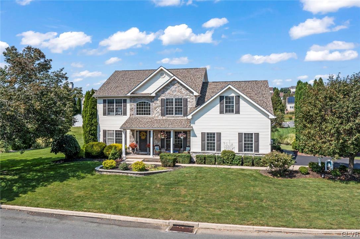
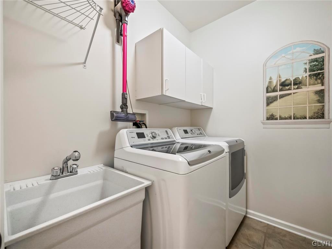
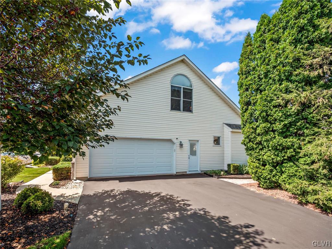
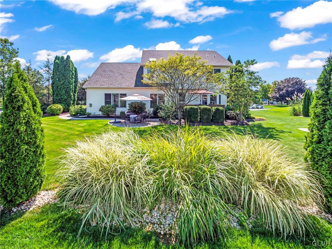
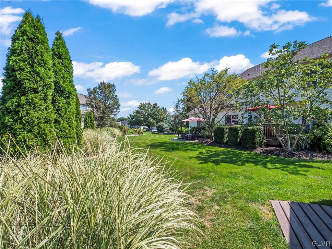
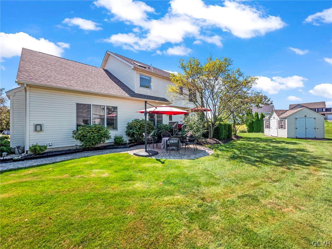
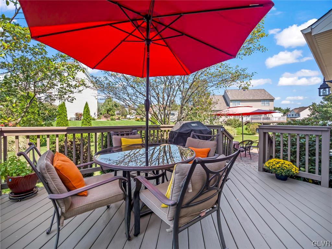
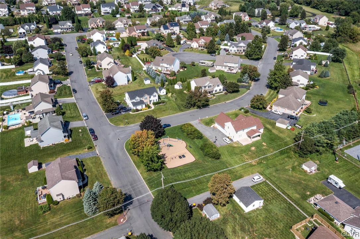
BEST OFFERS DUE BY 9/11/23 AT 7 PM** This is the move-in ready house that you've been waiting for! Move right into this stunning Colonial home located in Upper Nazareth. This light, bright, and airy home boasts a 2-story foyer and 9-foot ceilings on the 1st floor, with beautiful hardwood floors and neutral carpeting throughout. Step into the dramatic family room with its vaulted ceiling and custom-tiled gas fireplace, creating a perfect space for cozy gatherings. The master suite is a true retreat, complete with a separate sitting room/office and a master bath featuring a Jacuzzi tub with skylight. The main floor also offers a fully equipped kitchen, ideal for culinary adventures, and a spacious formal living room and dining room with elegant tray ceilings. An additional office space on the 1st floor adds convenience and versatility to this home. Step outside to the large entertaining deck that overlooks a brick paver patio, perfect for outdoor relaxation and hosting gatherings. The professionally landscaped grounds are a sight to behold, providing a picturesque backdrop. This elegant colonial offers not only a beautiful living space but also the practicality of a 1st-floor laundry room. Situated in sought-after Hillside Farms with nearby playground and excellent commuter location close to major Routes 33, 22, and I-78, this home offers both convenience and tranquility. Don't let this exquisite colonial slip through your fingers.

4
beds

3
baths

2,684 Sq.Ft. LIVING AREA

0.41 Acres lot

Calvara Campos

Calvara Campos

Features & Amenities

Interior

  • total bedrooms4
  • Total bathrooms3
  • full bathrooms2
  • half bathroom1
  • Laundry room Main Level
  • Flooring Hardwood
  • Fireplace Family Room
  • APPLIANCES Dishwasher, Disposal, Gas Water Heater, Microwave, Oven, Range, Refrigerator
  • other interior Features Dining Area, Entrance Foyer, Eat-in Kitchen, Home Office, Kitchen Island, Family Room Main Level, Walk-In Closet(s), Wired for Data

Area & Lot

  • Status Sold
  • Living Area2,684 Sq.Ft.
  • Lot Area0.41 Acres
  • MLS® ID722028
  • TypeResidential
  • YEAR BUILT2003
  • NeighborhoodNorthampton County
  • Architecture StylesColonial
  • View DescriptionCity Lights
  • Elementary SchoolShafer Elementary School
  • Middle SchoolNazareth Area Middle School
  • High SchoolNazareth Area High School
  • School DistrictNazareth

Exterior

  • STORIES2
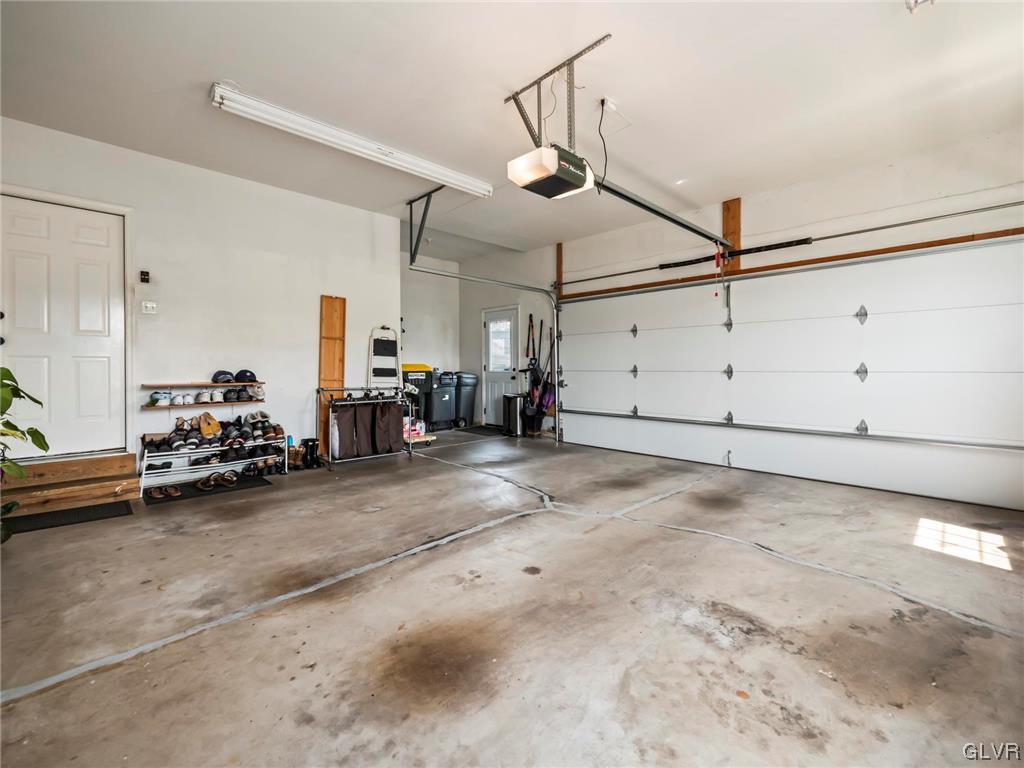
  • Garage Space2.0
  • water SourcePublic
  • utilitiesCable Available
  • roofAsphalt, Fiberglass
  • lot featuresFlat
  • parkingBuilt In, Garage, Off Street, On Street, Garage Door Opener
  • HEAT TYPEForced Air, Gas
  • AIR CONDITIONINGCentral Air
  • sewerPublic Sewer
  • security FeaturesSmoke Detector(s)
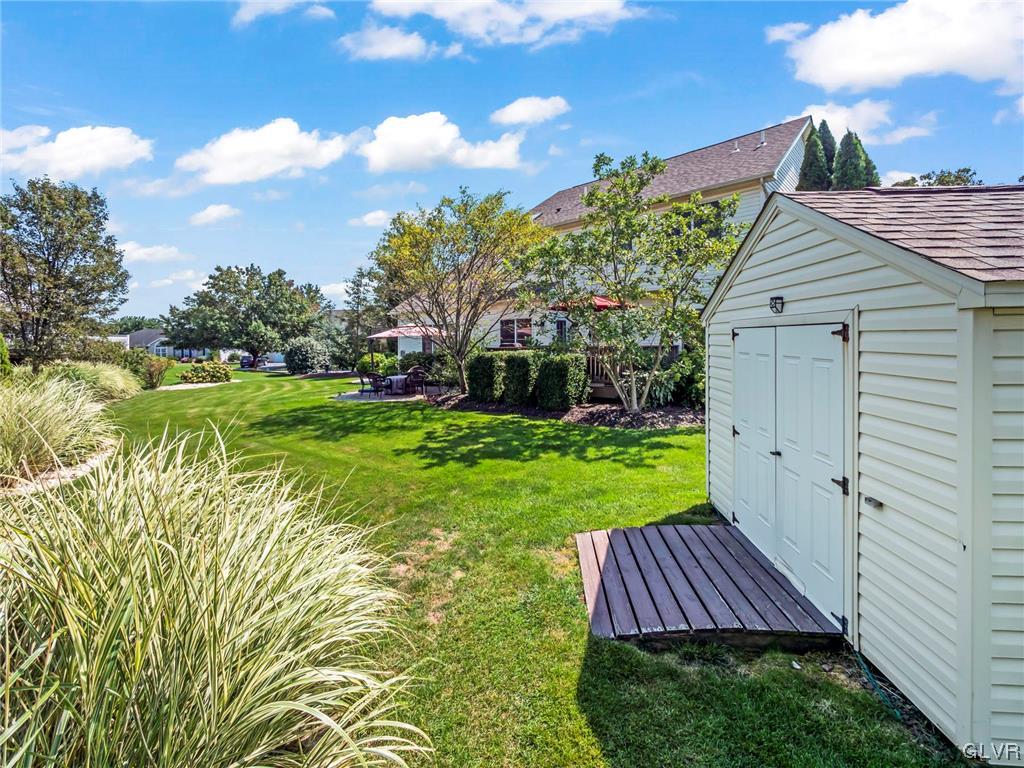
  • other exterior FeaturesDeck, Porch, Patio, Shed

Financial

  • Sales Price$615,000
  • Real Estate Tax $7,180/yr
  • Zoning R-3-LOW DENSITY RESIDENTI

Experience the Difference

Your home is more than an address—it’s a reflection of your lifestyle. Partner with an expert who truly understands what luxury means.

Follow Us on Instagram