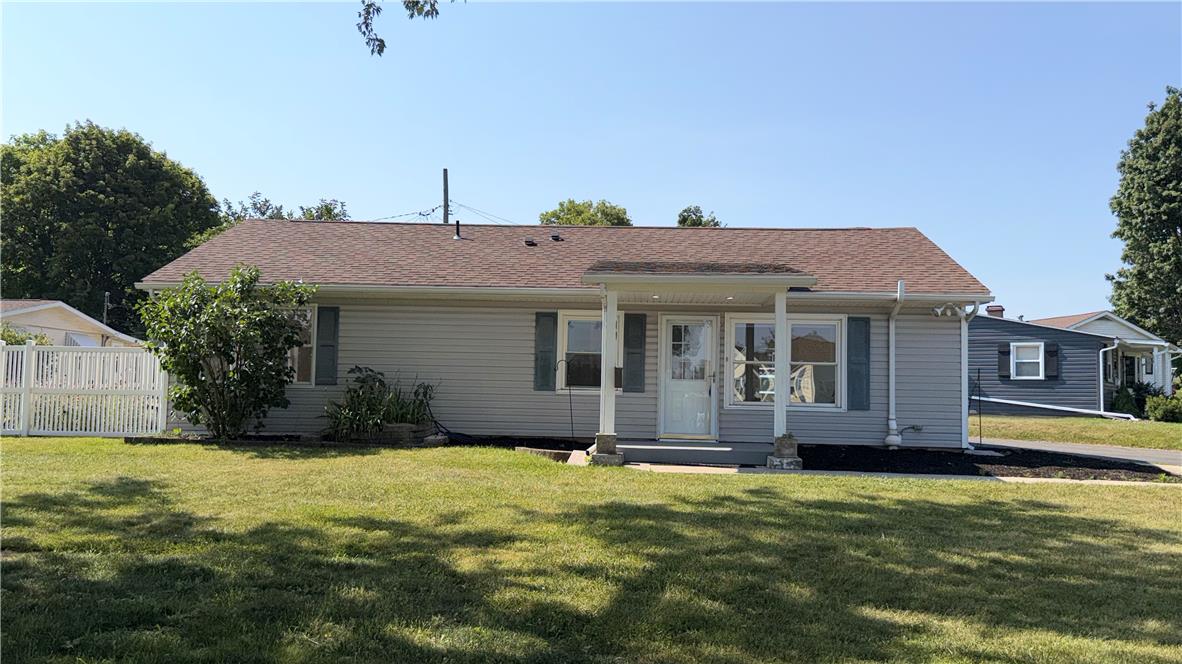
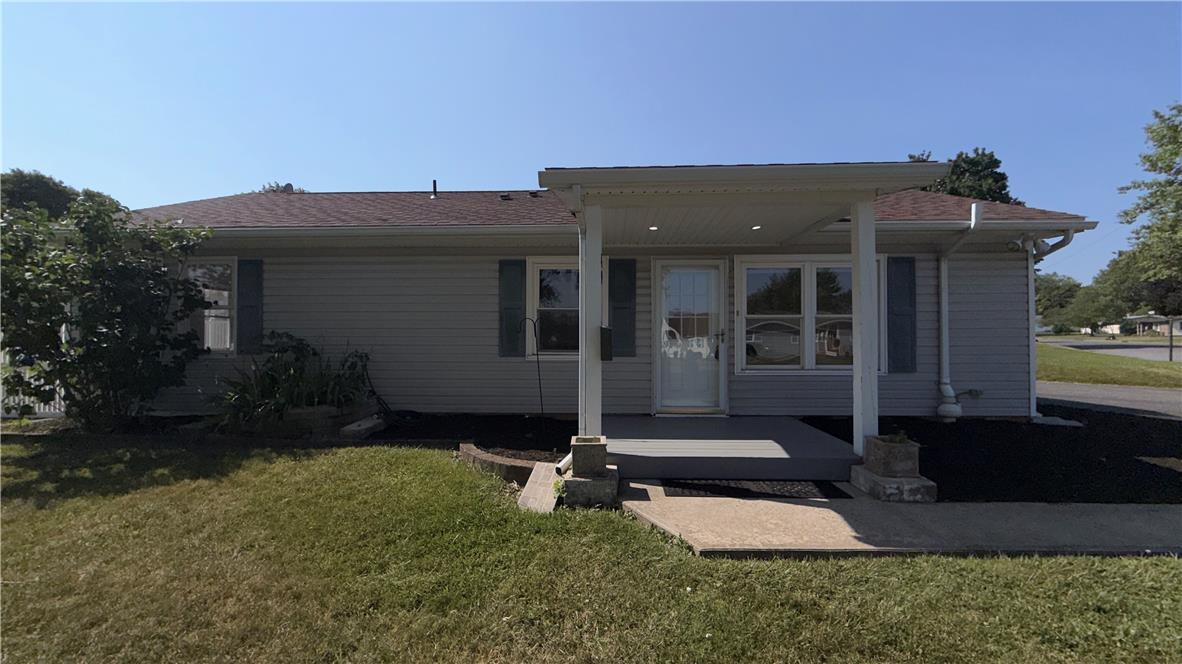
Gray ranch-style home with a covered entry, dark shutters, and a broad front lawn.
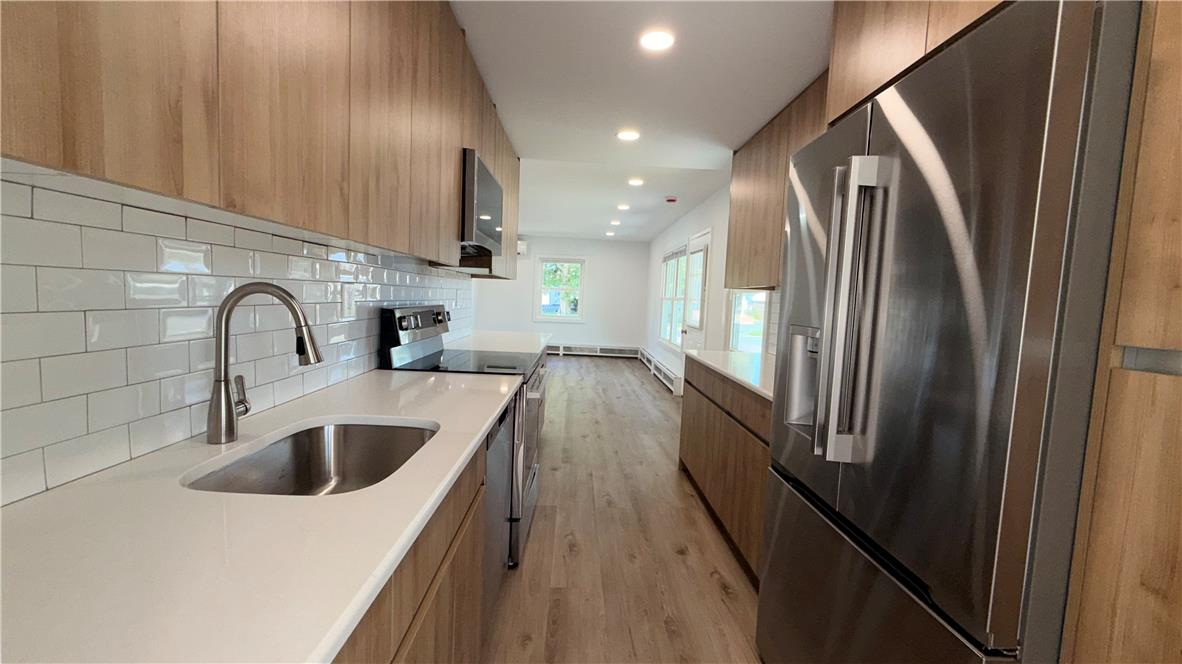
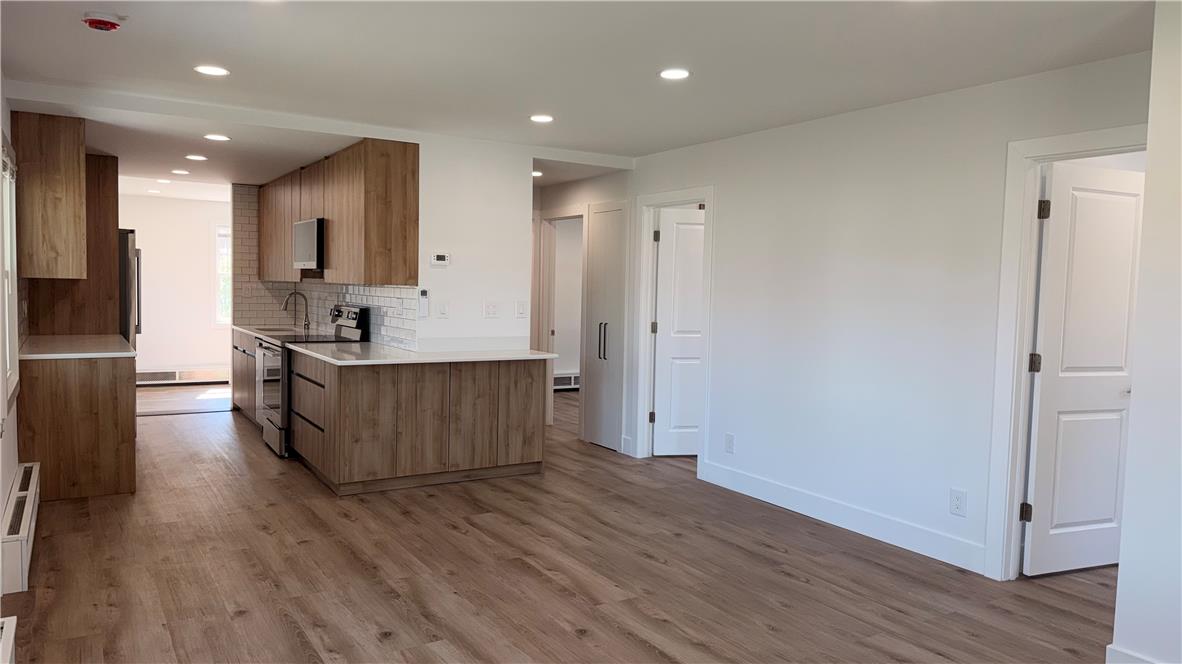
Vacant galley kitchen with light wood cabinets, white subway tile, and stainless steel appliances.
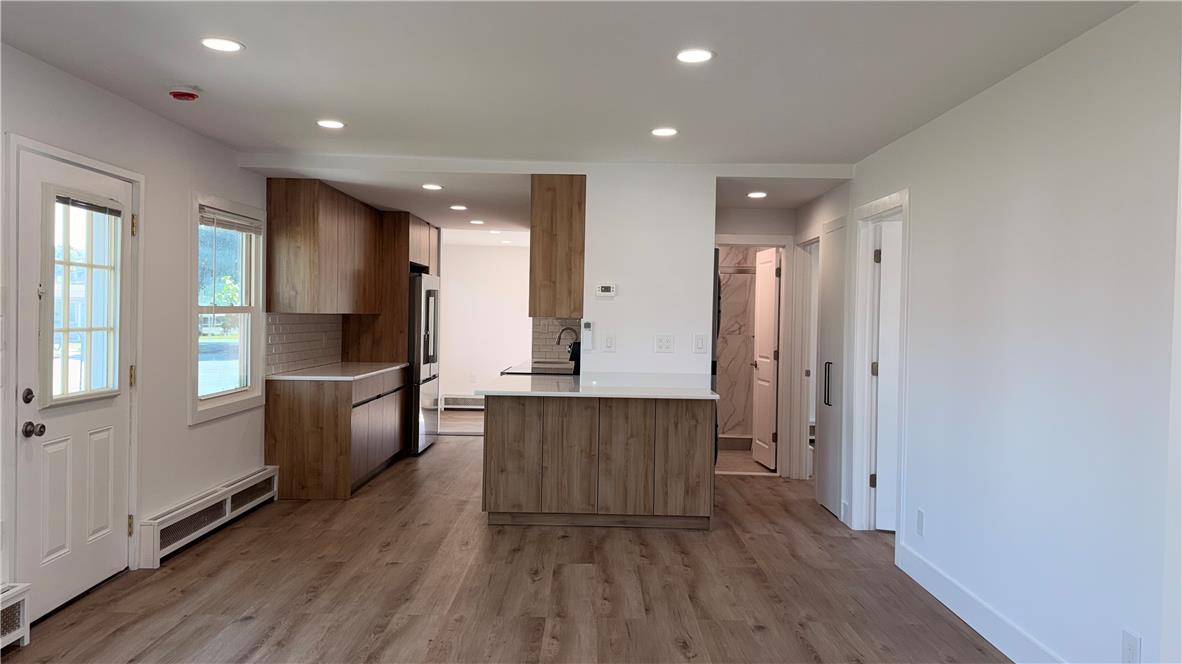
Open-plan kitchen with wood-grain cabinets, a white-topped island, and wood-look flooring.
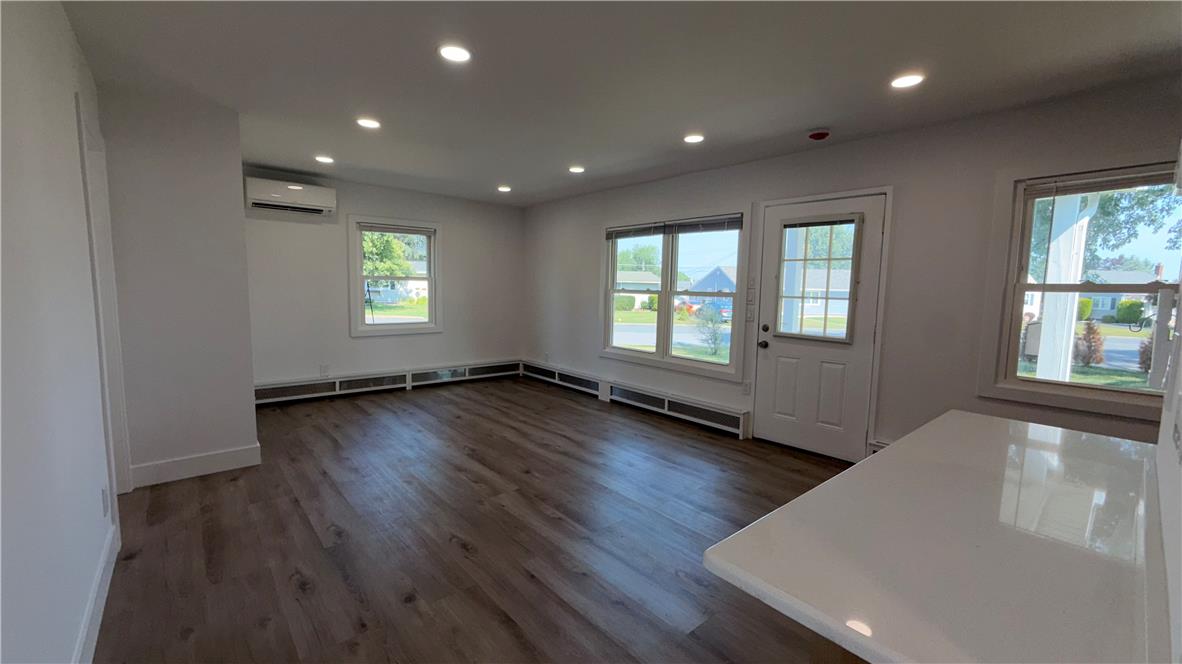
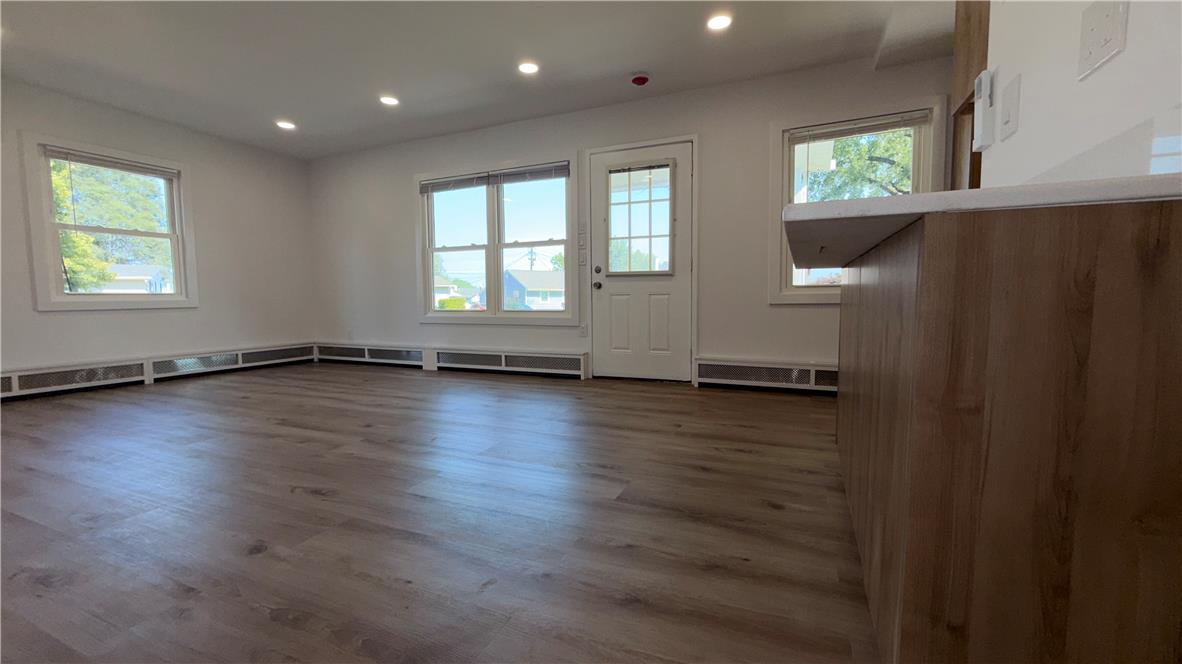
Vacant living area with wood-look flooring, multiple windows, a glass-paneled door, and a white counter.
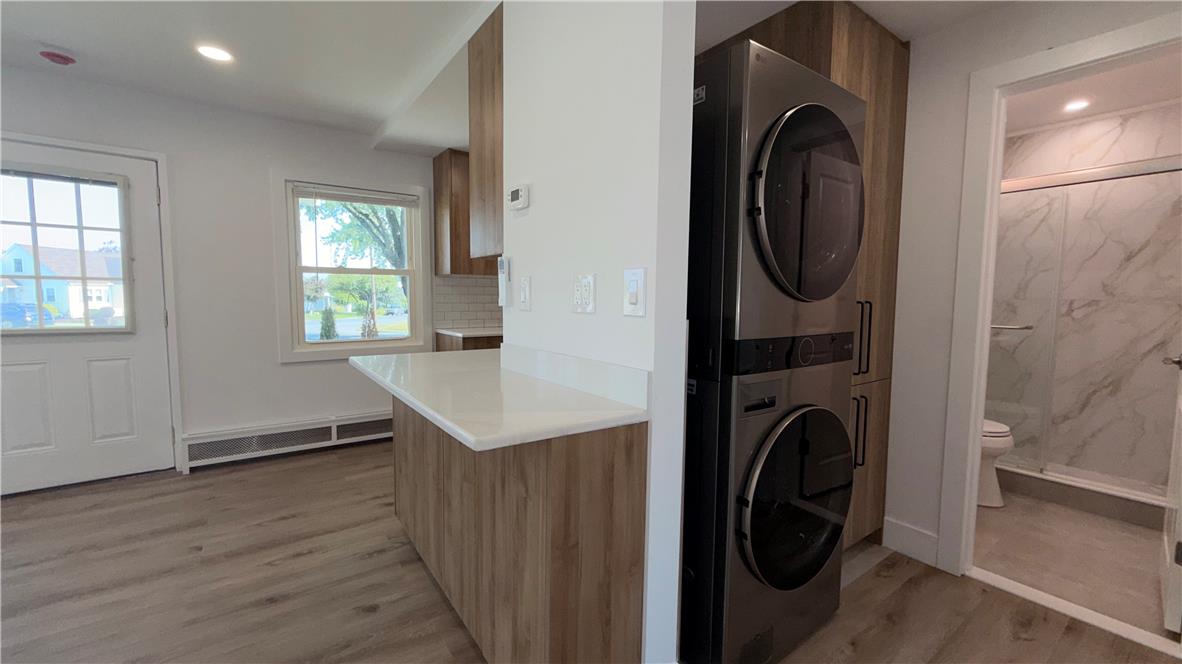
Renovated laundry area with stacked washer and dryer beside a kitchen peninsula and bathroom.
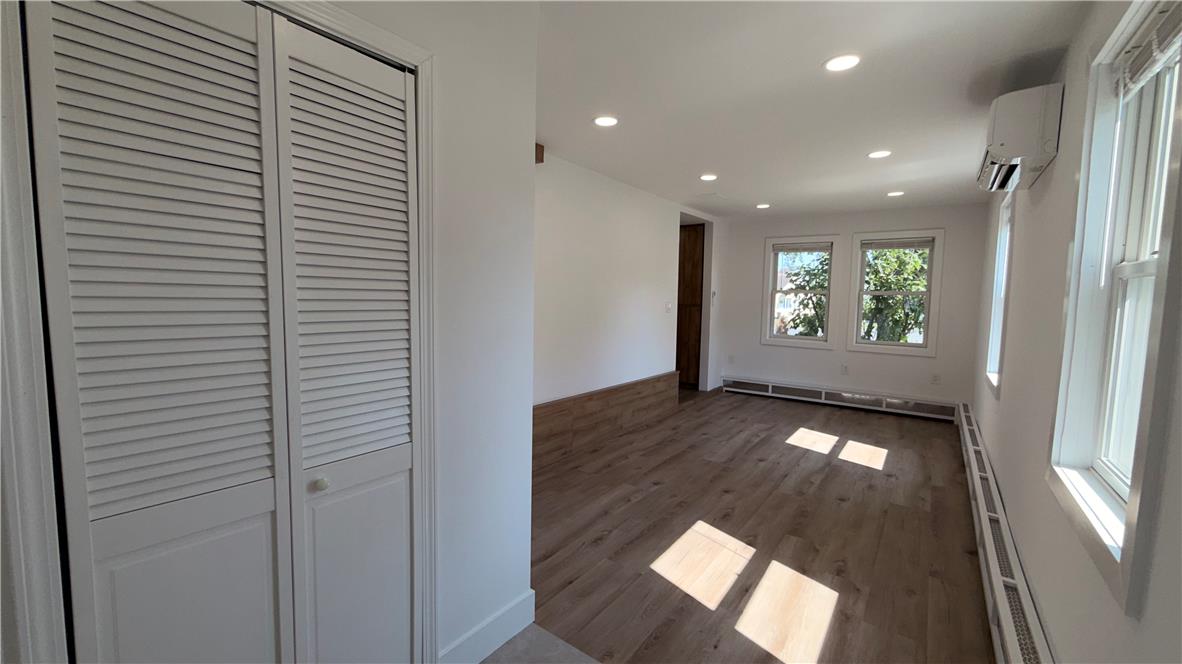
Bright empty room with wood-look floors, louvered closet doors, and windows along two walls.
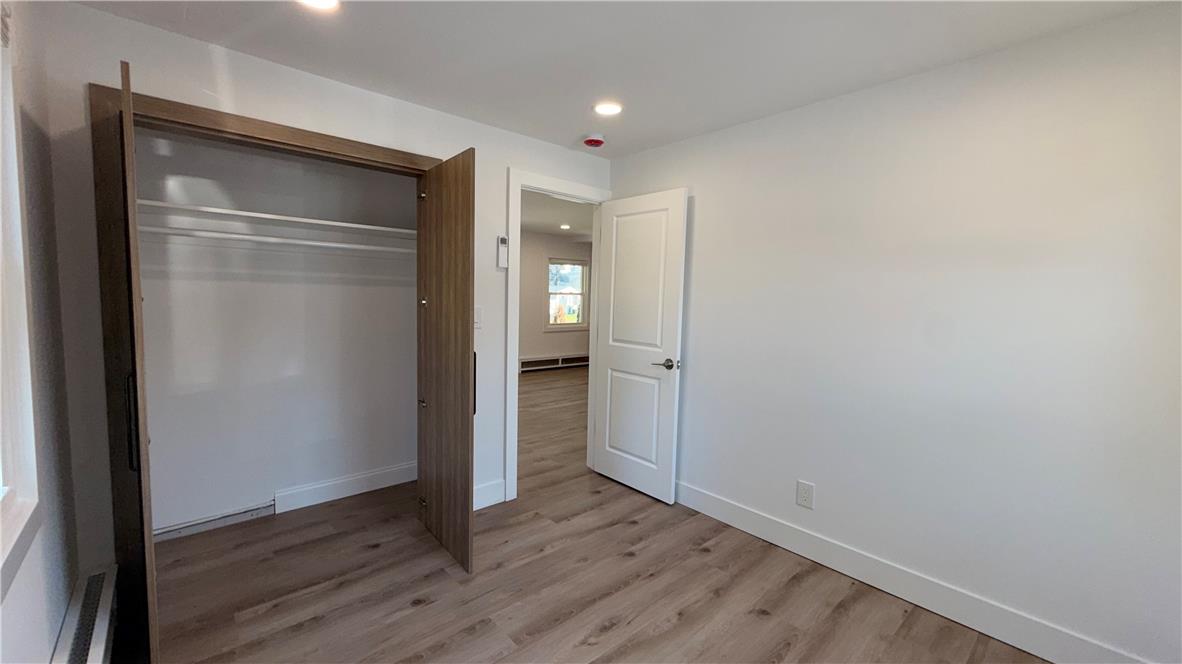
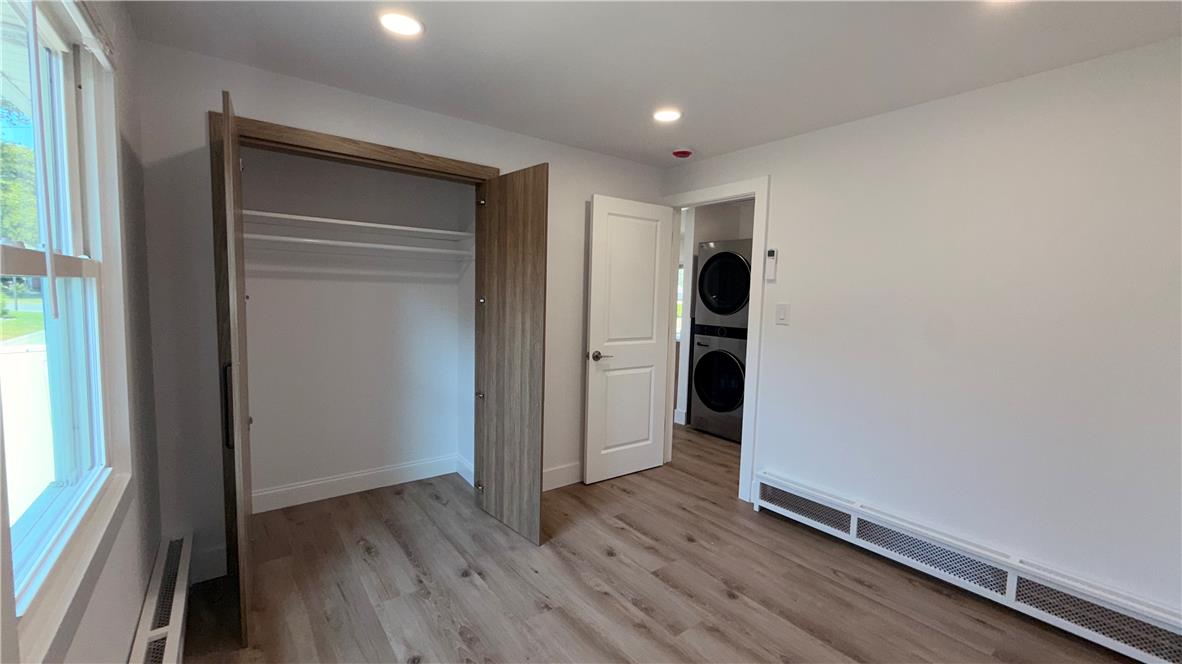
Empty bedroom with wood-look flooring, an open built-in closet, and a doorway to another room.
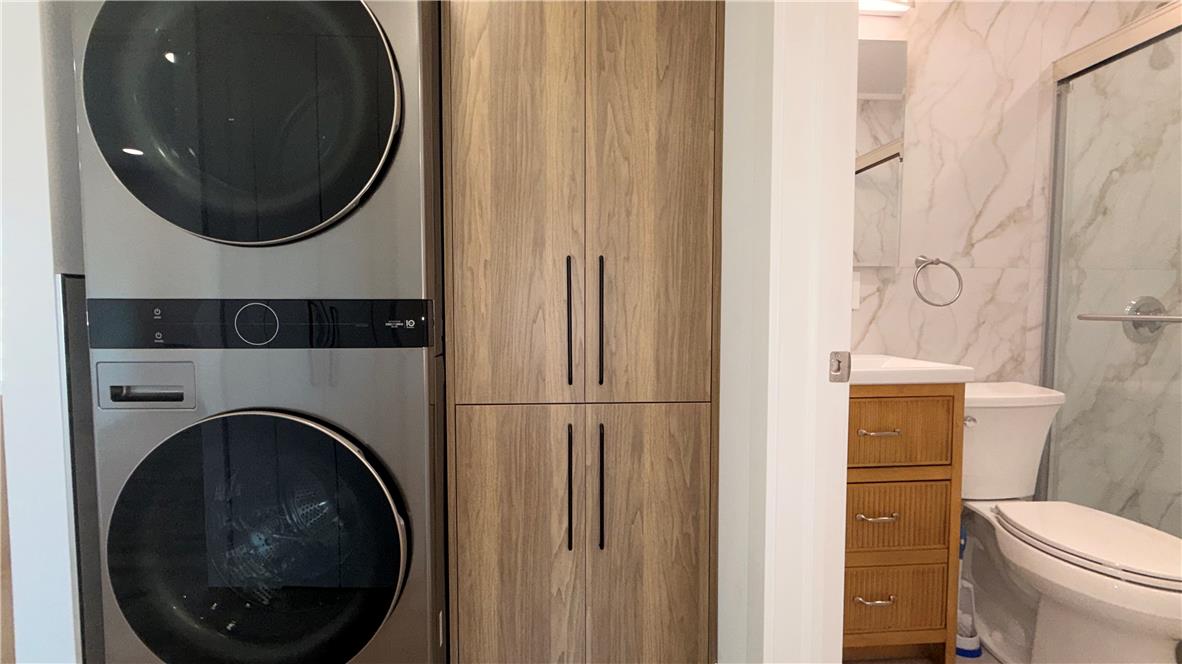
Laundry area with stacked front-loading washer and dryer beside wood cabinetry, opening into a marble-look tiled bathroom.
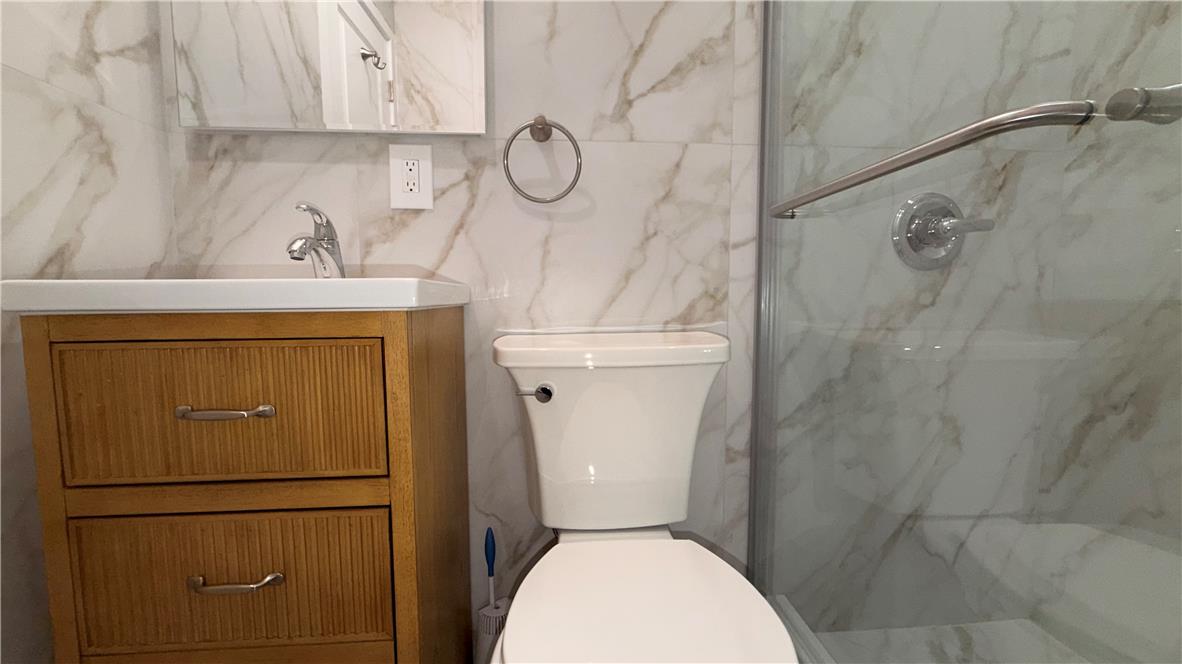
Bathroom with marble-look tile, glass shower, white toilet, and wood vanity.
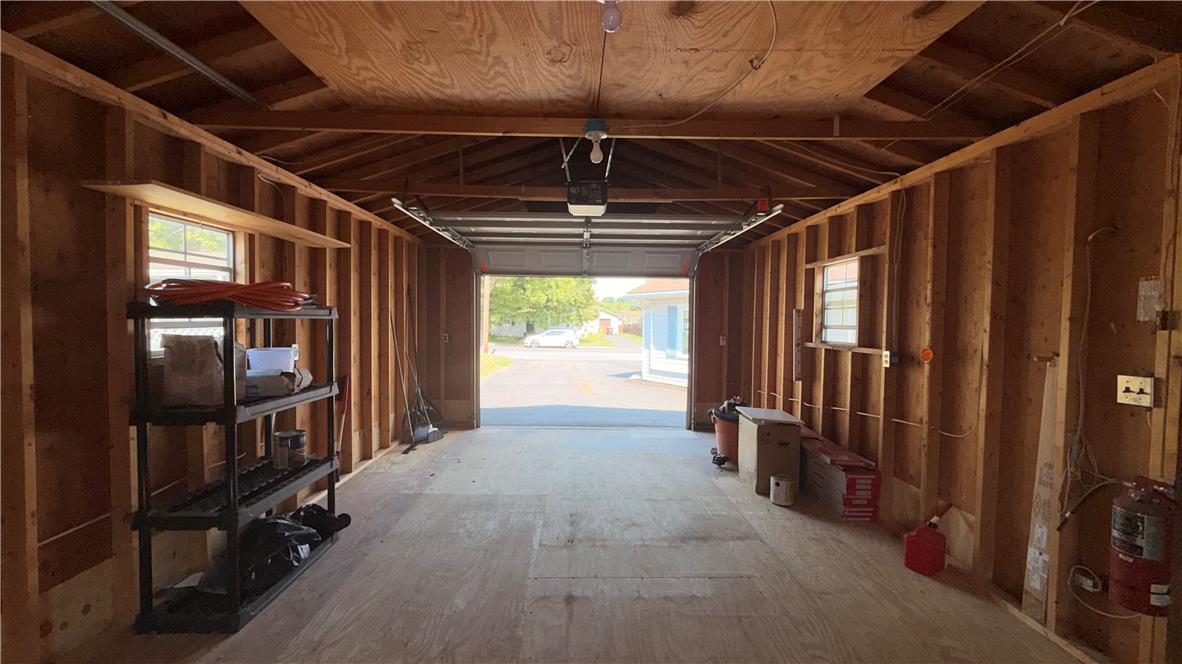
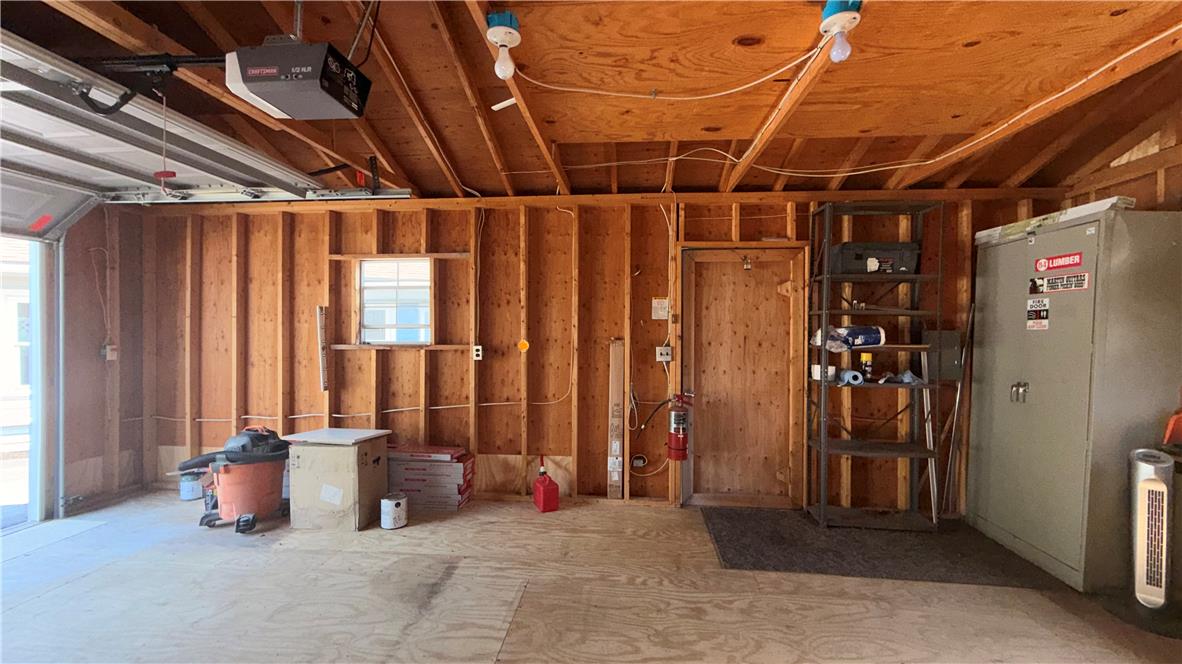
Unfinished garage with exposed wood framing, side windows, and an open overhead door.
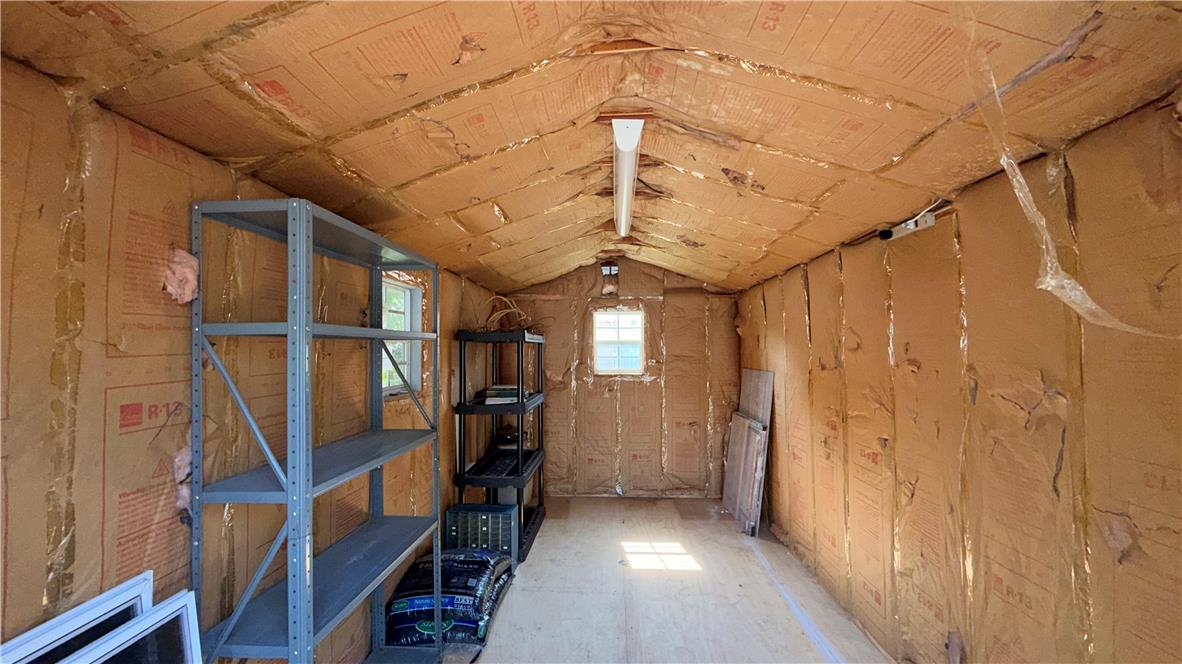
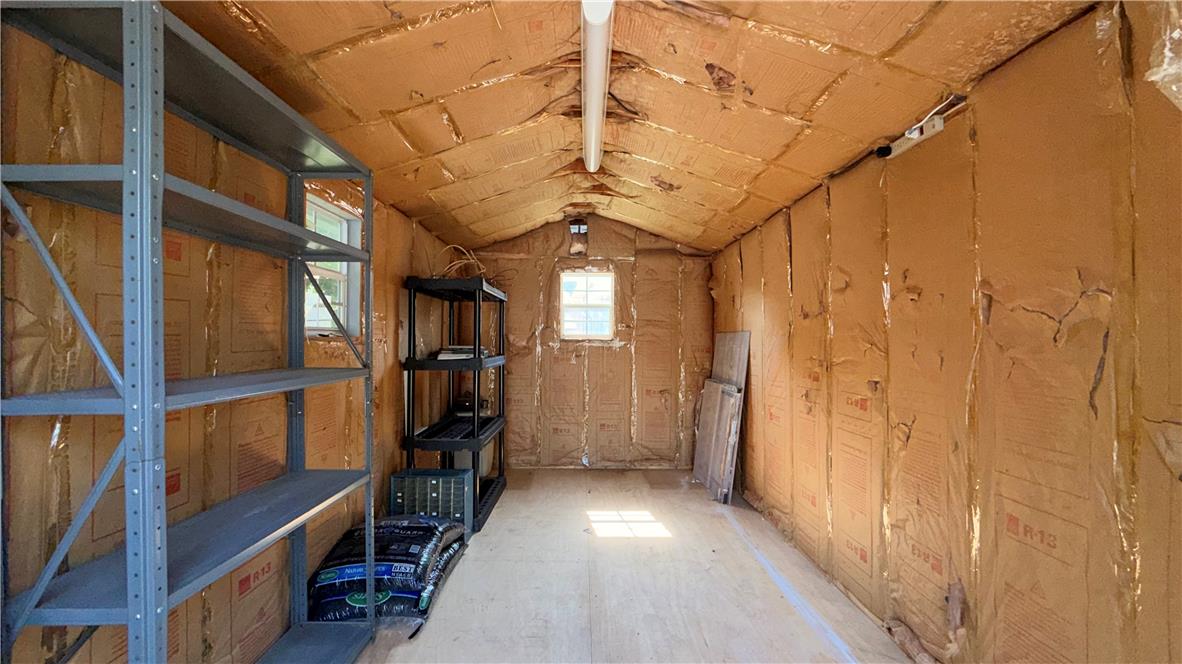
Insulated unfinished room with metal shelving, small windows, and a fluorescent ceiling light.
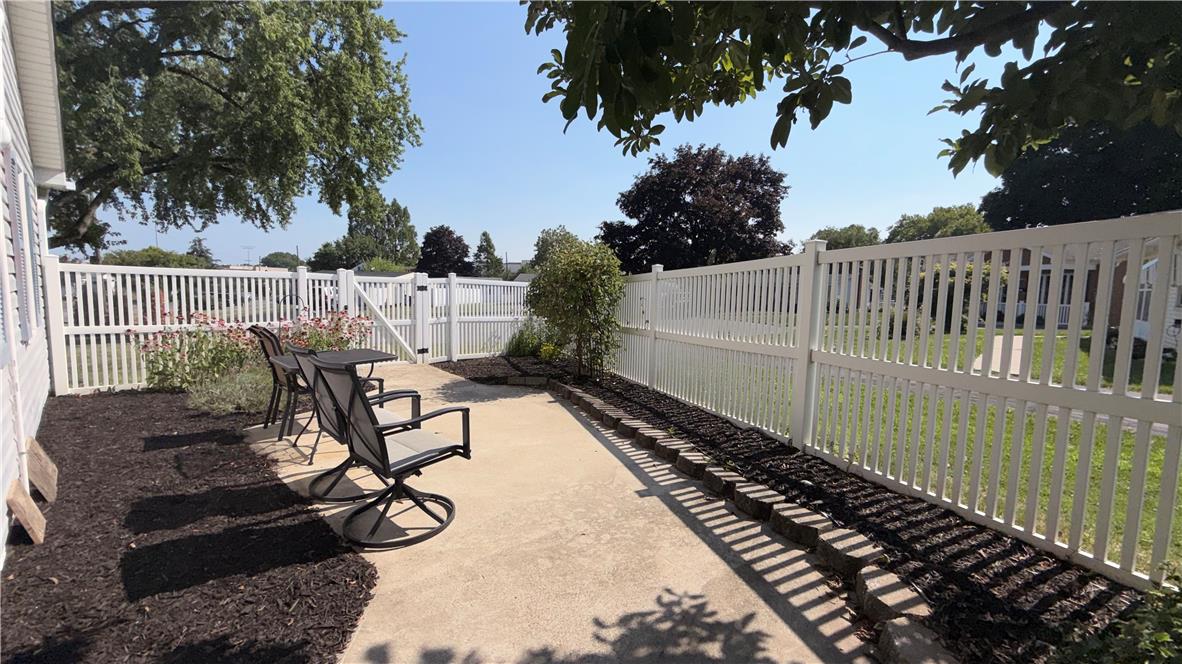
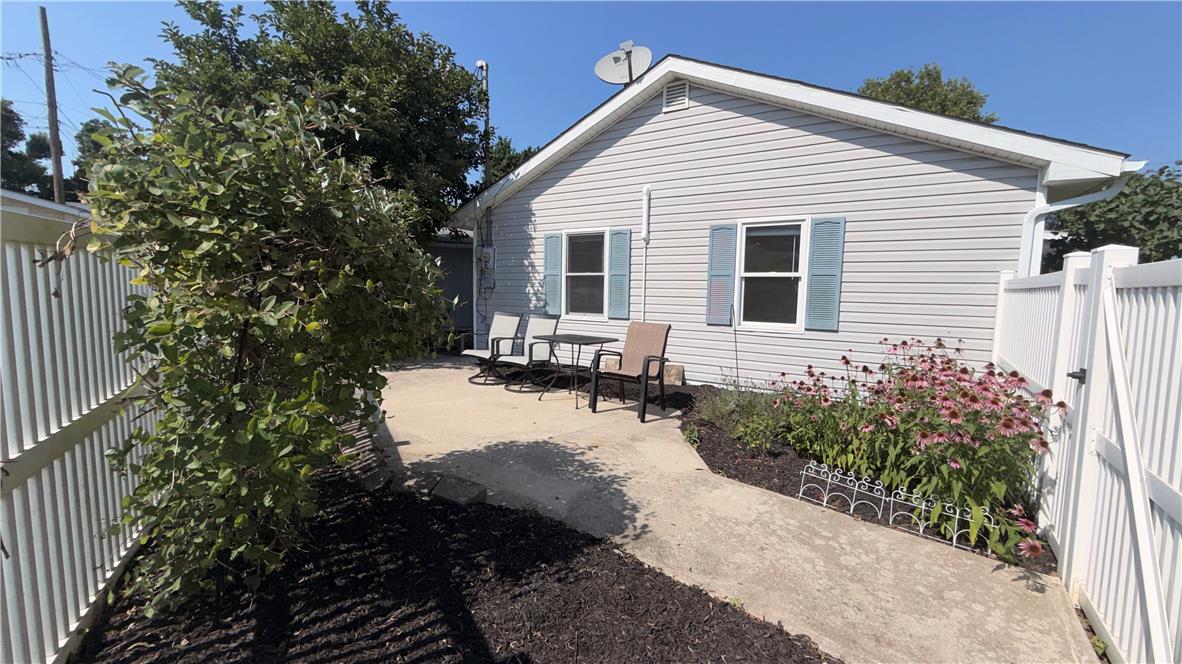
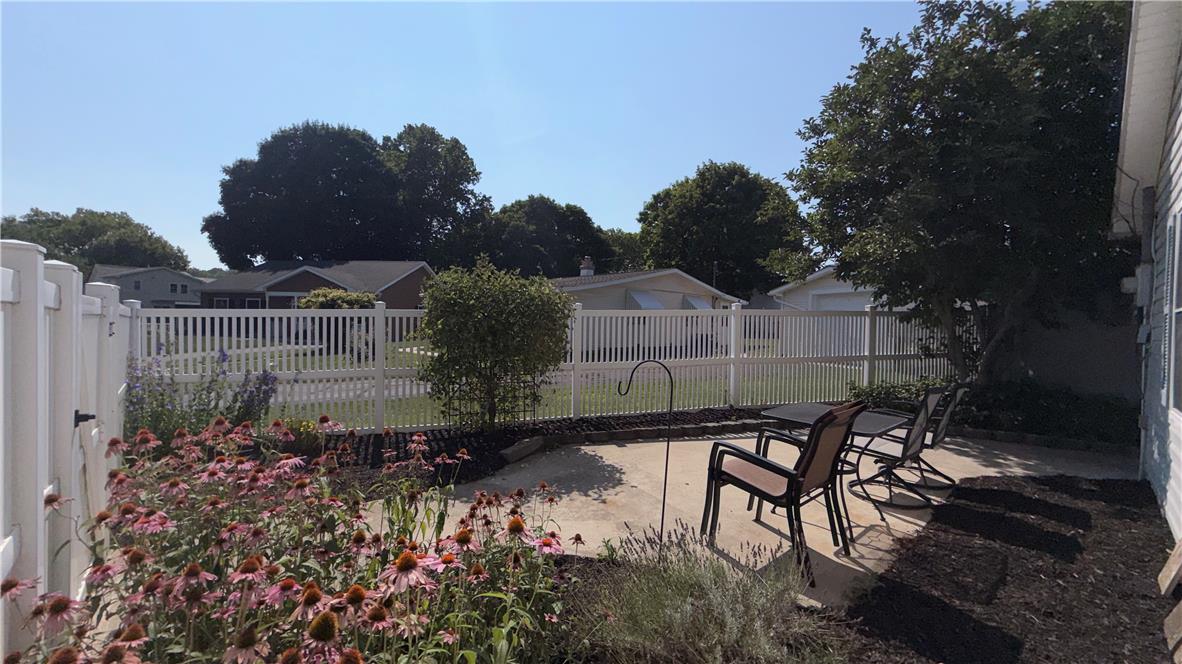
Concrete backyard patio with black chairs, mulched garden beds, and a white vinyl fence.
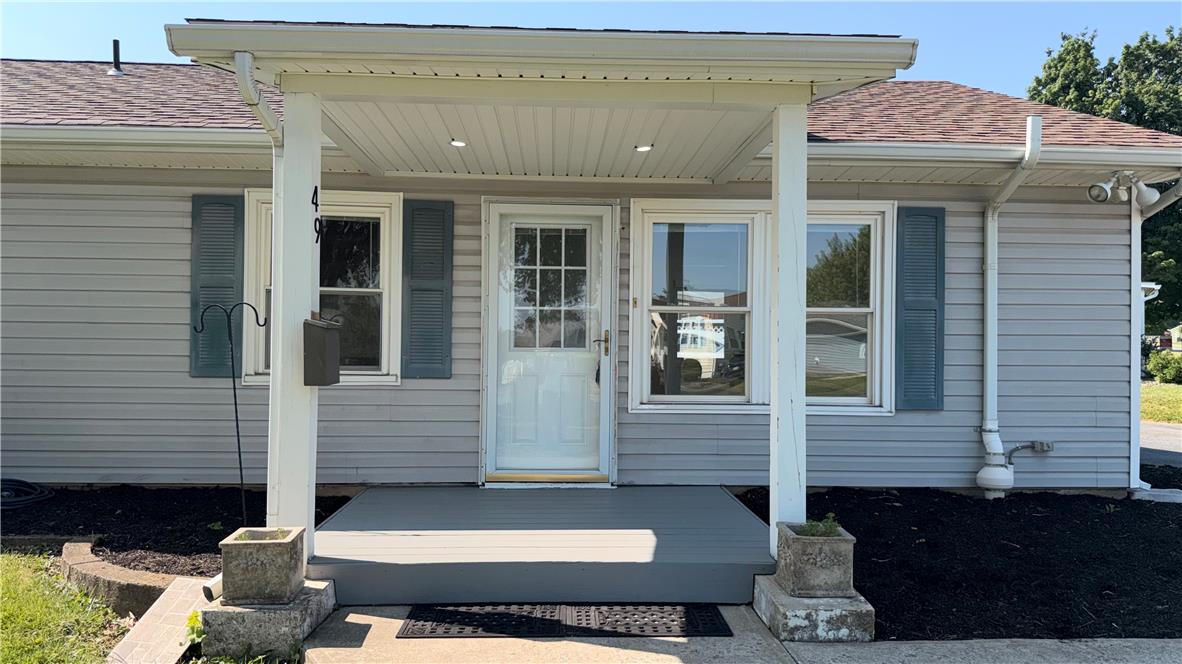
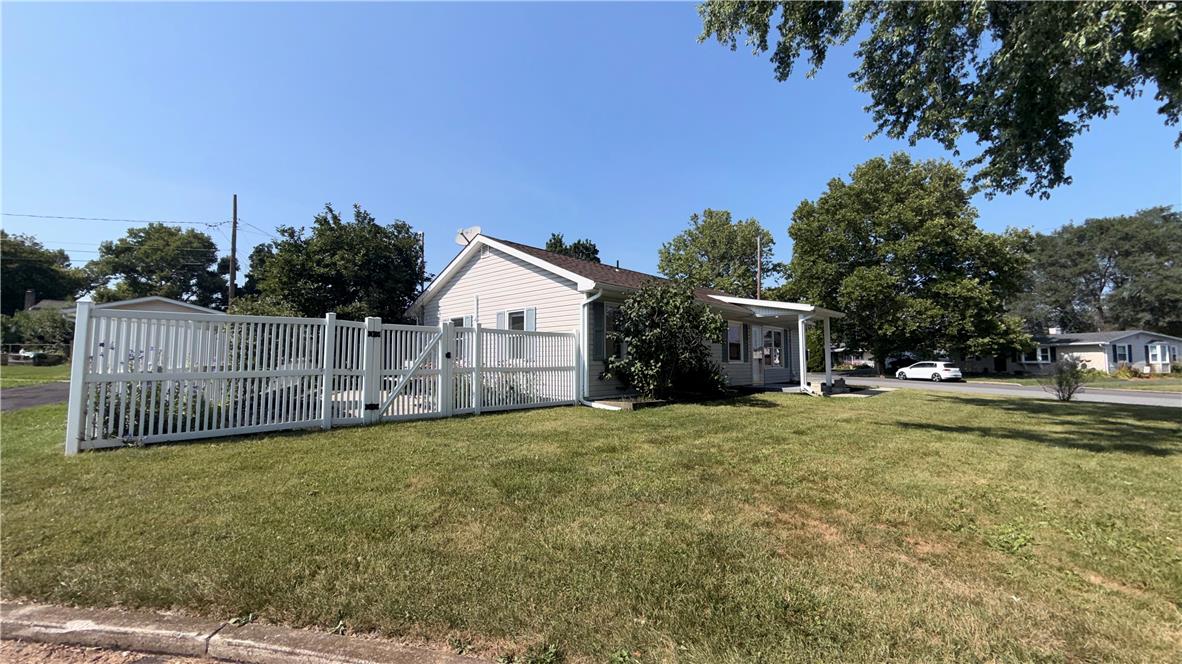
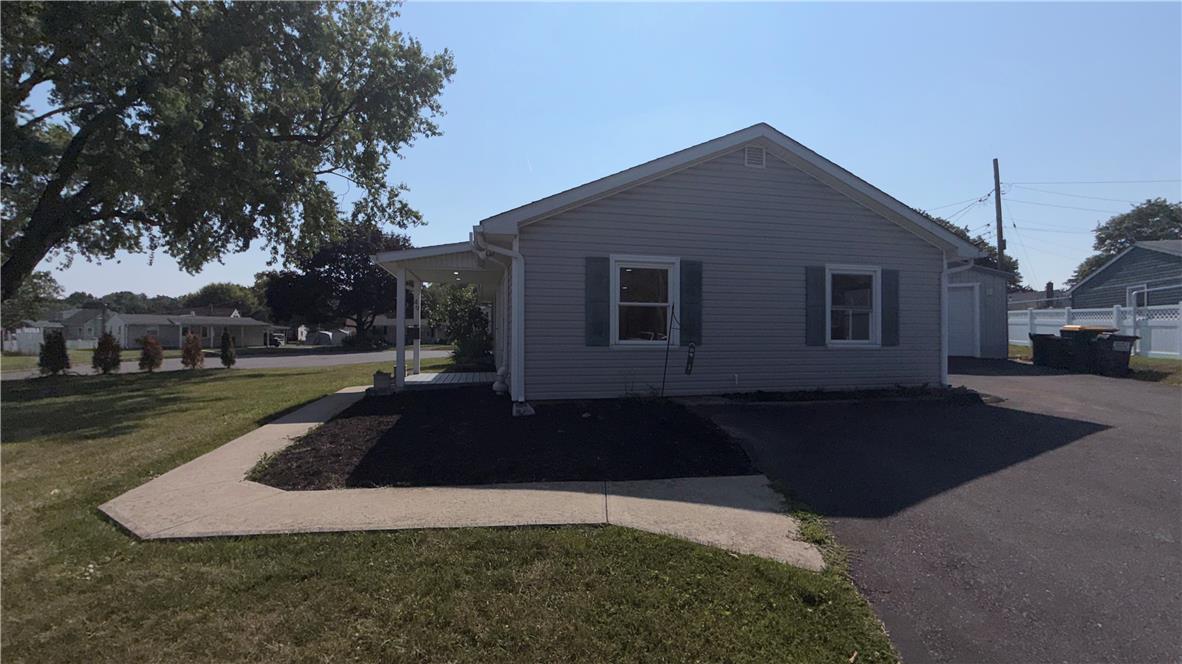
Single-story gray home with blue shutters and a covered front porch.
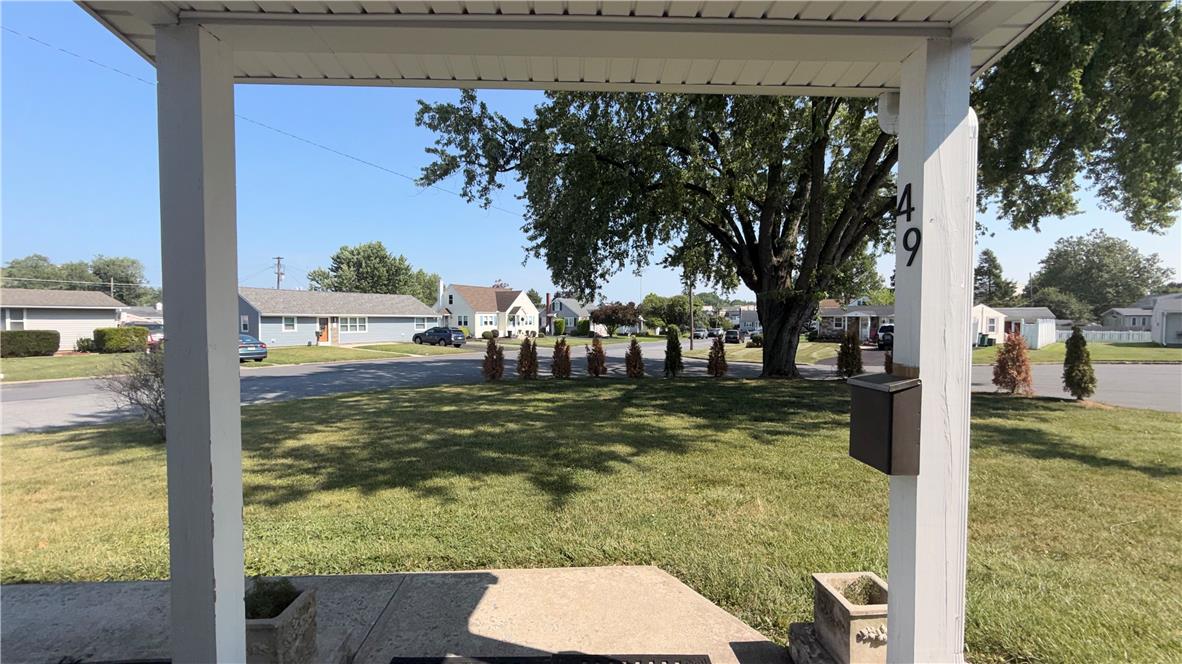
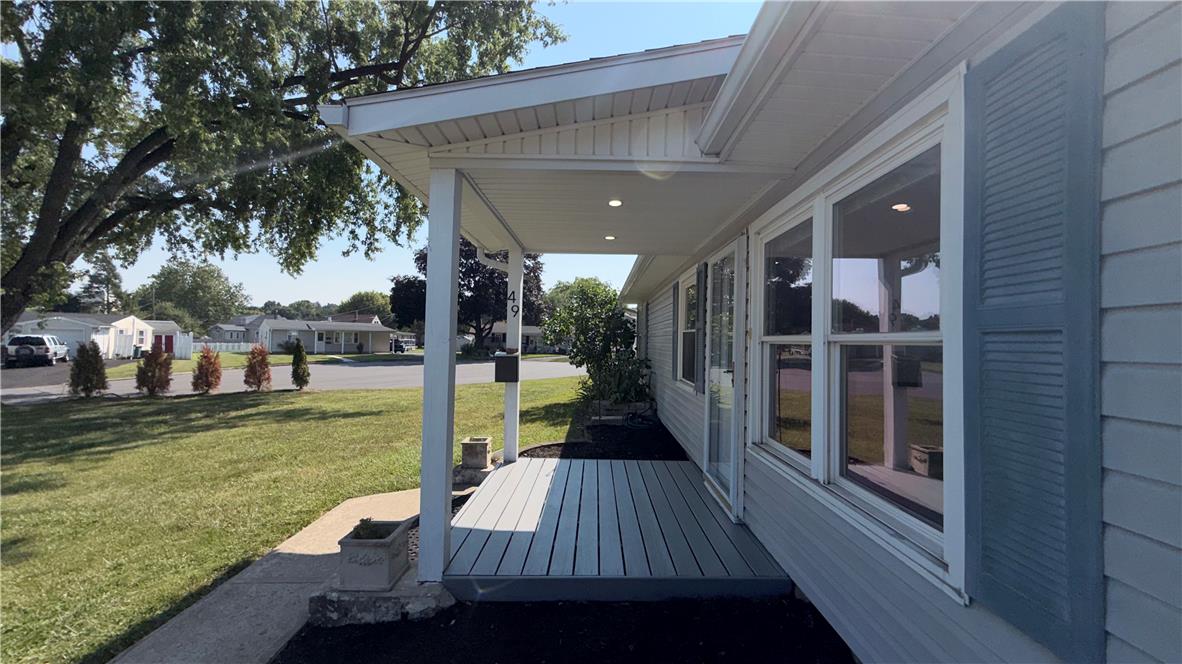
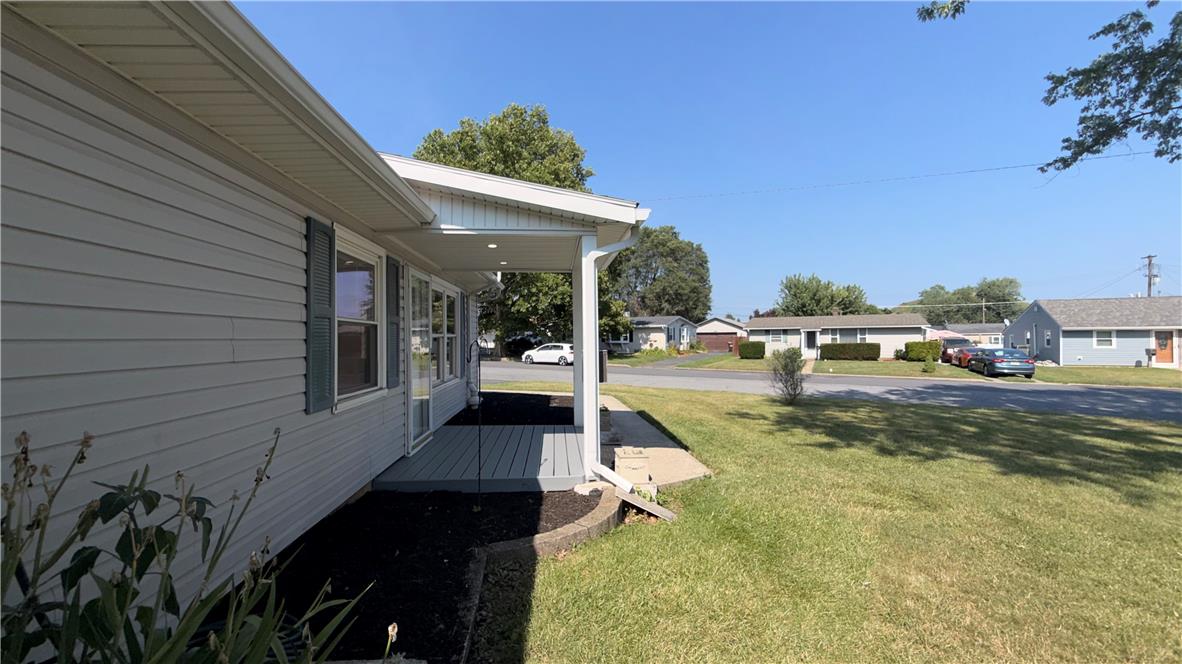
Covered front porch overlooking a grassy yard, mature tree, and neighboring homes.
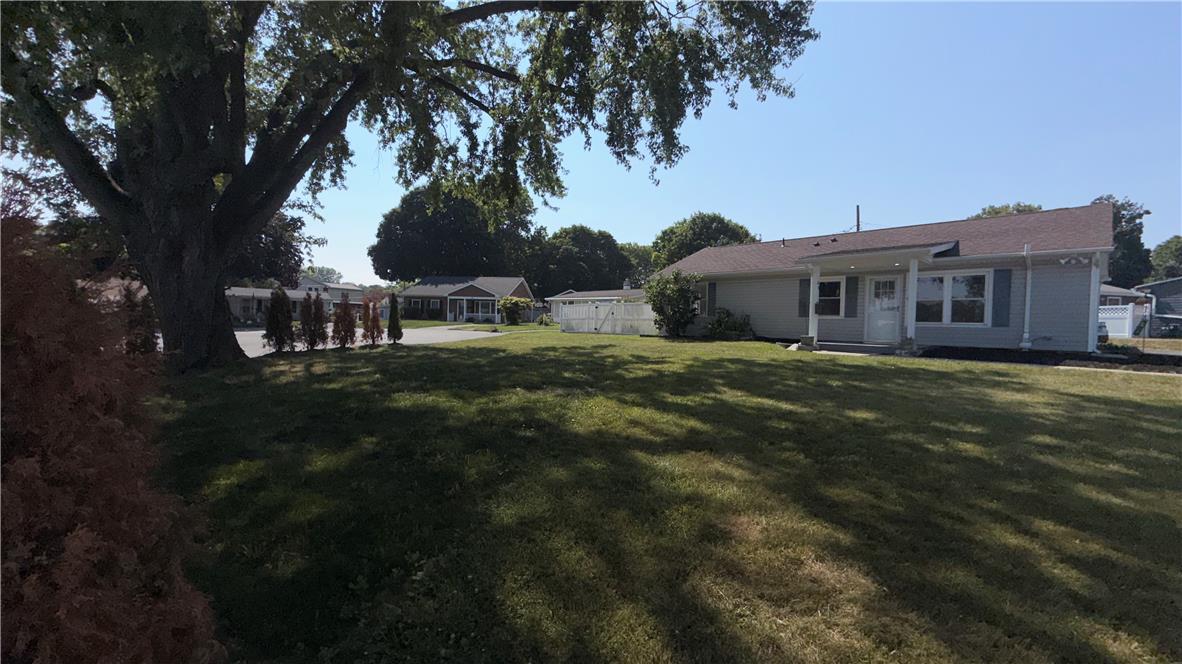
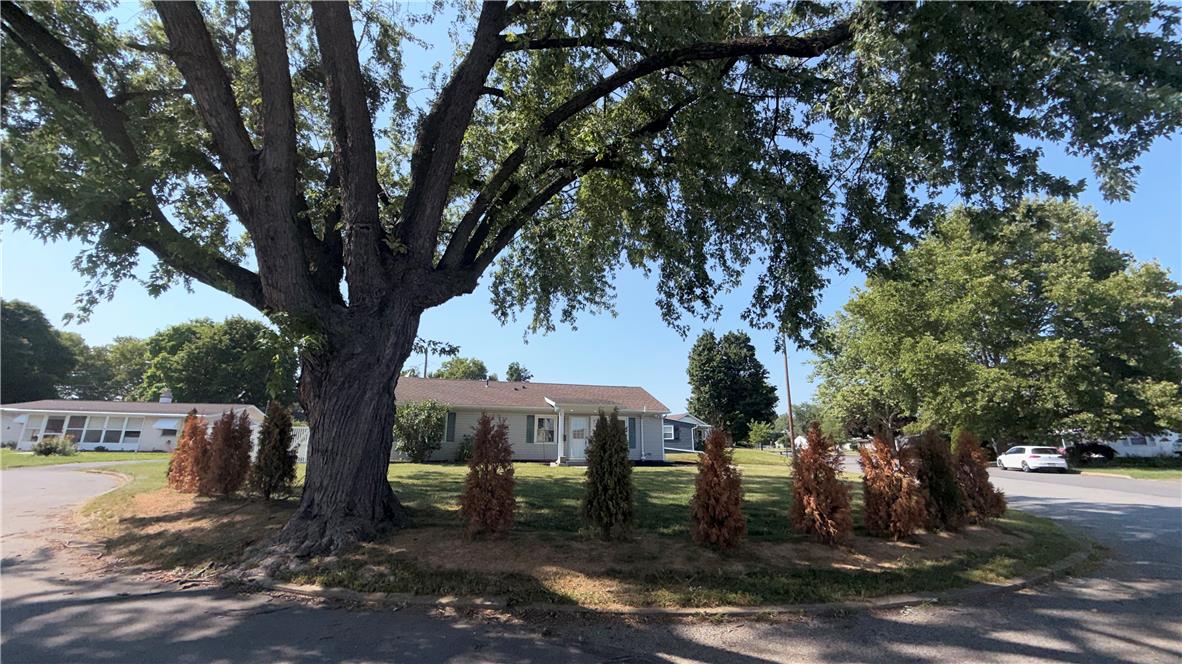
Single-story ranch house beyond a broad lawn, with a large shade tree and white fence.
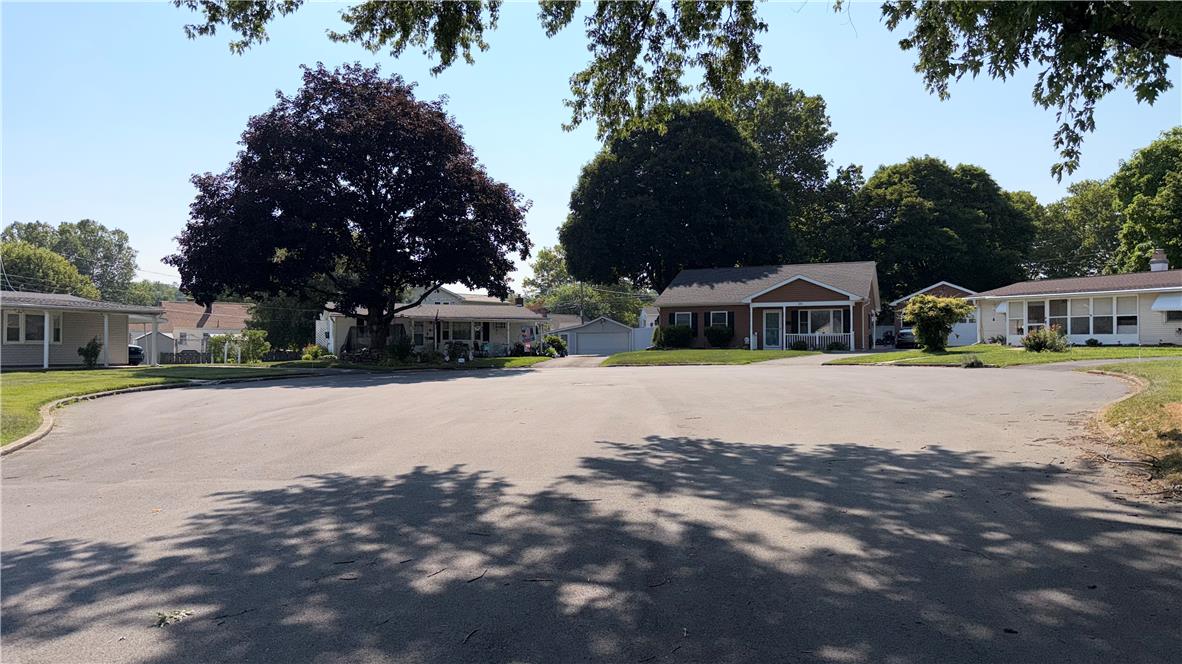
Residential cul-de-sac lined with single-story homes and mature shade trees.
Single-story home behind a large shade tree, with shrubs lining the front lawn.
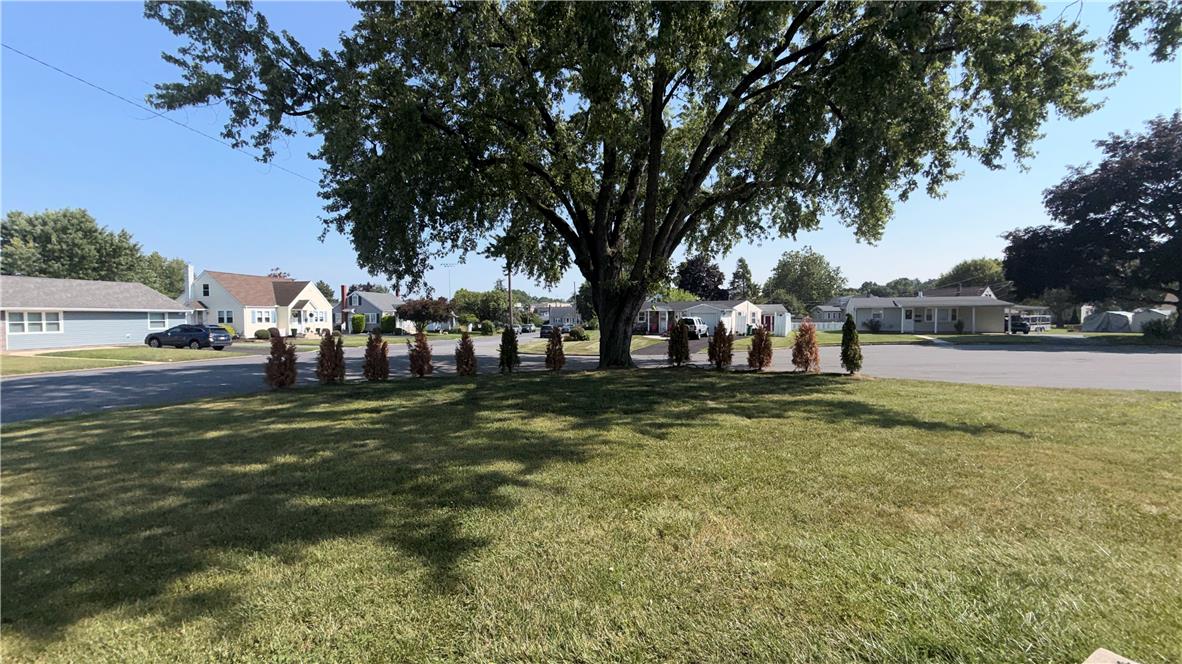
Grassy residential lawn beneath a large shade tree, with homes across the road.
Rear patio with outdoor chairs, white privacy fencing, and blooming flowers beside a light-sided home.
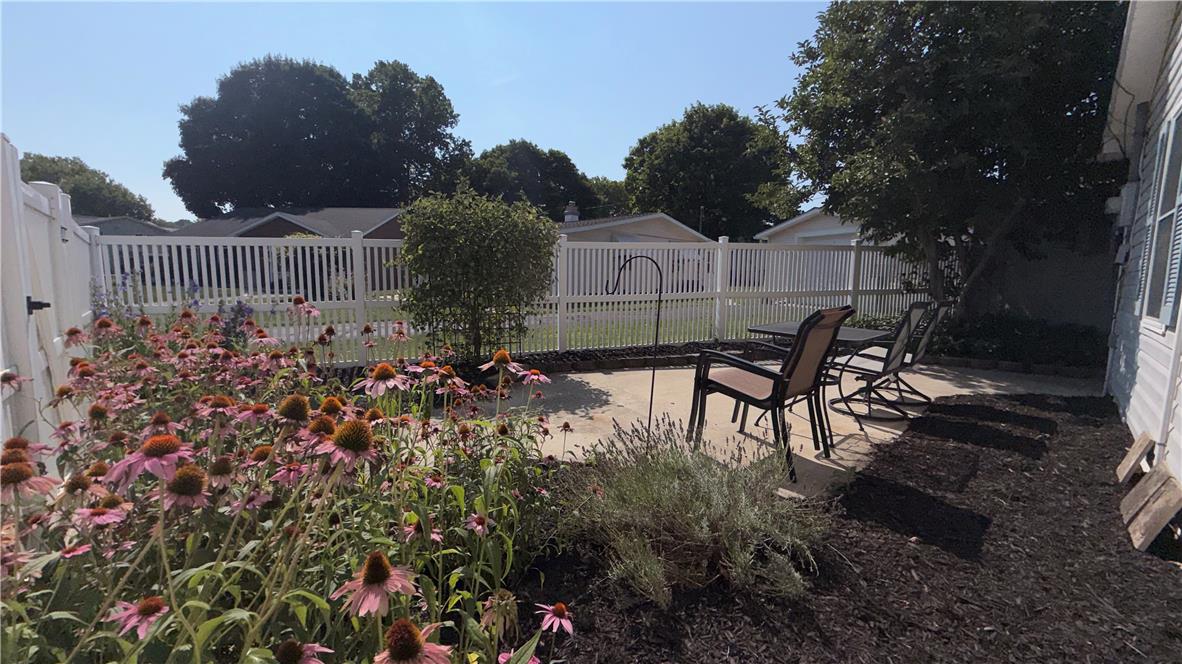
Backyard patio with outdoor seating, a white privacy fence, and a bed of pink coneflowers.
Patio with black chairs, a white privacy fence, and flowering garden beds.
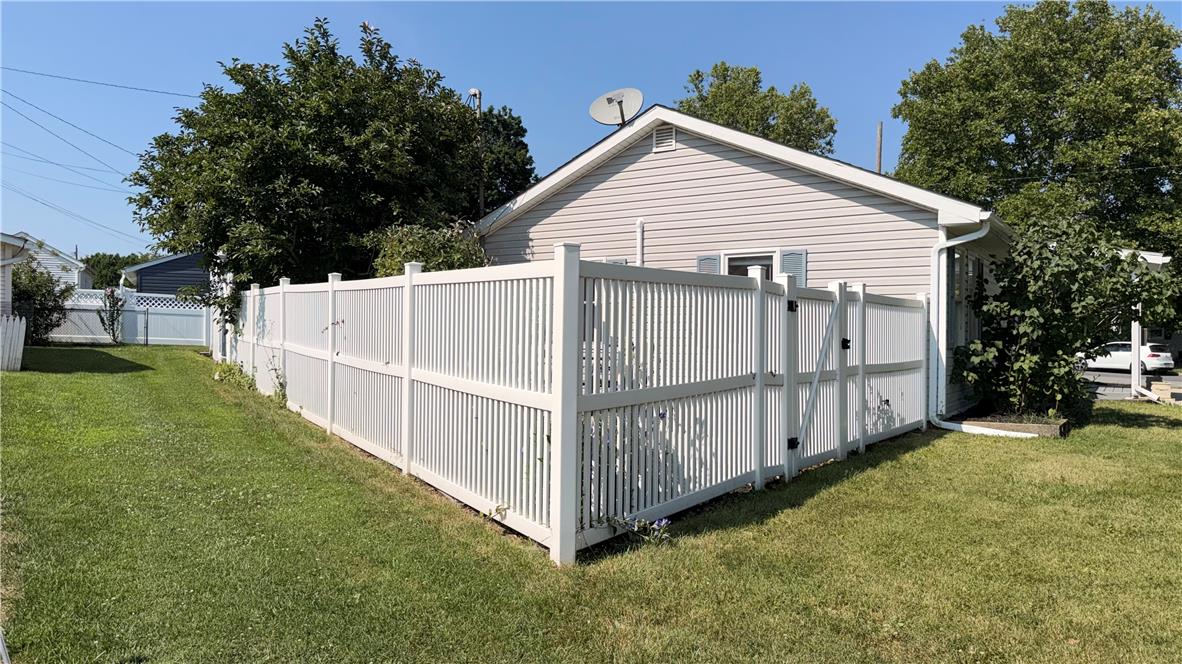
Single-story home with a white picket fence, covered porch, and broad front lawn.
Single-story home behind a white vinyl fence, with a broad lawn and mature trees.
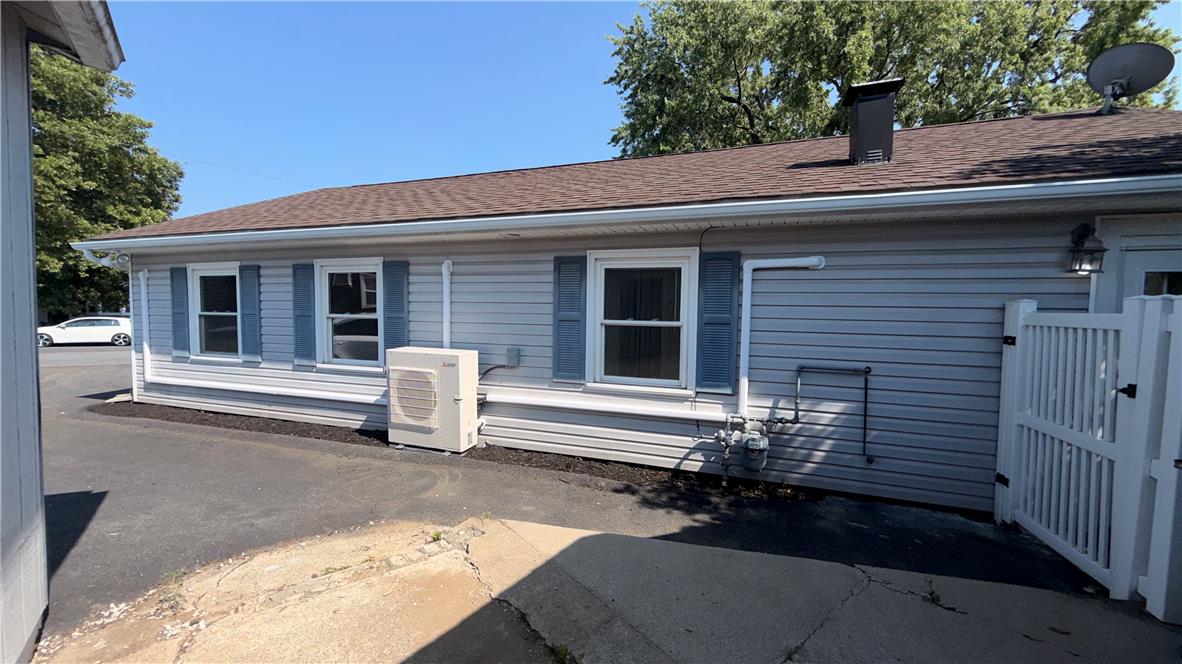
Single-story house with blue shutters, an outdoor air-conditioning unit, and a white fence beside the driveway.
Rear of a gray single-story house with a covered patio and concrete walkway.
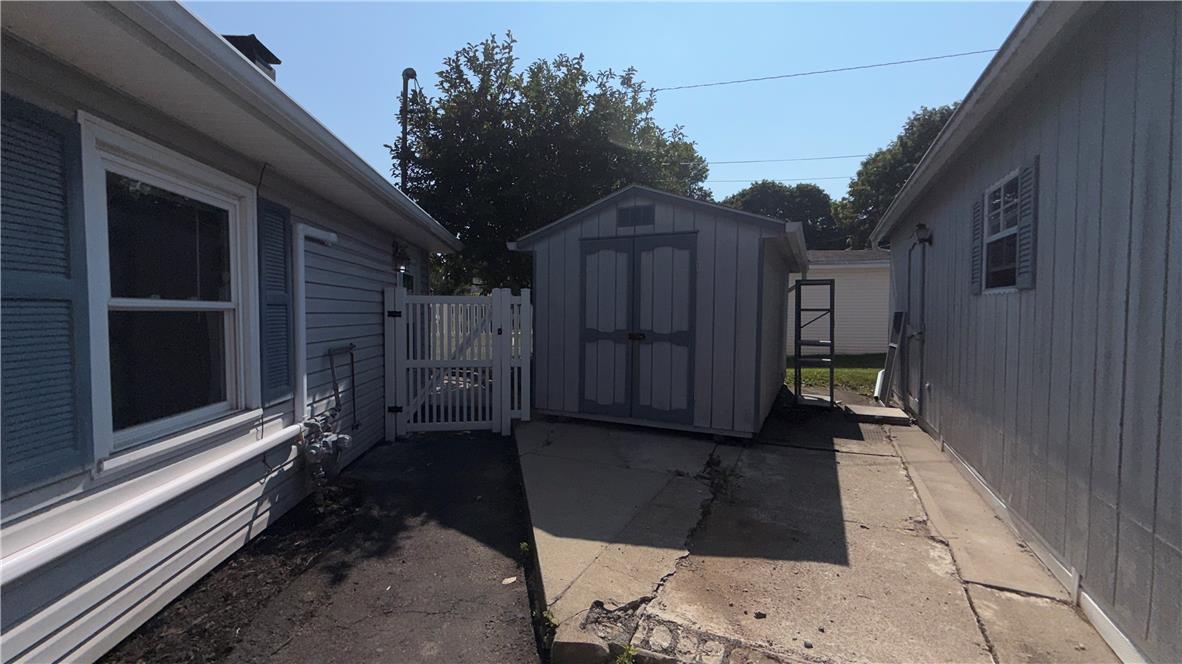
Paved side yard with a gray storage shed and white picket gate.
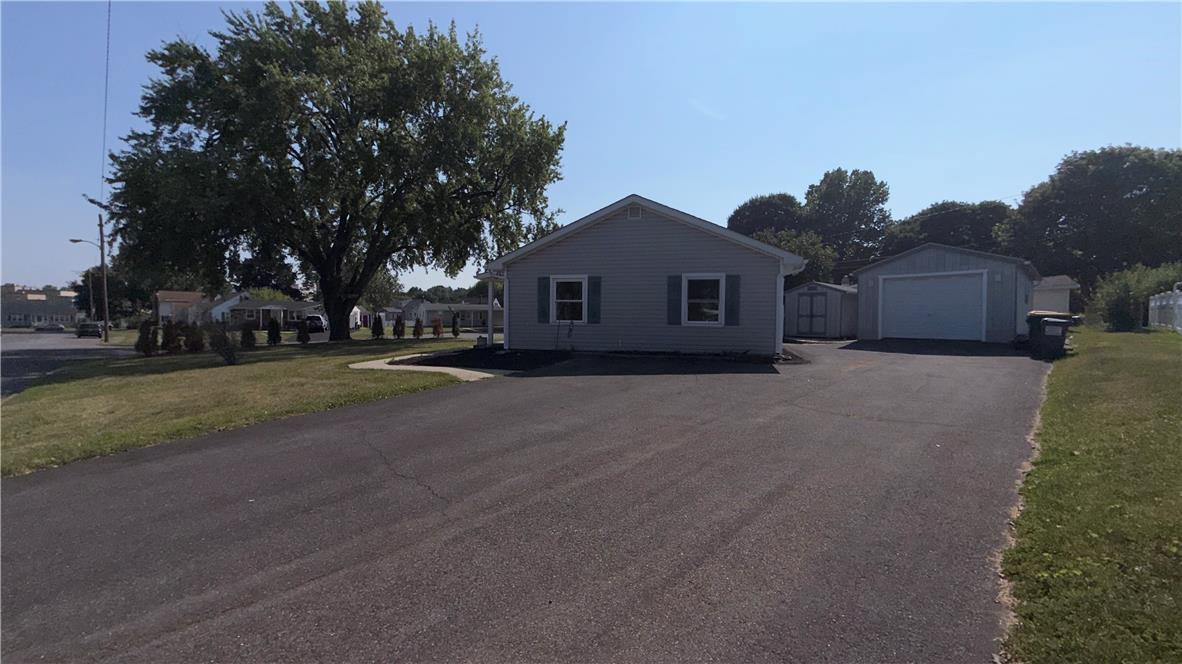
Single-story gray house with a wide driveway, detached garage, and large shade tree.
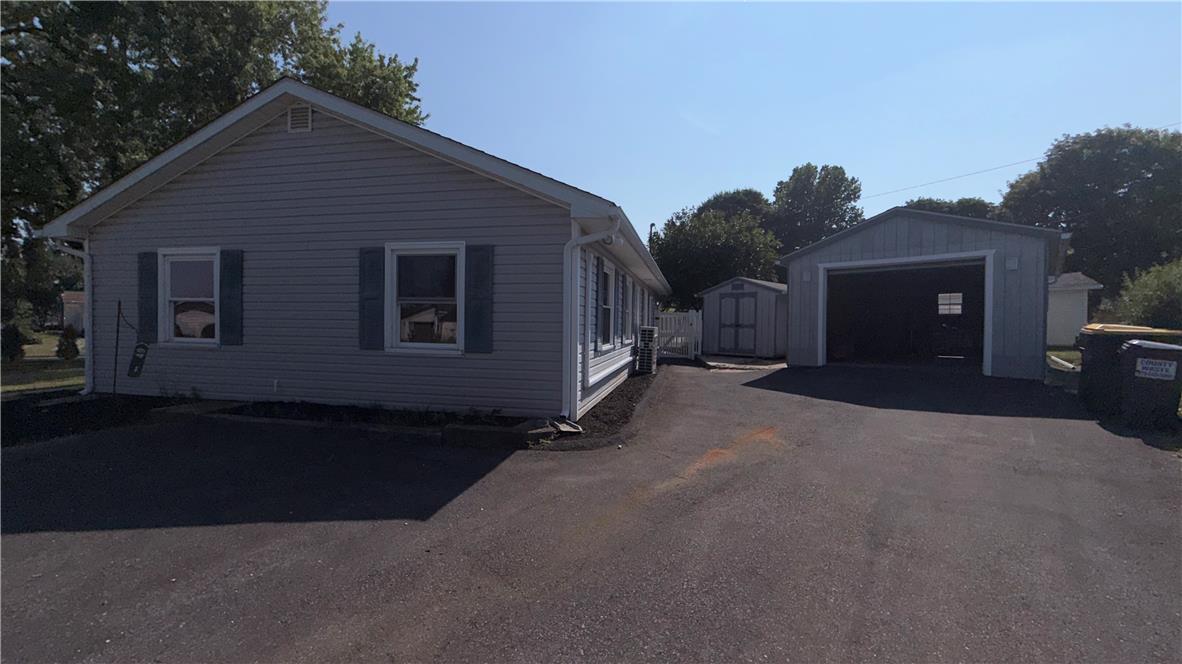
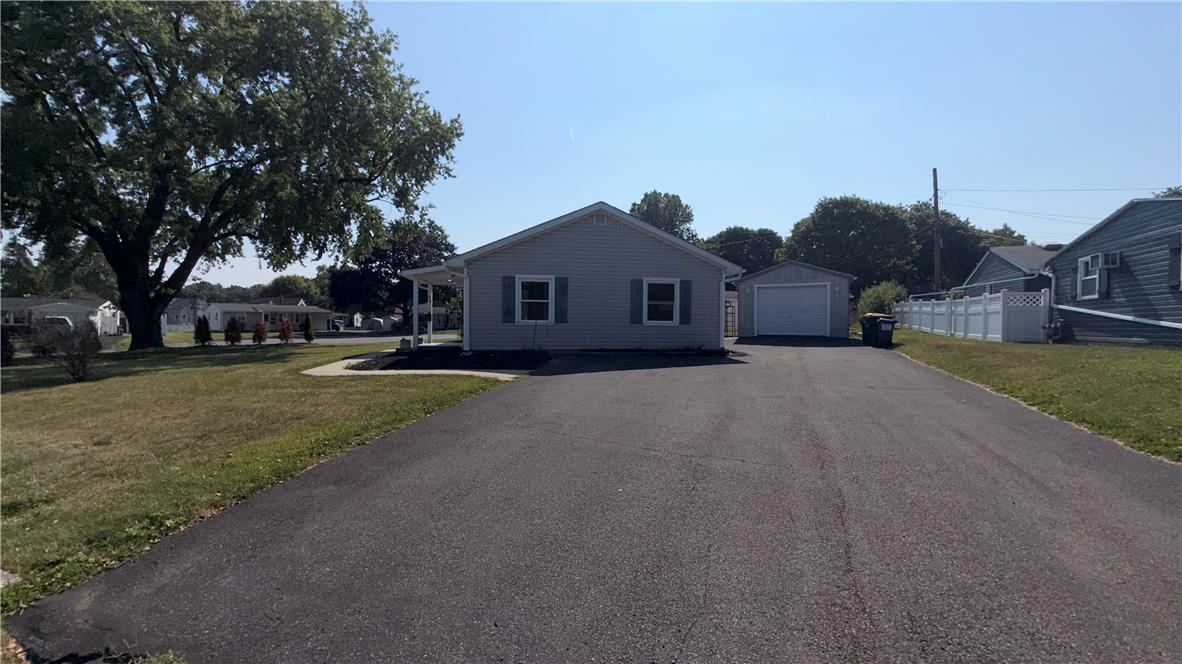
Gray single-story home with dark shutters, a wide driveway, and detached garage.
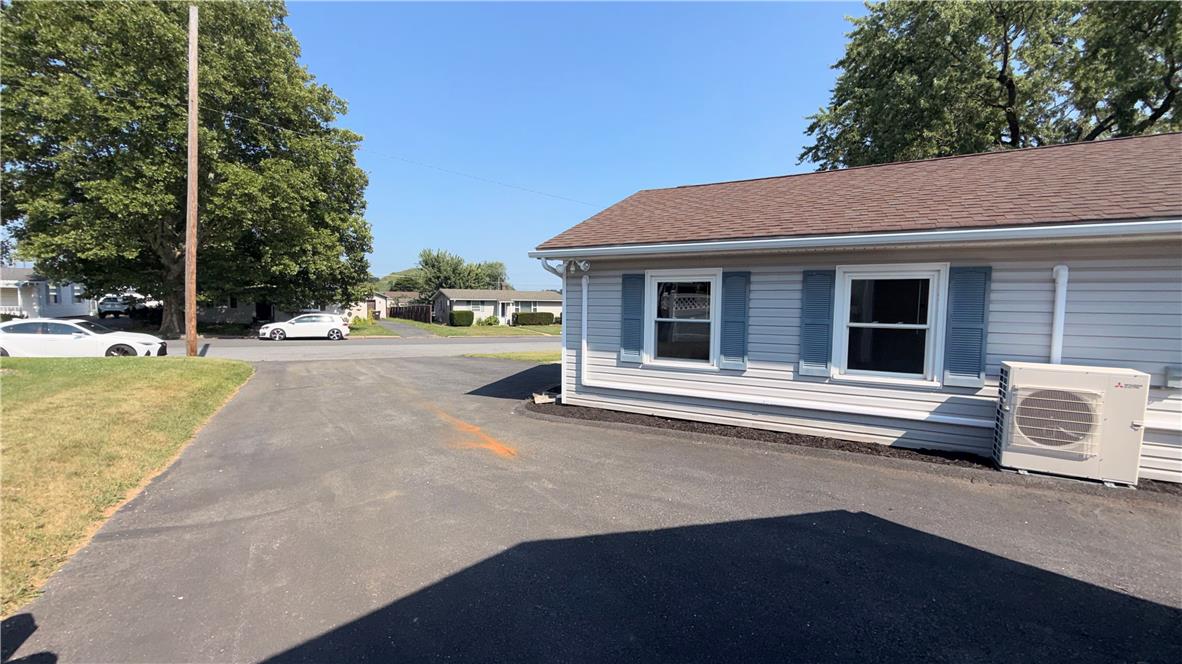
Single-story house with blue-gray siding and shutters beside a wide asphalt driveway.
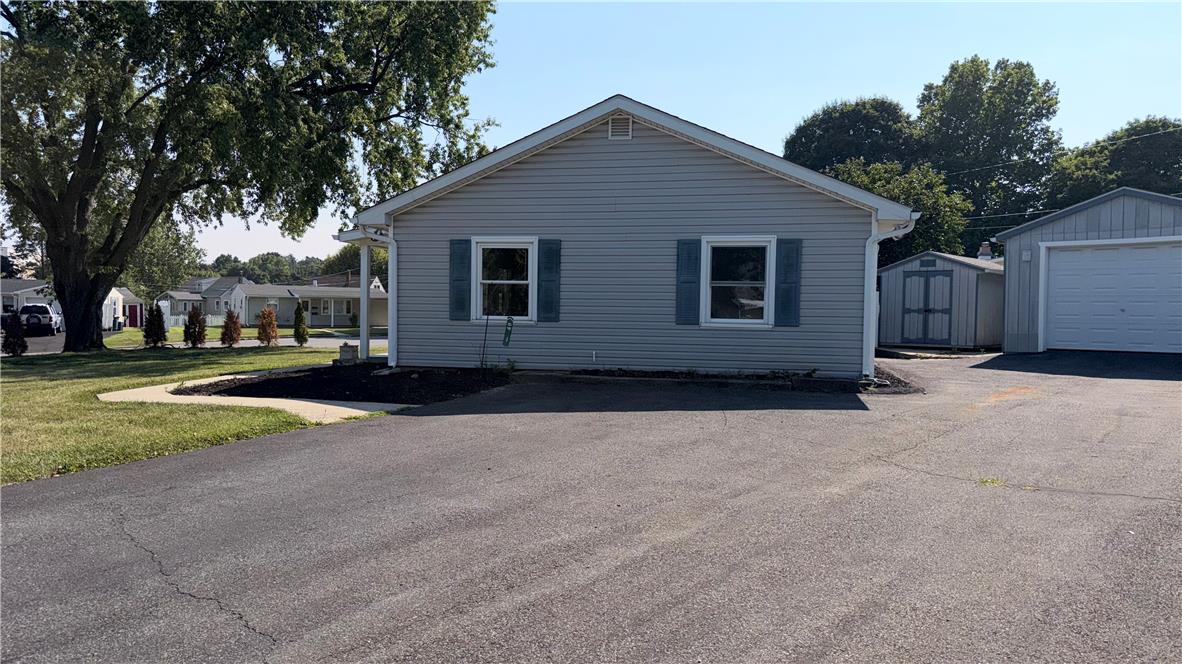
Single-story gray home with dark shutters beside a paved driveway, detached garage, and small shed.
Gray single-story house with dark shutters, a covered side entrance, and a paved driveway.
House with a covered front porch, white decking, blue-gray siding, and a green lawn.
Single-story gray house with a covered porch and detached garage beyond a wide asphalt driveway.
Single-story home with a covered porch beside a broad lawn and quiet residential street.
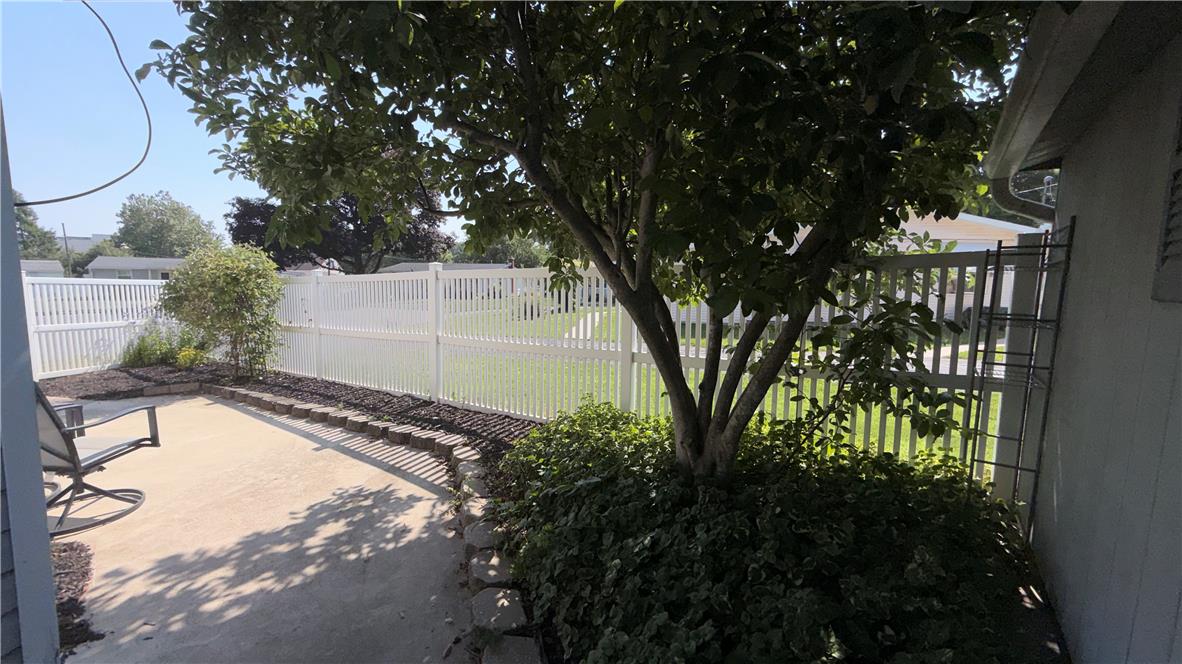
Concrete patio shaded by a mature tree, with chairs, landscaped beds, and a white privacy fence.
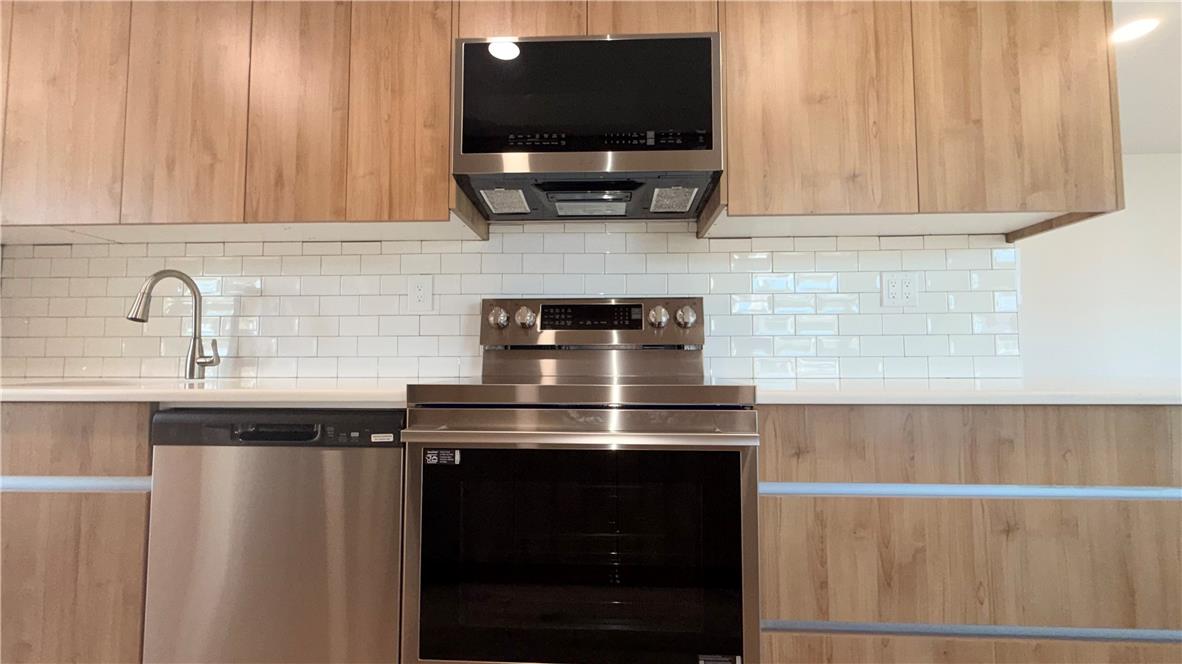
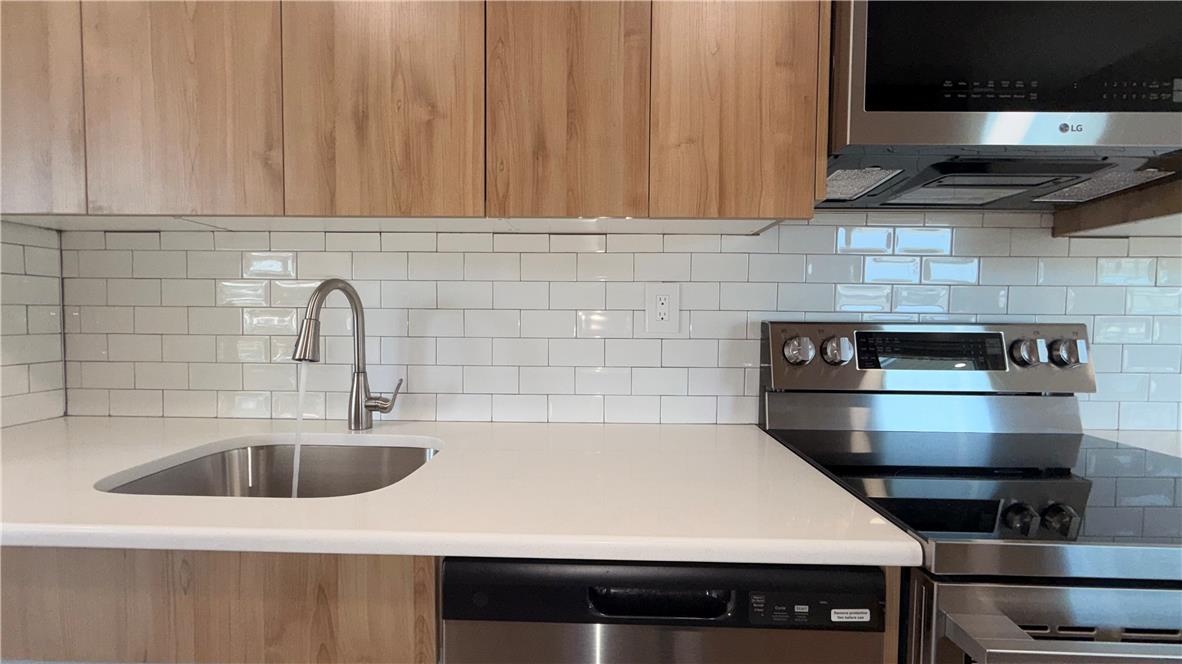
Kitchen with light wood cabinets, white subway tile backsplash, and stainless steel appliances.
Open-plan kitchen with wood-grain cabinets, a white island, and wood-look flooring.
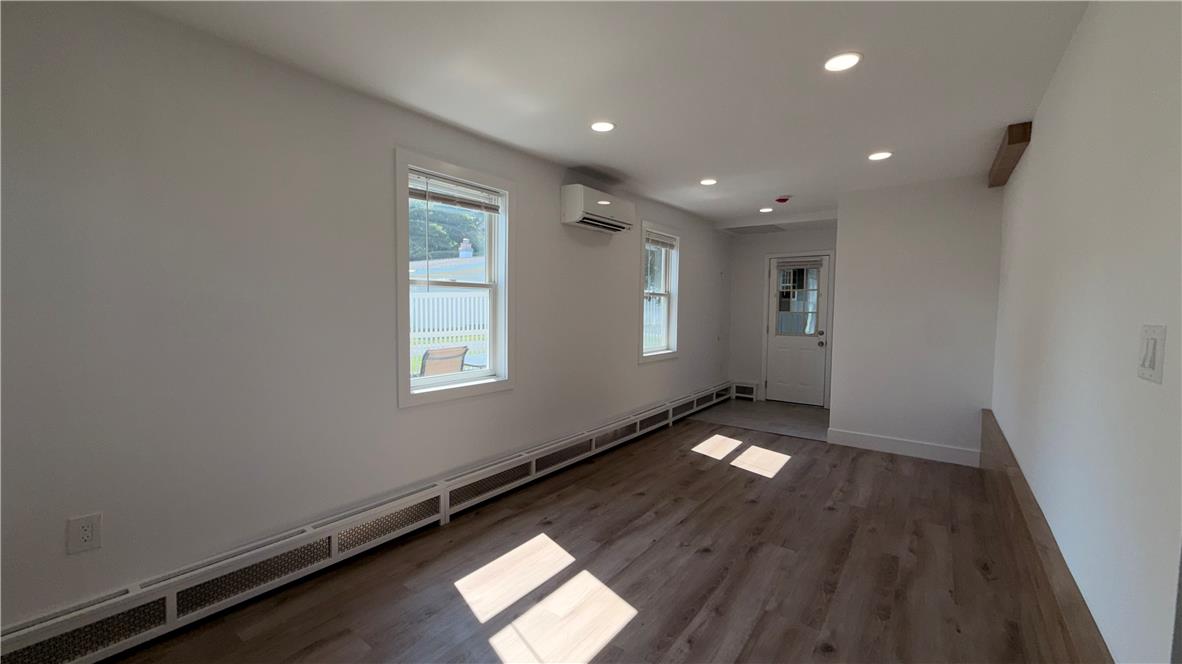
Vacant interior room with wood-look floors, several windows, and a white exterior door.
Kitchen with light wood cabinets, white subway tile, and stainless steel appliances.
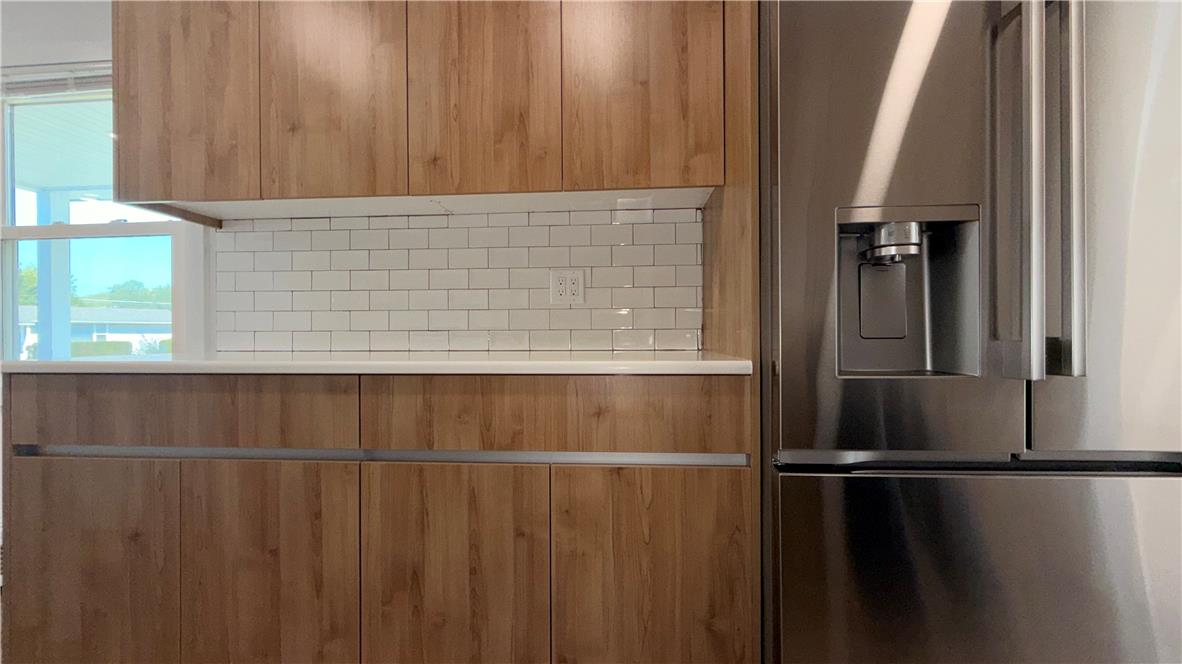
Kitchen with wood cabinets, white subway tile backsplash, and a stainless steel refrigerator.
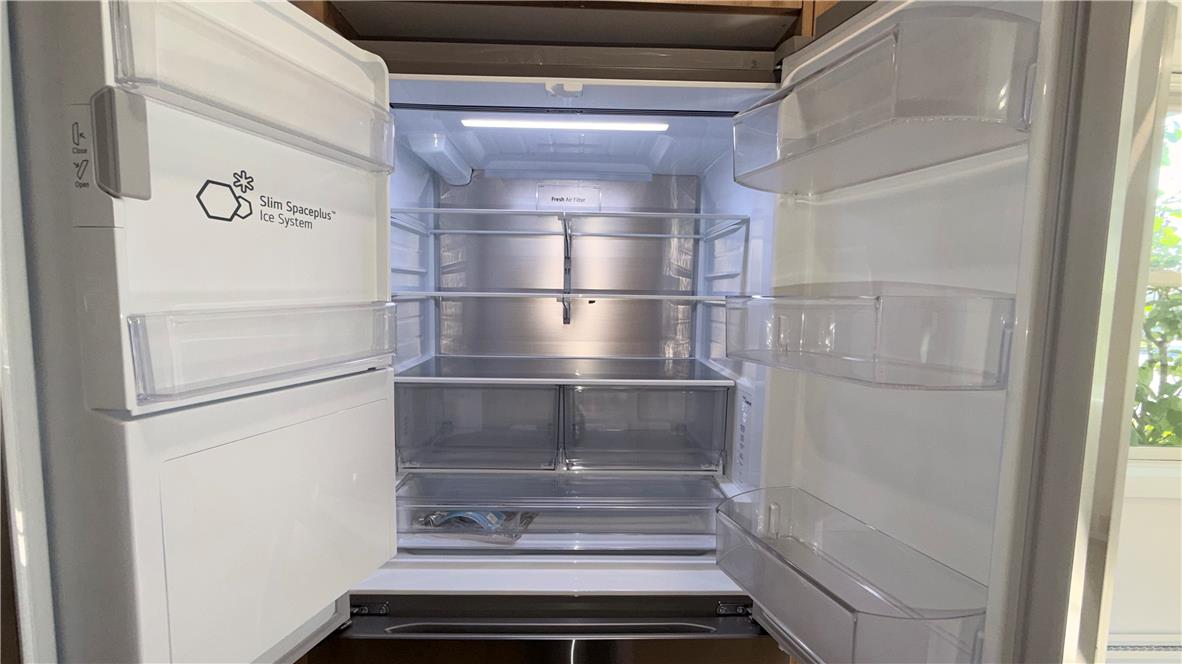
Open refrigerator with stainless interior, glass shelves, clear crisper drawers, and empty door bins.
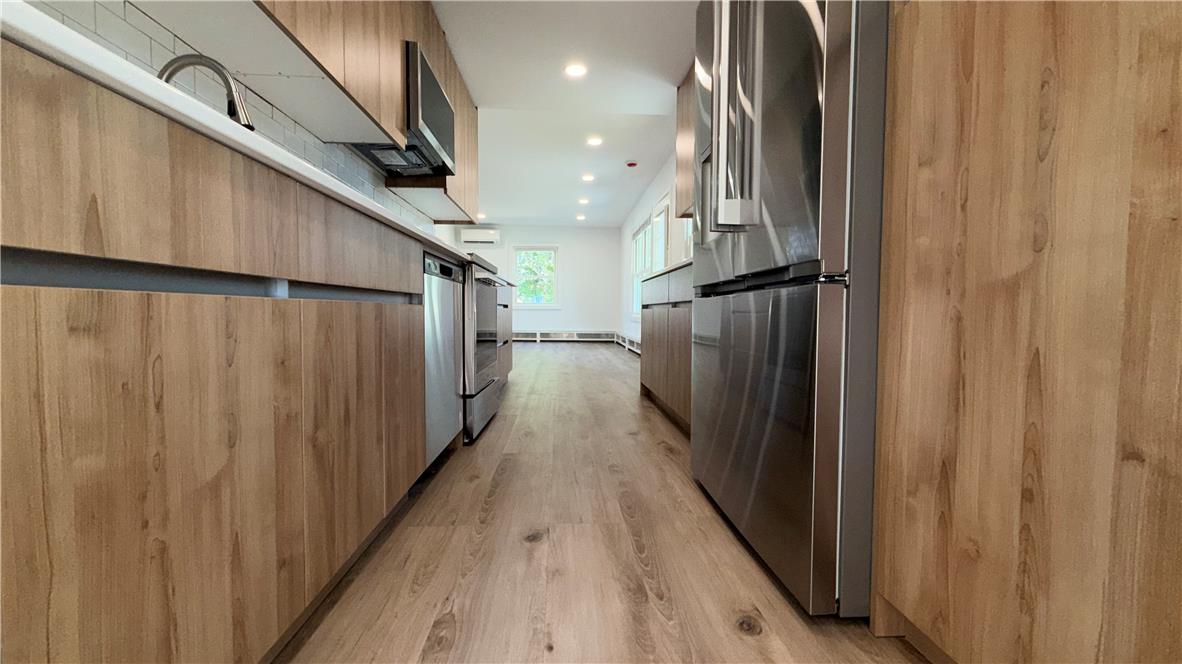
Long modern kitchen with light wood cabinets, stainless steel appliances, and windows at the far end.
Empty renovated room with plank flooring, recessed lights, windows, and a wall-mounted mini-split.
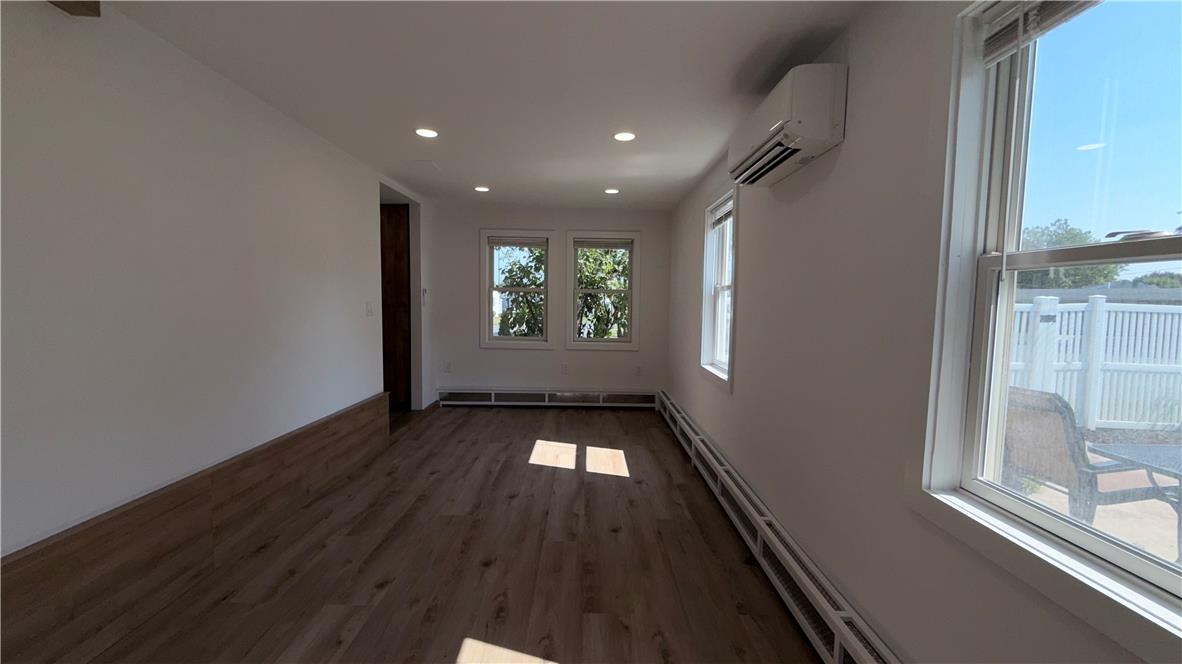
Vacant room with wood-look flooring, recessed lights, a wall-mounted mini-split, and windows overlooking a fenced area.
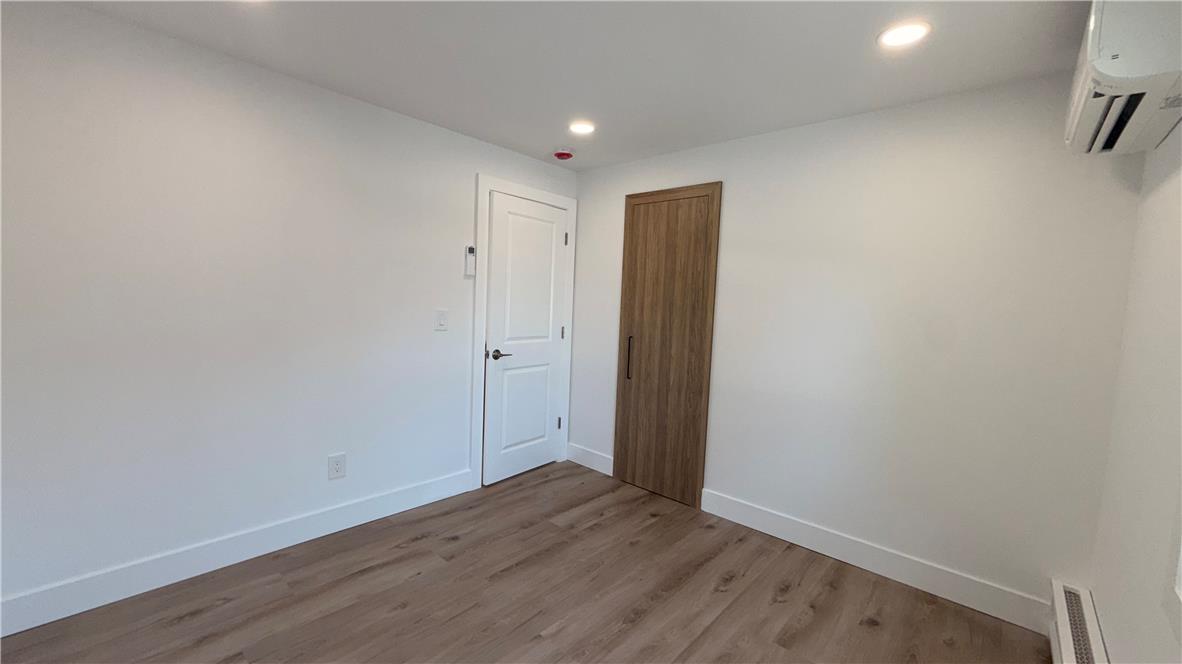
Empty room with wood-look flooring, a tall wood closet door, and a wall-mounted air conditioner.
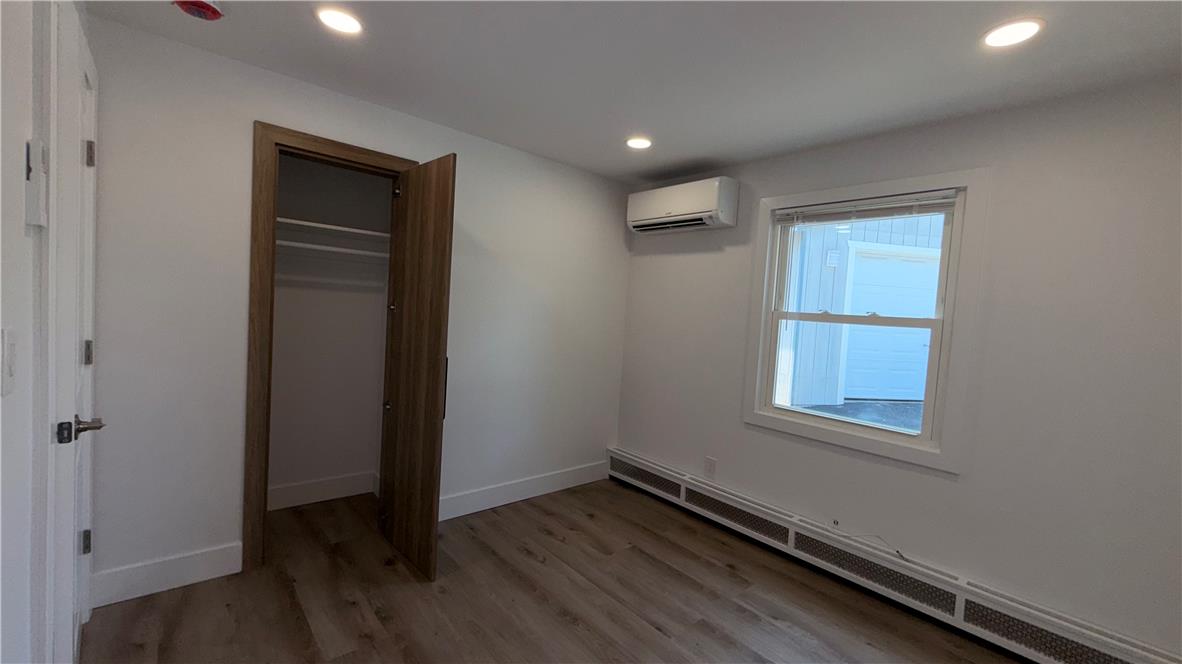
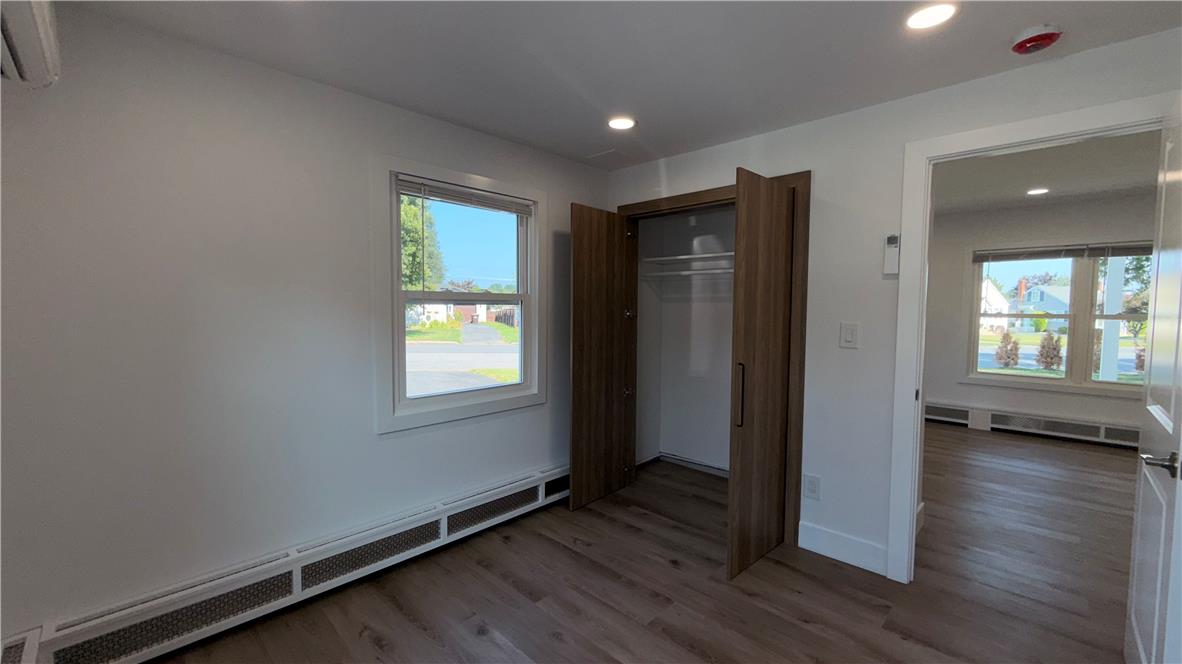
Empty bedroom with an open closet, wood-look flooring, and a wall-mounted mini-split air conditioner.
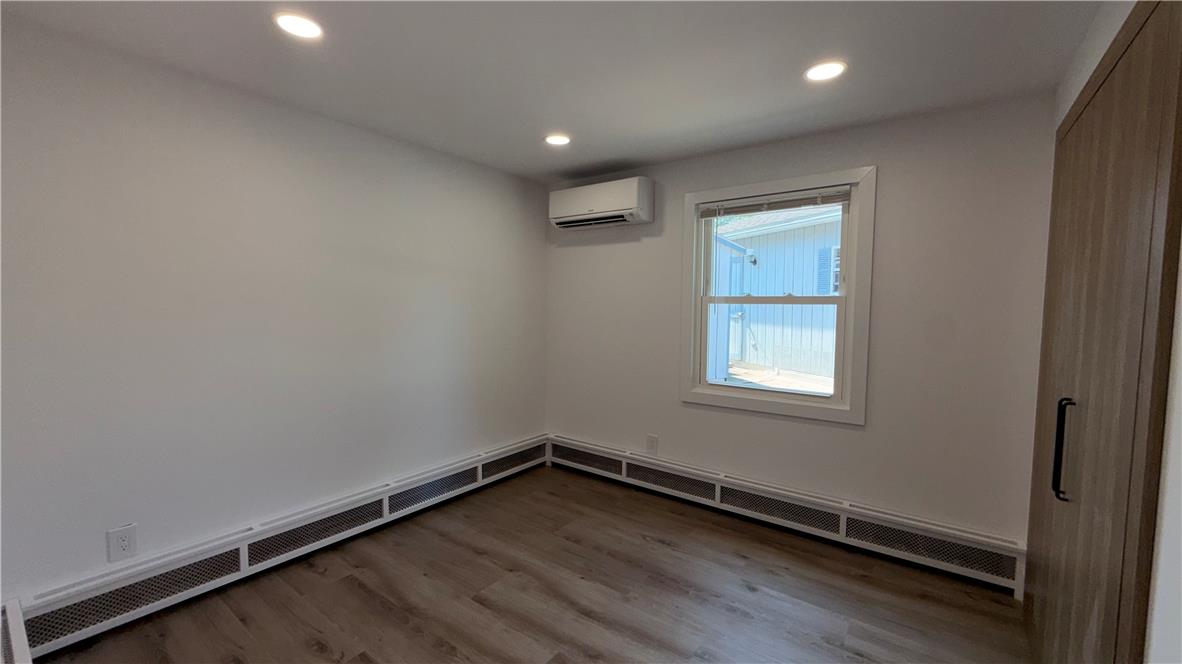
Vacant bedroom with wood-look flooring, a window, and a wall-mounted mini-split air conditioner.
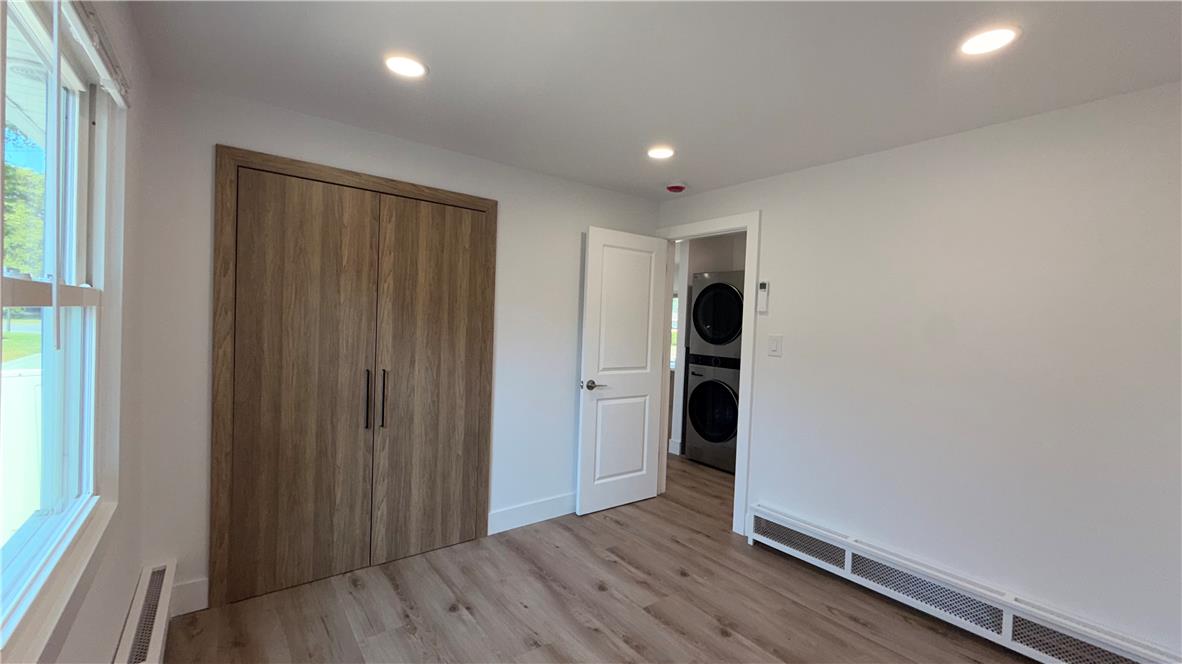
Vacant room with a large wood closet, window, and stacked washer and dryer visible through the doorway.
Unfurnished room with an open closet, gray wood-look flooring, and a stacked washer and dryer through the doorway.
Empty bedroom with an open wood closet, plank flooring, and a window overlooking the street.
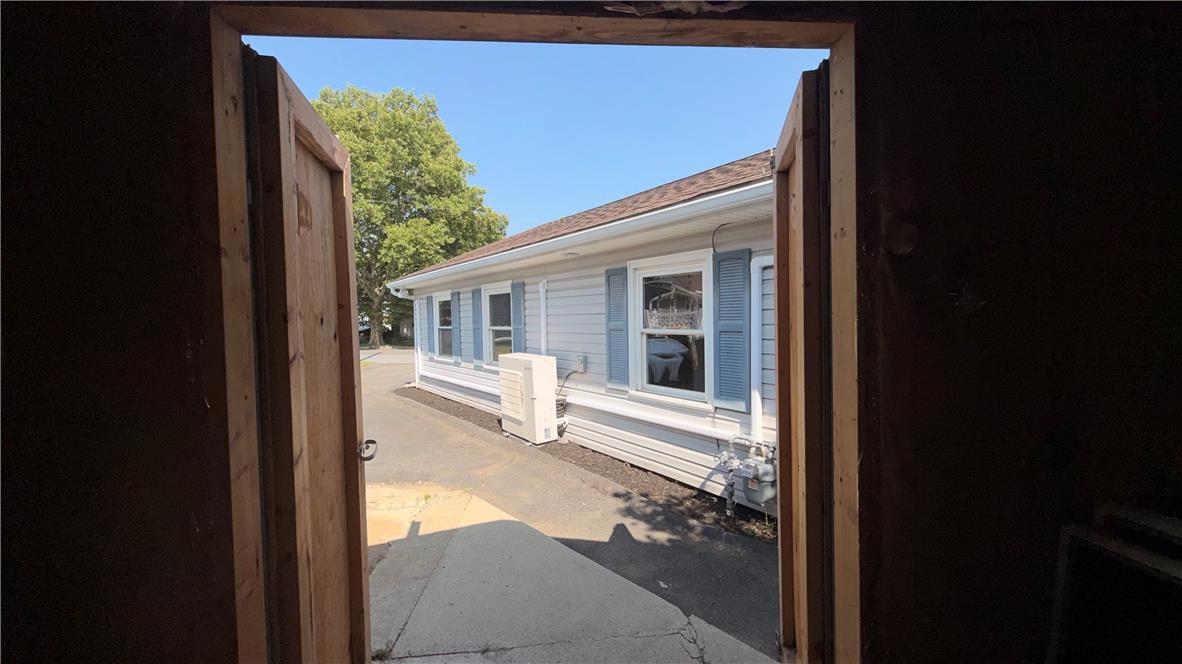
Side of a light-colored house with blue shutters and an outdoor HVAC unit, seen through an open doorway.
Insulated garage interior with metal shelving along one wall and a window at the far end.
Unfinished garage with exposed wood framing, a garage door opener, and utility shelving.
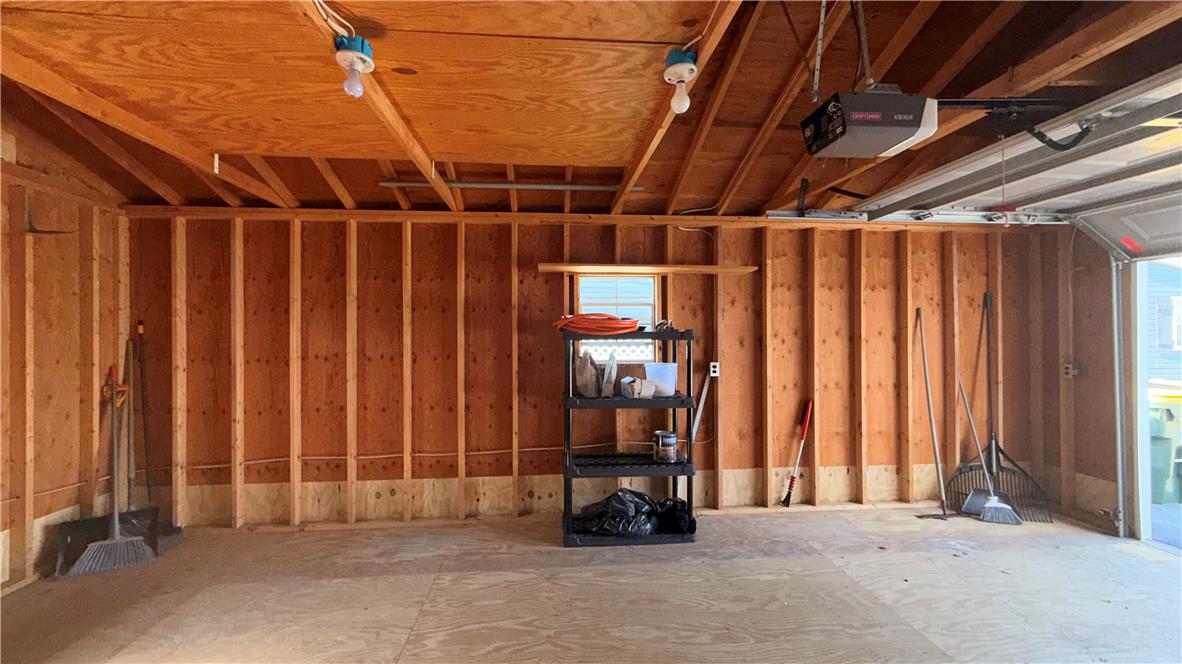
Garage with exposed wooden framing, plywood floor, and a central storage shelf.
SEE ALL PHOTOS
Gray ranch-style home with a covered entry, dark shutters, and a broad front lawn.
Vacant galley kitchen with light wood cabinets, white subway tile, and stainless steel appliances.
Open-plan kitchen with wood-grain cabinets, a white-topped island, and wood-look flooring.
Vacant living area with wood-look flooring, multiple windows, a glass-paneled door, and a white counter.
Renovated laundry area with stacked washer and dryer beside a kitchen peninsula and bathroom.
Bright empty room with wood-look floors, louvered closet doors, and windows along two walls.
Empty bedroom with wood-look flooring, an open built-in closet, and a doorway to another room.
Laundry area with stacked front-loading washer and dryer beside wood cabinetry, opening into a marble-look tiled bathroom.
Bathroom with marble-look tile, glass shower, white toilet, and wood vanity.
Unfinished garage with exposed wood framing, side windows, and an open overhead door.
Insulated unfinished room with metal shelving, small windows, and a fluorescent ceiling light.
Concrete backyard patio with black chairs, mulched garden beds, and a white vinyl fence.
Single-story gray home with blue shutters and a covered front porch.
Covered front porch overlooking a grassy yard, mature tree, and neighboring homes.
Single-story ranch house beyond a broad lawn, with a large shade tree and white fence.
Residential cul-de-sac lined with single-story homes and mature shade trees.
Single-story home behind a large shade tree, with shrubs lining the front lawn.
Grassy residential lawn beneath a large shade tree, with homes across the road.
Rear patio with outdoor chairs, white privacy fencing, and blooming flowers beside a light-sided home.
Backyard patio with outdoor seating, a white privacy fence, and a bed of pink coneflowers.
Patio with black chairs, a white privacy fence, and flowering garden beds.
Single-story home with a white picket fence, covered porch, and broad front lawn.
Single-story home behind a white vinyl fence, with a broad lawn and mature trees.
Single-story house with blue shutters, an outdoor air-conditioning unit, and a white fence beside the driveway.
Rear of a gray single-story house with a covered patio and concrete walkway.
Paved side yard with a gray storage shed and white picket gate.
Single-story gray house with a wide driveway, detached garage, and large shade tree.
Gray single-story home with dark shutters, a wide driveway, and detached garage.
Single-story house with blue-gray siding and shutters beside a wide asphalt driveway.
Single-story gray home with dark shutters beside a paved driveway, detached garage, and small shed.
Gray single-story house with dark shutters, a covered side entrance, and a paved driveway.
House with a covered front porch, white decking, blue-gray siding, and a green lawn.
Single-story gray house with a covered porch and detached garage beyond a wide asphalt driveway.
Single-story home with a covered porch beside a broad lawn and quiet residential street.
Concrete patio shaded by a mature tree, with chairs, landscaped beds, and a white privacy fence.
Kitchen with light wood cabinets, white subway tile backsplash, and stainless steel appliances.
Open-plan kitchen with wood-grain cabinets, a white island, and wood-look flooring.
Vacant interior room with wood-look floors, several windows, and a white exterior door.
Kitchen with light wood cabinets, white subway tile, and stainless steel appliances.
Kitchen with wood cabinets, white subway tile backsplash, and a stainless steel refrigerator.
Open refrigerator with stainless interior, glass shelves, clear crisper drawers, and empty door bins.
Long modern kitchen with light wood cabinets, stainless steel appliances, and windows at the far end.
Empty renovated room with plank flooring, recessed lights, windows, and a wall-mounted mini-split.
Vacant room with wood-look flooring, recessed lights, a wall-mounted mini-split, and windows overlooking a fenced area.
Empty room with wood-look flooring, a tall wood closet door, and a wall-mounted air conditioner.
Empty bedroom with an open closet, wood-look flooring, and a wall-mounted mini-split air conditioner.
Vacant bedroom with wood-look flooring, a window, and a wall-mounted mini-split air conditioner.
Vacant room with a large wood closet, window, and stacked washer and dryer visible through the doorway.
Unfurnished room with an open closet, gray wood-look flooring, and a stacked washer and dryer through the doorway.
Empty bedroom with an open wood closet, plank flooring, and a window overlooking the street.
Side of a light-colored house with blue shutters and an outdoor HVAC unit, seen through an open doorway.
Insulated garage interior with metal shelving along one wall and a window at the far end.
Unfinished garage with exposed wood framing, a garage door opener, and utility shelving.
Garage with exposed wooden framing, plywood floor, and a central storage shelf.
Pending

49 Seyfried Avenue

49 Seyfried Avenue, Upper Nazareth Twp, PA 18064

$2,600/month
Welcome home to this beautifully updated ranch in the highly desirable Nazareth School District. This rental offers comfortable one-floor living with a bright, open layout perfect for everyday living and entertaining. The modern kitchen is equipped with brand-new stainless steel appliances, soft-close cabinetry, and ample workspace, flowing seamlessly into the dining area and spacious living room. Luxury vinyl plank flooring extends throughout, creating a clean, contemporary feel. Three comfortable bedrooms offer generous closet space, and the full bathroom features an updated vanity and tub/shower combination. An oversized family room provides versatile flex space for relaxing or working from home. Outside, the inviting curb appeal features a welcoming covered porch, neat landscaping, and a generous lawn framed by mature trees. A fenced yard provides privacy and a secure outdoor haven, complementing the tranquil neighborhood setting. A private, fenced patio area creates an ideal setting for relaxation and entertainment. A utilitarian storage shed offers ample space for organization and projects. Enjoy the privacy of a fenced backyard, a storage shed for outdoor essentials, and an oversized garage with additional driveway and on-street parking. Conveniently located just off Route 191, you'll enjoy easy access to shopping, dining, parks, and major commuter routes while still being tucked into a quiet neighborhood. First month's rent and a security deposit equal to one month's rent. Applicants are subject to credit and background screening application fee applies and must be qualified before requesting a showing.

3
beds

1
bath

1,008 Sq.Ft. LIVING AREA

7,110 Sq.Ft. lot

Calvara Campos

Calvara Campos

Features & Amenities

Interior

  • total bedrooms3
  • Total bathroom1
  • full bathroom1
  • Laundry room Stacked
  • APPLIANCES Dishwasher, Electric Cooktop, Electric Oven, Refrigerator

Area & Lot

  • Status Pending
  • Living Area1,008 Sq.Ft.
  • Lot Area7,110 Sq.Ft.
  • MLS® ID781018
  • TypeResidential
  • YEAR BUILT1950
  • NeighborhoodNorthampton County
  • Architecture StylesRanch
  • Elementary SchoolShafer Elementary School
  • Middle SchoolNazareth Area Middle School
  • High SchoolNazareth Area High School
  • School DistrictNazareth

Exterior

  • STORIES1
  • Garage Space1.0
  • roofAsphalt, Fiberglass
  • parkingDriveway, Detached, Garage, On Street
  • HEAT TYPEForced Air, Gas
  • AIR CONDITIONINGDuctless

Financial

  • Lease Price$2,600/mo
  • Zoning 32R3
Vacant galley kitchen with light wood cabinets, white subway tile, and stainless steel appliances.

Schedule a Showing

We would love to show you our beautiful property. Please select your preferred date and time below. An agent will be in touch shortly to confirm your appointment.

Schedule a Showing

We would love to show you our beautiful property. Please select your preferred date and time below. An agent will be in touch shortly to confirm your appointment.

Thank you for your interest in 49 Seyfried Avenue, Upper Nazareth Twp, PA 18064. We are reviewing your request and will be in touch shortly!

Mortgage Calculator

Estimate your monthly mortgage payment, including the principal and interest, property taxes, and HOA. Adjust the values to generate a more accurate rate.

All estimates are provided for informational purposes only. Actual amounts may vary.
$0,000 Your Payment 20 15 65
$0,000 Your Payment

Experience the Difference

Your home is more than an address—it’s a reflection of your lifestyle. Partner with an expert who truly understands what luxury means.

Follow Us on Instagram