Leave a Message

Thank you for your message. We will be in touch with you shortly.

Explore Our Properties
435 N PINE TOP PLACE
SEE ALL PHOTOS
435 N PINE TOP PLACE
Sold

435 N PINE TOP PLACE

435 N PINE TOP PLACE, BETHLEHEM, PA 18017

$595,000
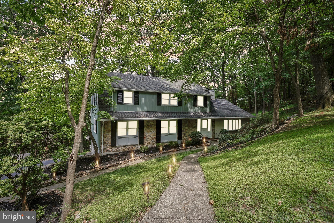
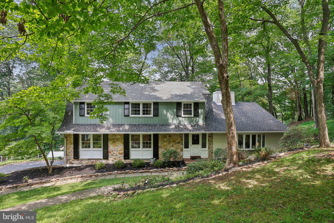
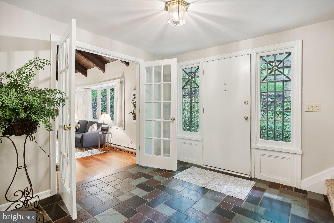
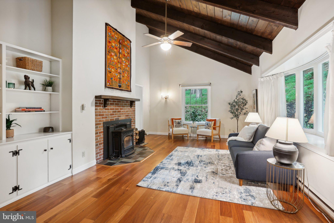
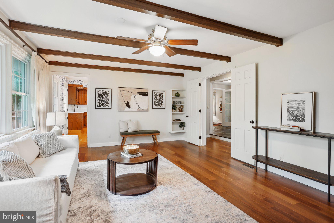
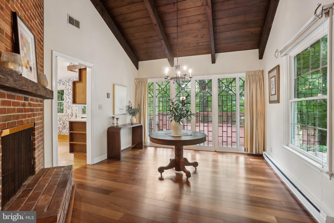
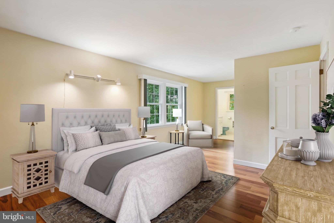
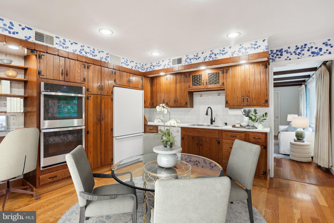
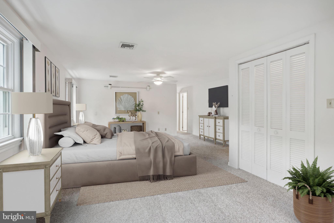
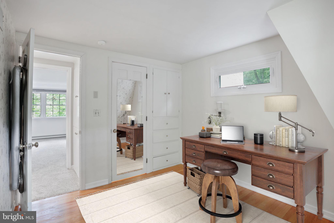
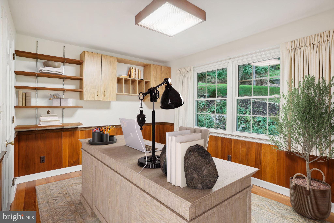
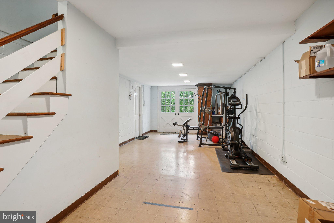
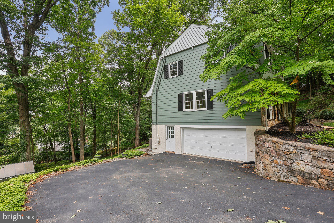
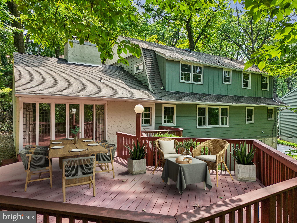
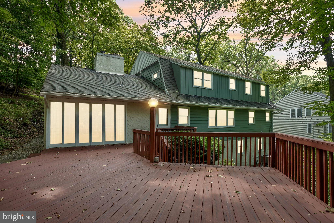
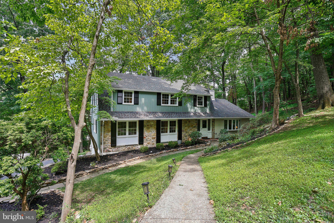
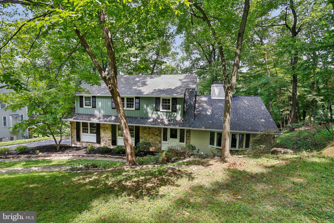
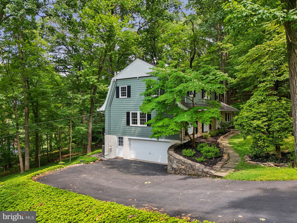
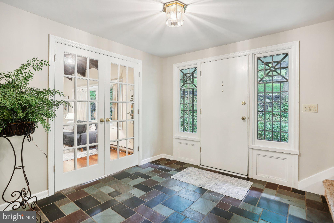
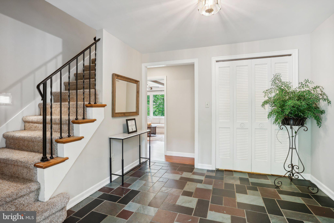
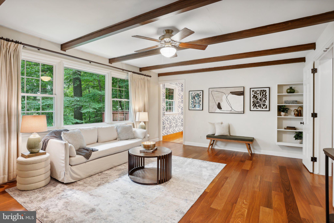
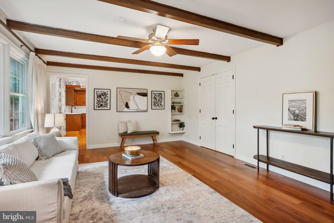
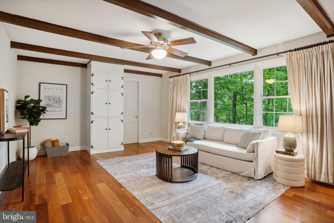
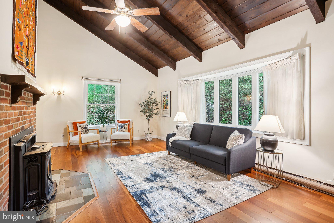
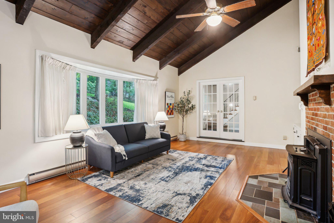
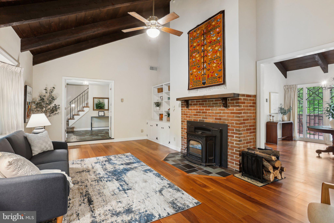
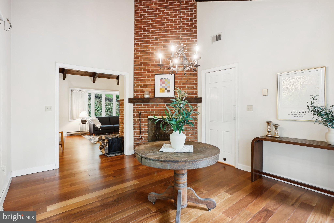
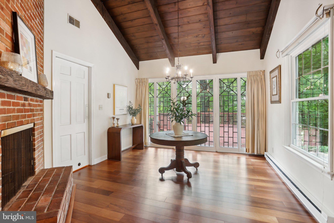
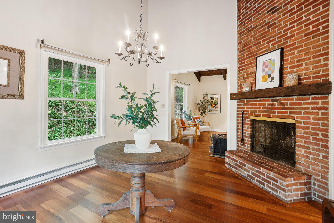
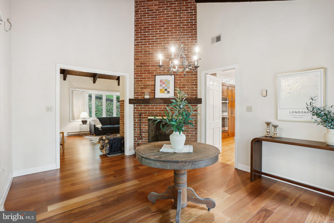
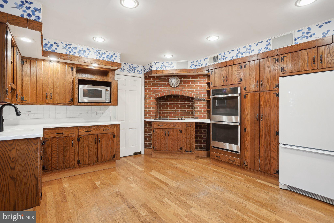
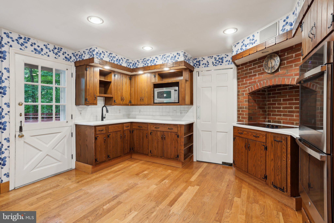
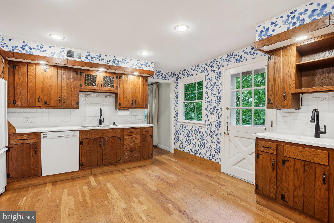
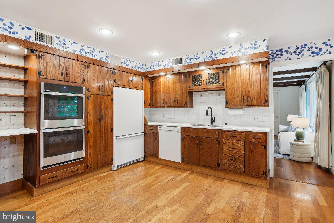
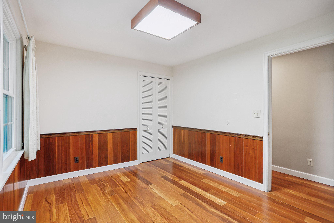
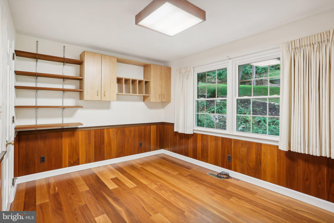
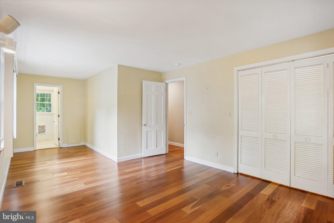
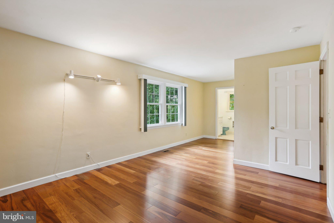
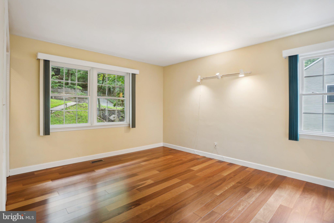
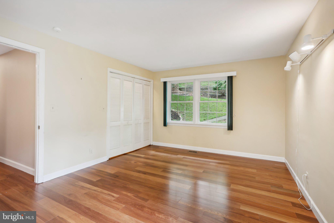
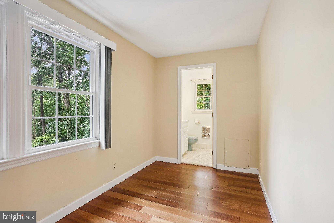
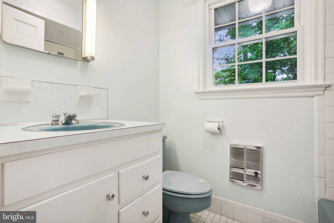
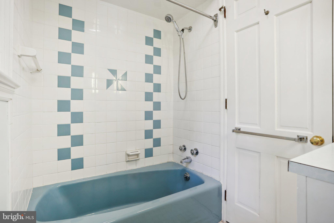
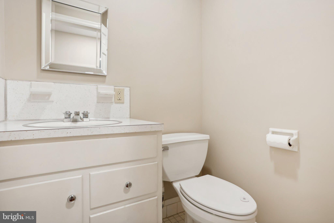
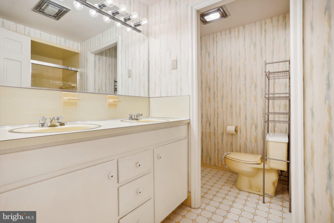
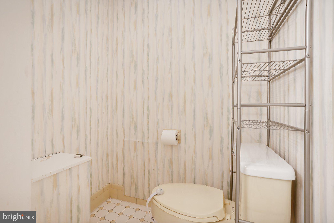
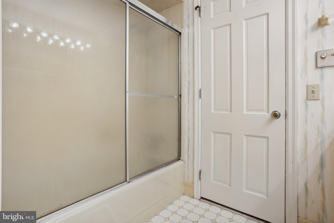
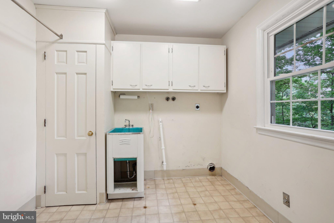
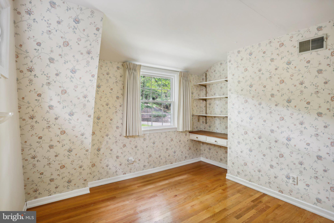
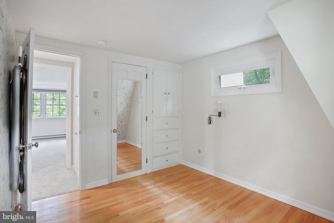
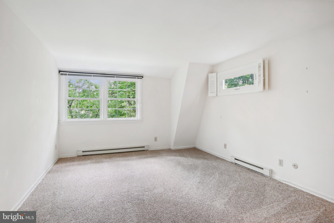
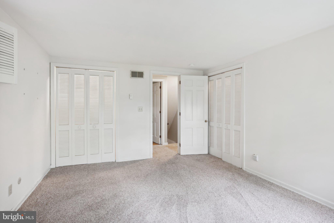
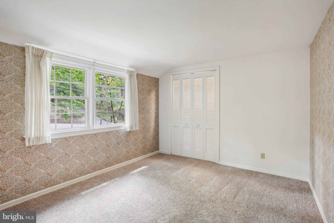
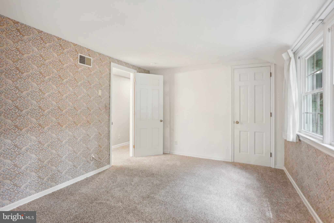
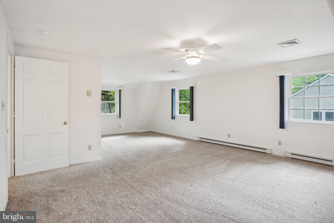
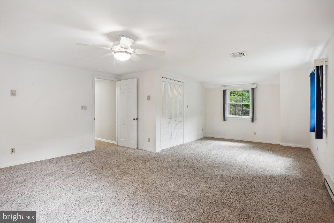
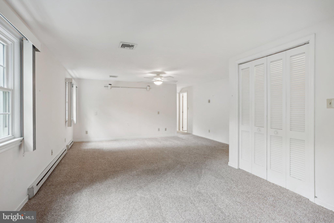
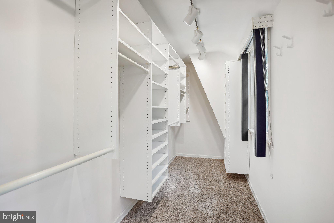
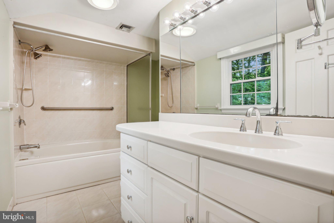
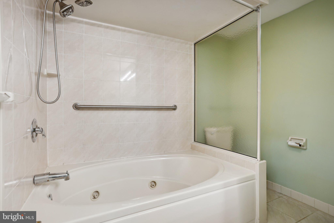
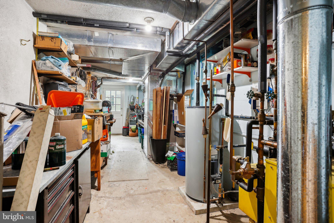
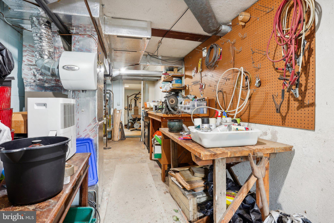
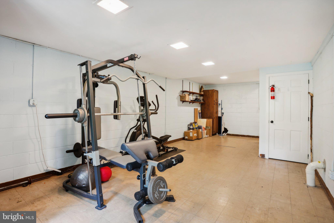
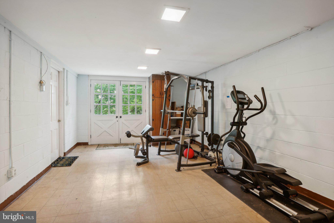
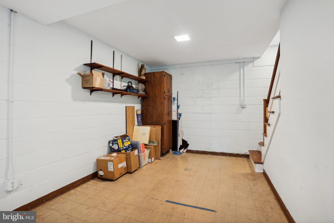
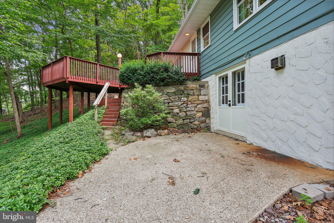
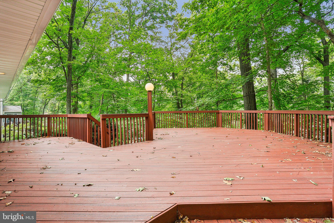
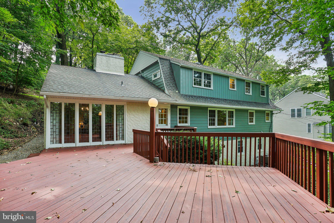
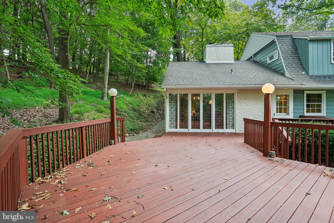
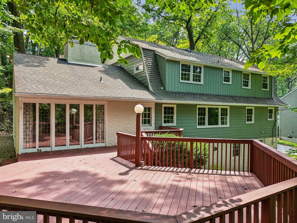
***Multiple offers received. Highest and Best Offers Due 12/29 by 6 PM*** Located in the sought-after Bethlehem School District, this exceptional home boasts recent updates, including a new roof and gutters in 2024 and stunning Triangulo Brazilian Teak engineered wood floors installed in 2020. Offering over 3,000 sq. ft. of living space, with an additional 213 sq. ft. of finished lower-level space, this home blends modern upgrades with timeless charm. The living room off the foyer features 16 ft angled ceilings, exposed beams, and a cozy pellet stove, while the dining room showcases a distinctive fireplace and a historic leaded glass window-wall with Bethlehem Steel ties that overlooks an expansive Trex deck. The family room is highlighted by a picturesque window framing a view straight out of a painting. A first-floor laundry area with a chute adds convenience. The five-bedroom layout includes Au Pair/In-Law quarters with a private bath, plus a sixth potential bedroom ideal for a home office or hobby space. The upstairs master suite offers a walk-in closet and full bath, while the lower level provides high ceilings, a workshop, and double doors to the outdoors. Situated near ABE Airport, NYC bus routes, and hospitals, this home on a no outlet street is an must-see. Schedule your showing today! All staged items have been removed from the home.

5
beds

4
baths

3,270 Sq.Ft. LIVING AREA

0.35 Acres lot

Calvara Campos

Calvara Campos

Features & Amenities

Interior

  • total bedrooms5
  • Total bathrooms4
  • full bathrooms3
  • half bathroom1
  • Laundry room Laundry Room, Washer Hookup, Main Level
  • Flooring Carpet, Wood, Ceramic Tile, Hardwood
  • Fireplace Masonry, Wood Burning, Electric
  • APPLIANCES Range, Oven, Electric Range, Electric Oven, Built-In Range, Cooktop, Dishwasher, Disposal, Microwave, Range Hood, Refrigerator, Water Heater
  • other interior Features Ceiling Fan(s), Recessed Lighting, Walk-In Closet(s), Vaulted Ceiling(s), Cathedral Ceiling(s), High Ceilings, Beamed Ceilings, Built-in Features

Area & Lot

  • Status Sold
  • Living Area3,270 Sq.Ft.
  • Total Area3,484 Sq.Ft.
  • Lot Area0.35 Acres
  • MLS® IDPANH2006224
  • TypeResidential
  • YEAR BUILT1969
  • NeighborhoodNorthampton County
  • Architecture StylesColonial
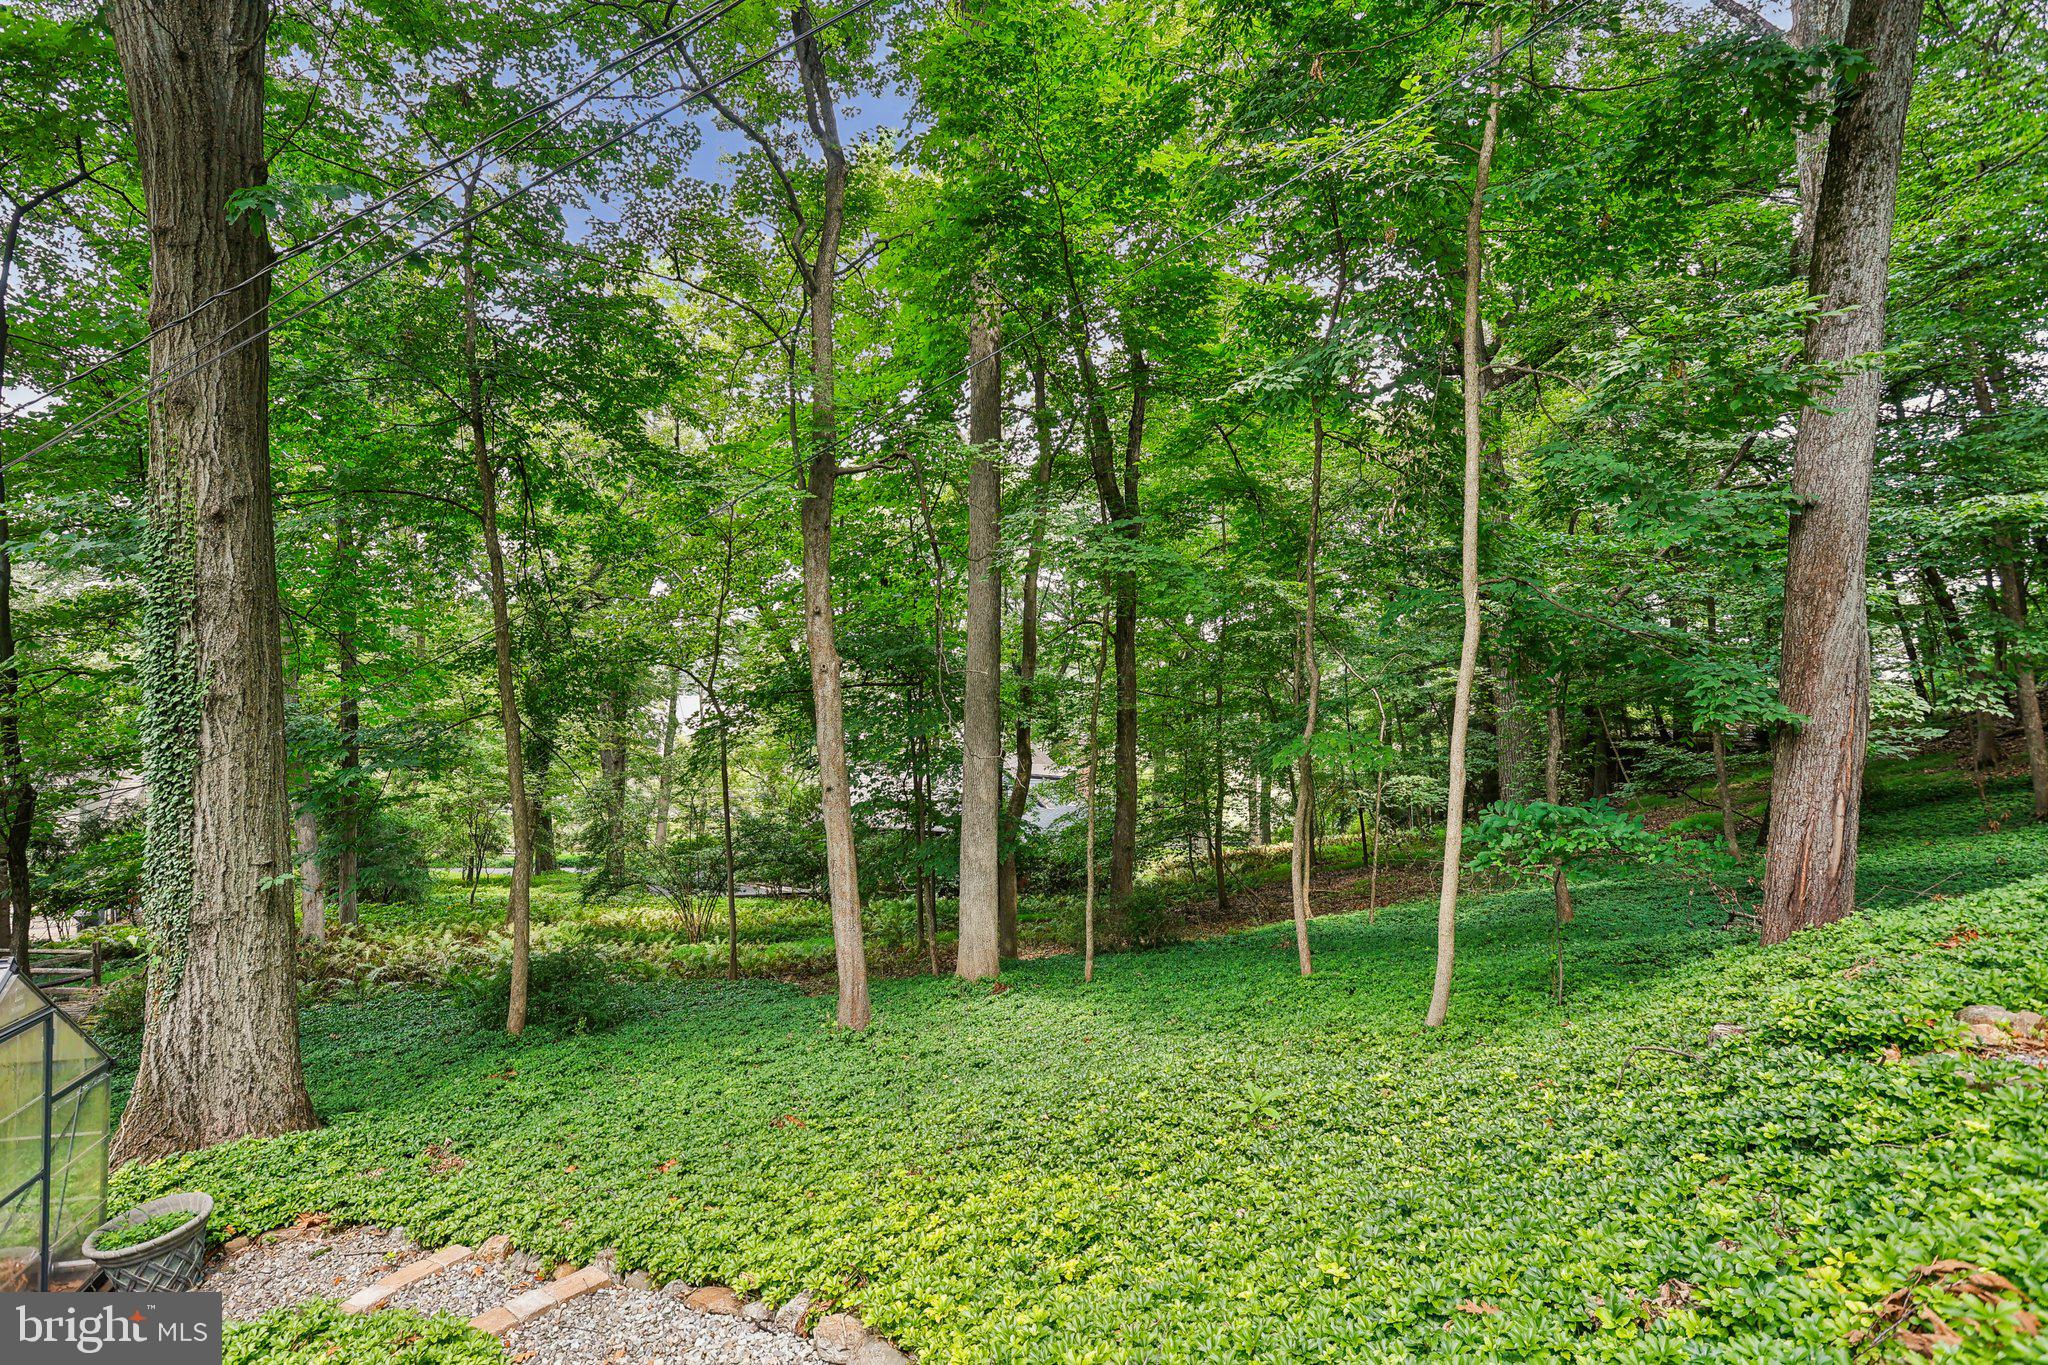
  • View DescriptionTrees/Woods
  • Elementary SchoolSPRING GARDEN
  • Middle SchoolEAST HILLS
  • High SchoolFREEDOM
  • School DistrictBETHLEHEM AREA

Exterior

  • STORIES3
  • Garage Space2.0
  • water SourcePublic
  • utilitiesCable Available, Electricity Available
  • PoolNone
  • roofAsphalt, Fiberglass
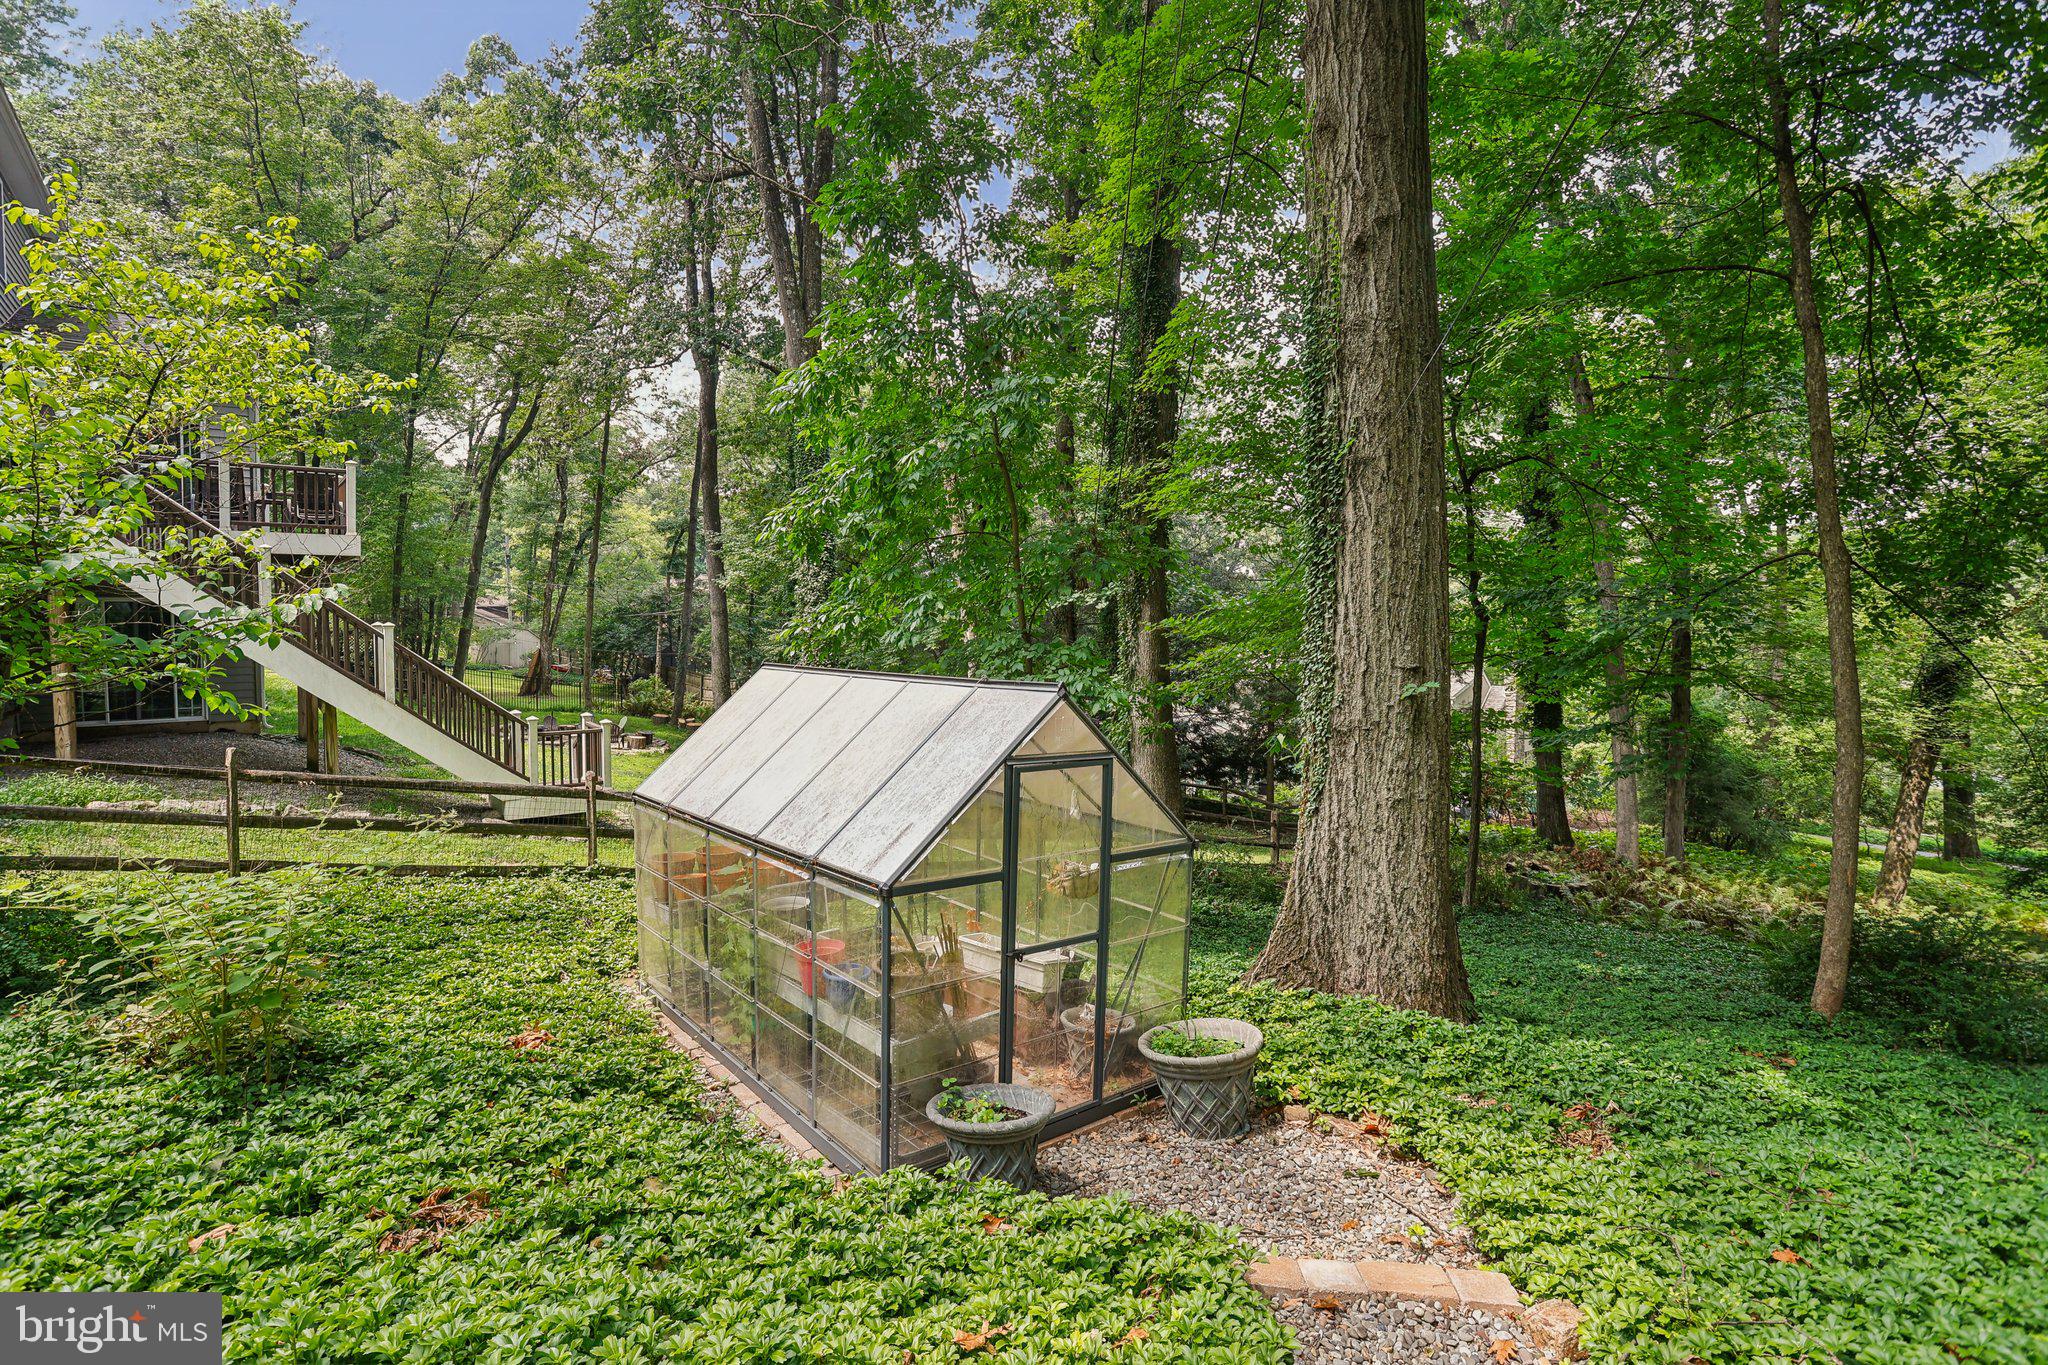
  • lot featuresIrregular Lot, Wooded, Private, Few Trees
  • parkingOversized, Garage Door Opener, Asphalt, On Street, Paved, Garage, Driveway, Basement, Inside Entrance, Attached
  • HEAT TYPEElectric, Forced Air, Other, Baseboard, Heat Pump
  • AIR CONDITIONINGCentral Air, Ceiling Fan(s)
  • sewerPublic Sewer
  • SubstructureOther, Stone
  • Disability FeaturesAccessible Doors, Accessible Electrical and Environmental Controls
  • other exterior FeaturesOther

Financial

  • Sales Price$595,000
  • Real Estate Tax $8,671/yr
  • Zoning RR
View Virtual Tour

Experience the Difference

Your home is more than an address—it’s a reflection of your lifestyle. Partner with an expert who truly understands what luxury means.

Follow Us on Instagram