
Leave a Message

Thank you for your message. We will be in touch with you shortly.

Explore Our Properties
226 North 27 th Street
SEE ALL PHOTOS
226 North 27 th Street
Sold

226 North 27 th Street

226 North 27 th Street, Allentown City, PA 18104

$568,500
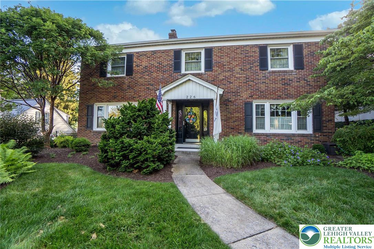
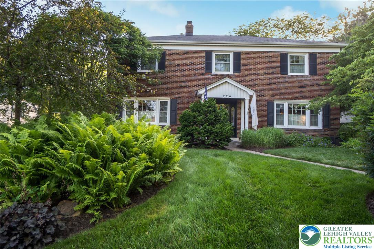
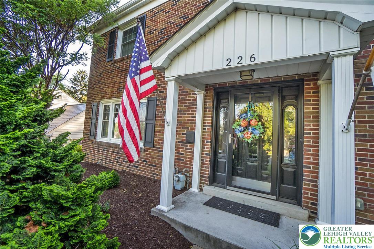
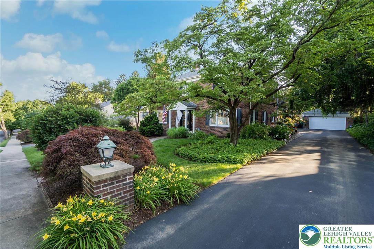
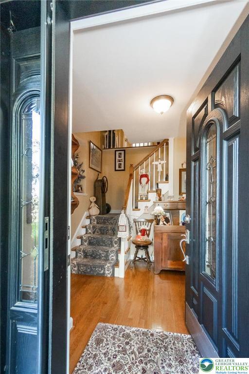
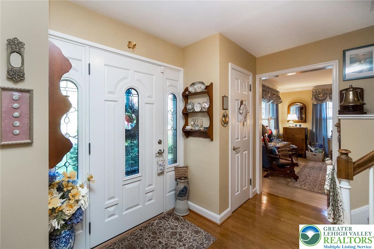
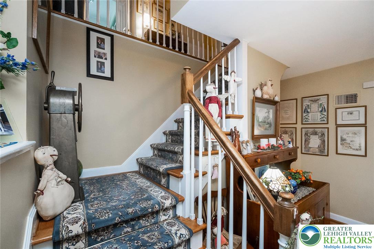
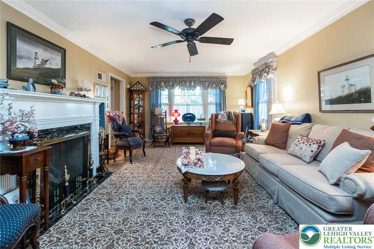
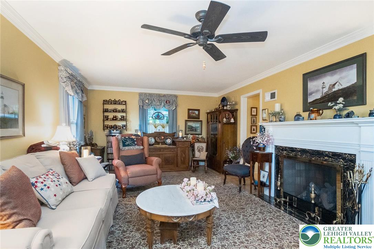
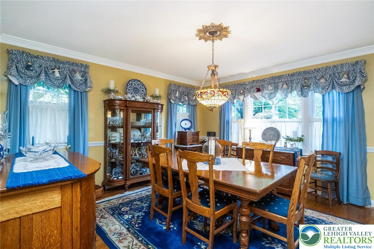
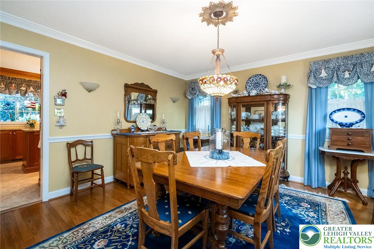
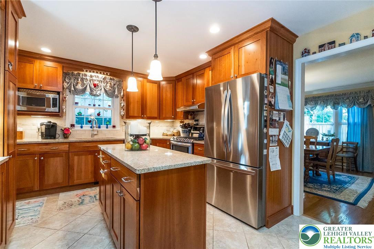
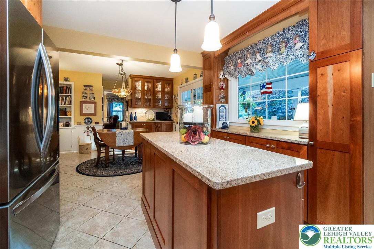
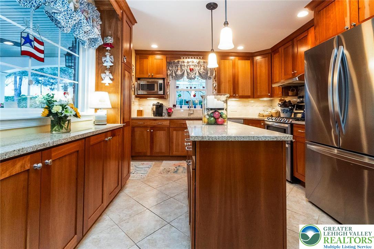
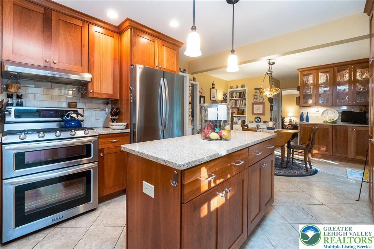
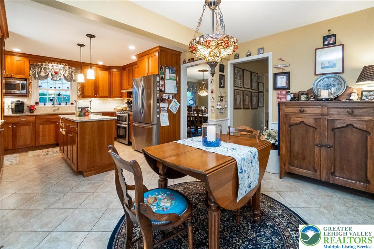
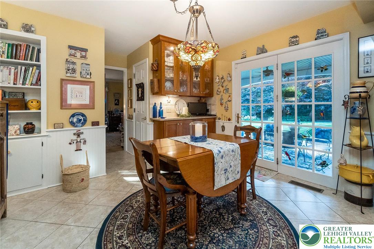
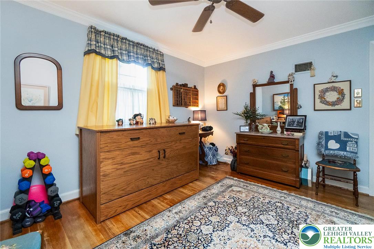
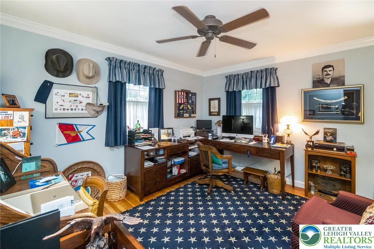
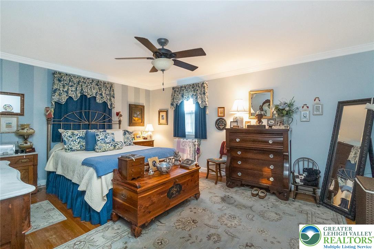
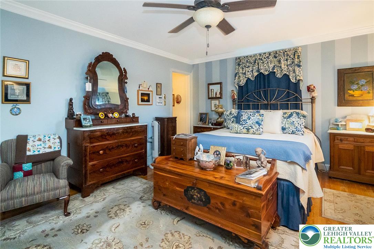
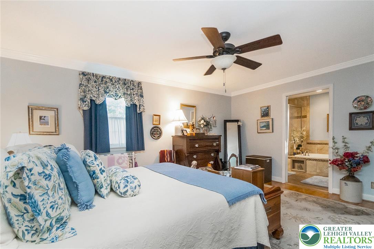
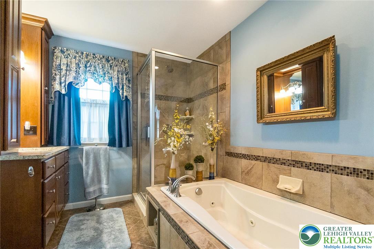
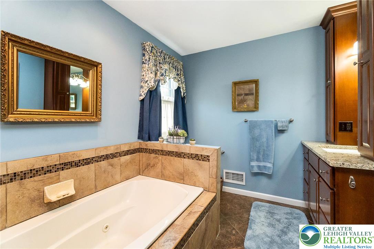
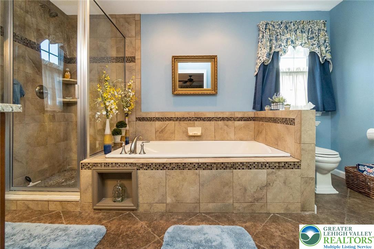
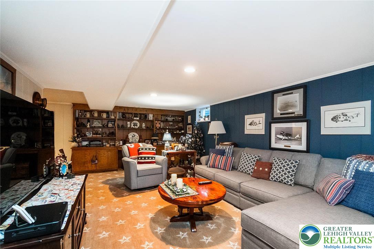
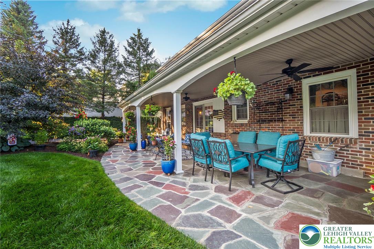
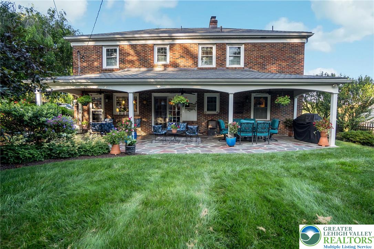
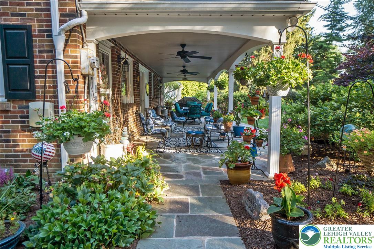
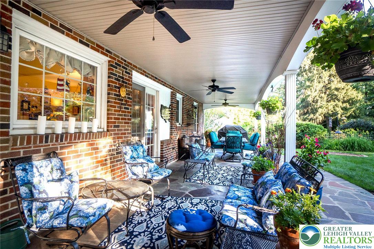
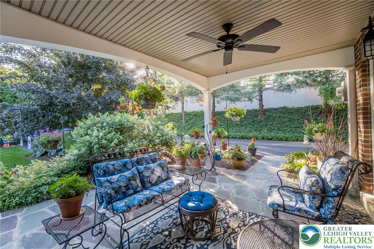
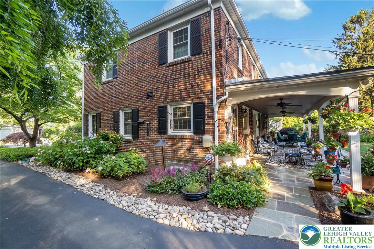
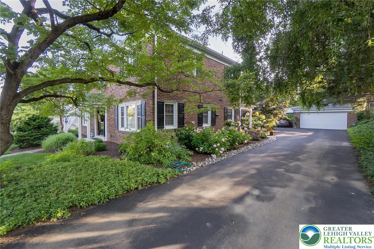
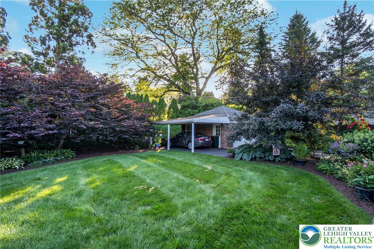
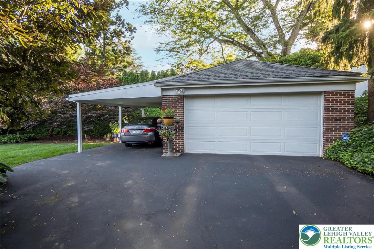
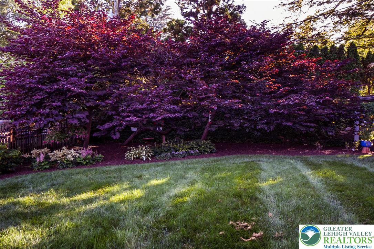
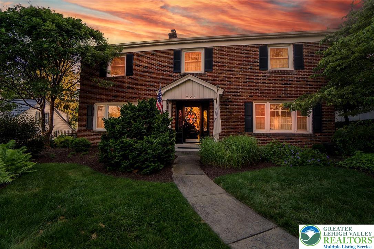
Welcome to 226 North 27th Street in the West End of Allentown. This well built all brick Perrotto vintage home offers curb appeal, tradition, elegance and privacy. The current owners have meticulously attended to detail throughout their ownership. Many up dates and some re-designed areas have been completed with thoughtful planning, quality products and perfection as the final goal. The front yard and private rear gardens and yard are planted with many perennials that offer attractive color and blooms throughout the local seasons. Come into the foyer from the front door entry to this center hall floor plan with formal living room and dining room on either side of the foyer. Wander and enter the kitchen and dining area from the hallway ,dining room or living room. The kitchen plan is perfect for the gourmet or casual chef. The open dining area has enough space to accommodate guests to join into the meal prep or just observe. Open the door in the dining area to access the lovely rear gardens and flag stone covered patio. Enjoy the privacy of the mature landscape while relaxing and or entertaining. The main back door into the kitchen is accessed easily from the driveway to unload supplies or groceries. Take note of possible 3 car parking with the 2 car garage and the covered car port. This is a very special offering with the ease of access to all major road beds through out the Lehigh Valley.

3
beds

3
baths

2,599 Sq.Ft. LIVING AREA

10,250 Sq.Ft. lot

Calvara Campos

Calvara Campos

Features & Amenities

Interior

  • total bedrooms3
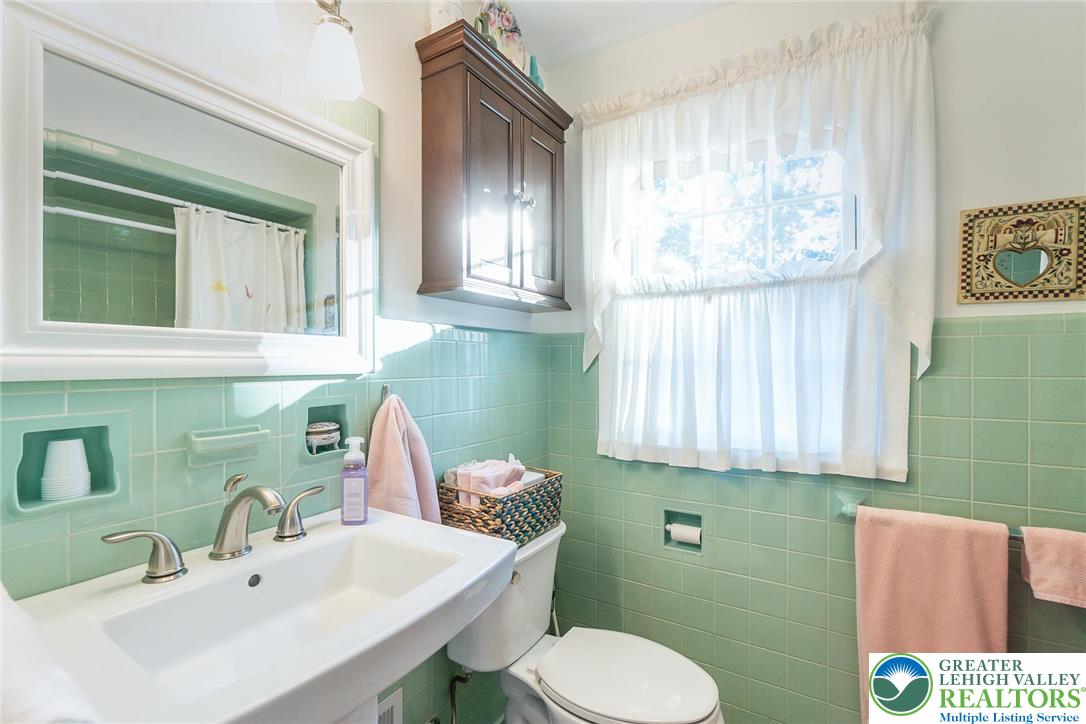
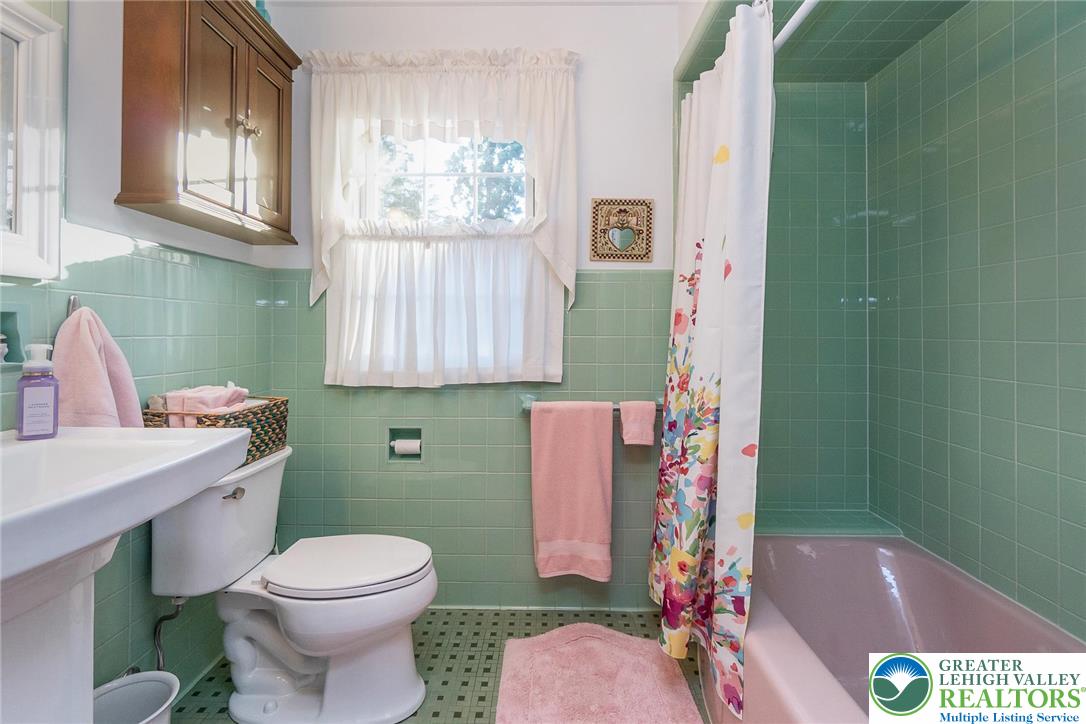
  • Total bathrooms3
  • full bathrooms2
  • half bathroom1
  • Laundry room Washer Hookup, Dryer Hookup, Lower Level
  • Flooring Ceramic Tile, Hardwood, Tile
  • Fireplace Gas Log, Living Room
  • APPLIANCES Double Oven, Dishwasher, Electric Oven, Gas Cooktop, Disposal, Gas Water Heater, Microwave
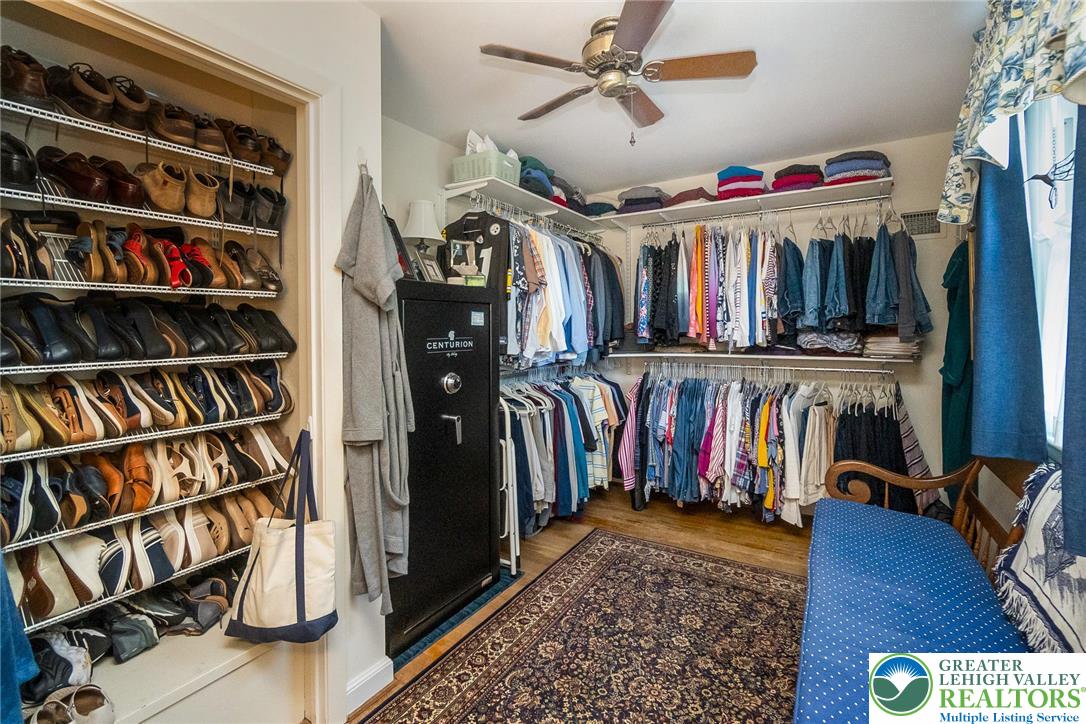
  • other interior Features Attic, Cedar Closet(s), Dining Area, Separate/Formal Dining Room, Entrance Foyer, Eat-in Kitchen, Kitchen Island, Storage, Traditional Floorplan, Walk-In Closet(s)

Area & Lot

  • Status Sold
  • Living Area2,599 Sq.Ft.
  • Lot Area10,250 Sq.Ft.
  • MLS® ID760093
  • TypeResidential
  • YEAR BUILT1953
  • NeighborhoodLehigh County
  • Architecture StylesColonial
  • High SchoolWilliam Allen
  • School DistrictAllentown

Exterior

  • STORIES2
  • Garage Space2.0
  • water SourcePublic
  • utilitiesCable Available
  • roofAsphalt, Fiberglass
  • lot featuresFlat
  • parkingDriveway, Detached, Garage, Off Street, On Street, Garage Door Opener
  • HEAT TYPEGas
  • AIR CONDITIONINGCentral Air, Ceiling Fan(s)
  • sewerPublic Sewer
  • security FeaturesSmoke Detector(s)
  • other exterior FeaturesPorch, Patio

Financial

  • Sales Price$568,500
  • Real Estate Tax $8,587/yr
  • Zoning single family-detached

Experience the Difference

Your home is more than an address—it’s a reflection of your lifestyle. Partner with an expert who truly understands what luxury means.

Follow Us on Instagram