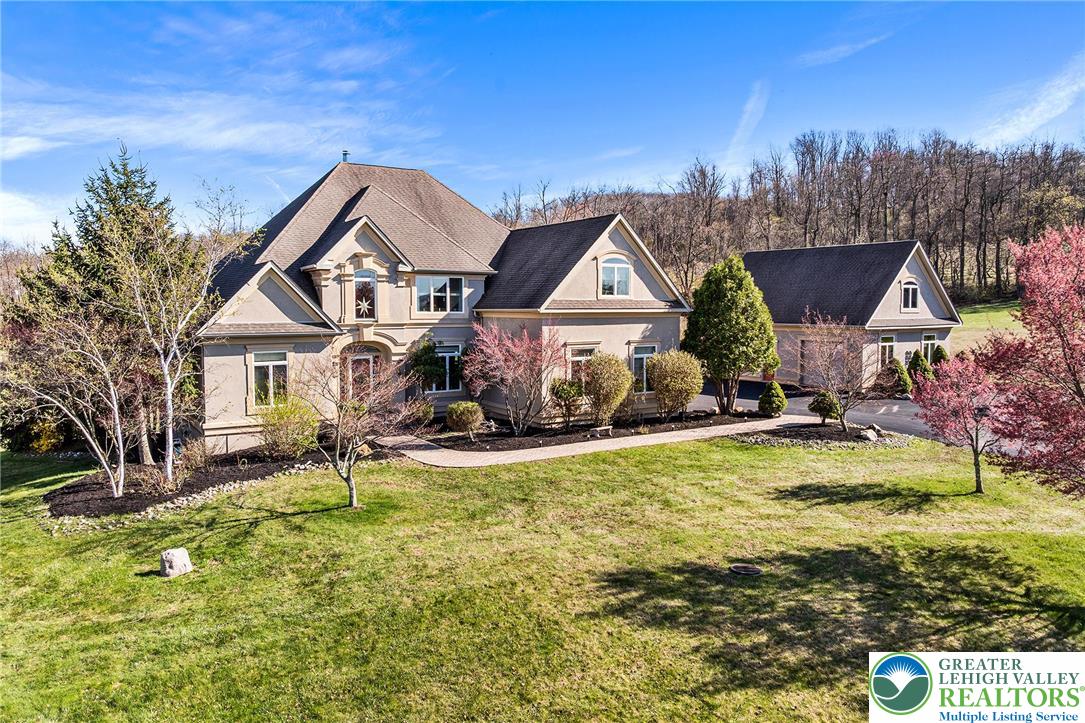
Welcome to this stunning estate-style home, perfectly nestled on a quiet cul-de-sac and backing to a picturesque orchard--offering both privacy and breathtaking natural views. Enter inside the grand two-story foyer and immediately feel the light-filled, airy ambiance. The formal dining room seamlessly flows into an elegant living room, highlighted by dramatic floor-to-ceiling arched windows that bathe the space in natural light. The heart of the home is truly a chef's dream kitchen--expansive and thoughtfully designed with abundant counter and cabinet space. Boasting high-end features including all Viking appliances (a wall oven, a microwave/convection oven, a warming tray, refrigerator, and cooktop), an oversized walk-in pantry, and a built-in side buffet complete with a wine fridge and a combo two drawer fridge and freezer--perfect for entertaining on any scale. The kitchen opens to a welcoming family room with a cozy gas fireplace framed by beautiful arched windows, and direct access to a covered second-story deck--ideal for relaxing or hosting guests. Tucked away on the opposite side of the main level, you'll find a convenient hall half bath and the luxurious primary suite. This private retreat boasts vaulted ceilings, floor-to-ceiling windows, dual walk-in closets, and a spa-like ensuite featuring a clawfoot soaking tub, seamless walk-in shower, dual vanities with a center makeup station, and a separate water closet. Upstairs offers three spacious bedrooms and a versatile hallway sitting area--perfect for a playroom, reading nook, or home office. One bedroom features its own private ensuite with a tub/shower combo, while the remaining two share a well-appointed Jack-and-Jill bathroom with an extended dual vanity and a separate room for the walk-in shower and toilet. The fully finished walk-out basement adds even more living space, including unfinished storage areas and a laundry room with cabinetry. A dedicated home office with large windows, a gas fireplace and a closet can easily serve as a fifth bedroom and is supported by a full hall bath. The expansive recreation room is an entertainer's dream, complete with a massive wet bar featuring updated marble countertops, a wine fridge, a dishwasher, and under counter sub zero fridge and sub zero freezer. A charming wine cellar elevates the space even further. New French doors lead out to a sprawling patio, perfect for outdoor gatherings. Parking is abundant with a large driveway, a three-car attached garage, and an additional one-car detached garage with a workshop area and unfinished loft on the second level--ready to be transformed into additional living space. Additional highlights include two tankless water heaters for endless hot water, a brand-new HVAC system installed in April 2026, and a recently resealed driveway. All of this, conveniently located near major commuting routes including I-78--making this exceptional property the perfect blend of luxury, comfort, and convenience.