Leave a Message

Thank you for your message. We will be in touch with you shortly.

Explore Our Properties
1336 Madison Avenue
1336 Madison Avenue
1336 Madison Avenue
1336 Madison Avenue
1336 Madison Avenue
1336 Madison Avenue
1336 Madison Avenue
1336 Madison Avenue
1336 Madison Avenue
1336 Madison Avenue
1336 Madison Avenue
1336 Madison Avenue
1336 Madison Avenue
1336 Madison Avenue
1336 Madison Avenue
1336 Madison Avenue
1336 Madison Avenue
1336 Madison Avenue
1336 Madison Avenue
1336 Madison Avenue
1336 Madison Avenue
1336 Madison Avenue
1336 Madison Avenue
1336 Madison Avenue
1336 Madison Avenue
1336 Madison Avenue
1336 Madison Avenue
1336 Madison Avenue
1336 Madison Avenue
1336 Madison Avenue
1336 Madison Avenue
1336 Madison Avenue
1336 Madison Avenue
1336 Madison Avenue
1336 Madison Avenue
1336 Madison Avenue
1336 Madison Avenue
1336 Madison Avenue
1336 Madison Avenue
1336 Madison Avenue
1336 Madison Avenue
1336 Madison Avenue
1336 Madison Avenue
1336 Madison Avenue
1336 Madison Avenue
1336 Madison Avenue
SEE ALL PHOTOS
1336 Madison Avenue
1336 Madison Avenue
1336 Madison Avenue
1336 Madison Avenue
1336 Madison Avenue
1336 Madison Avenue
1336 Madison Avenue
1336 Madison Avenue
1336 Madison Avenue
1336 Madison Avenue
1336 Madison Avenue
1336 Madison Avenue
1336 Madison Avenue
1336 Madison Avenue
1336 Madison Avenue
1336 Madison Avenue
1336 Madison Avenue
1336 Madison Avenue
1336 Madison Avenue
1336 Madison Avenue
1336 Madison Avenue
1336 Madison Avenue
1336 Madison Avenue
1336 Madison Avenue
1336 Madison Avenue
1336 Madison Avenue
1336 Madison Avenue
1336 Madison Avenue
1336 Madison Avenue
1336 Madison Avenue
1336 Madison Avenue
1336 Madison Avenue
1336 Madison Avenue
1336 Madison Avenue
1336 Madison Avenue
1336 Madison Avenue
1336 Madison Avenue
1336 Madison Avenue
1336 Madison Avenue
1336 Madison Avenue
1336 Madison Avenue
1336 Madison Avenue
1336 Madison Avenue
1336 Madison Avenue
1336 Madison Avenue
1336 Madison Avenue
Sold

1336 Madison Avenue

1336 Madison Avenue, Bethlehem City, PA 18018

$354,950
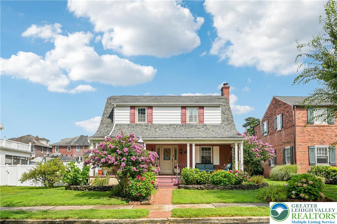
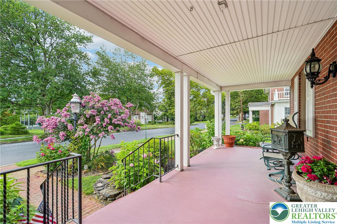
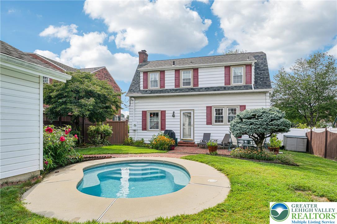
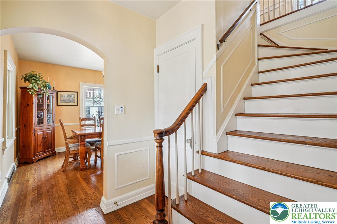
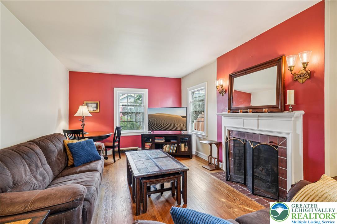
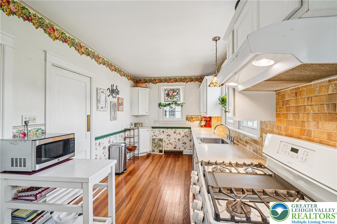
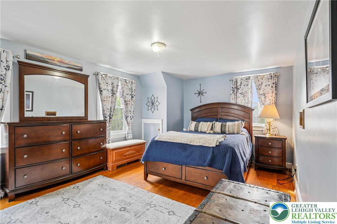
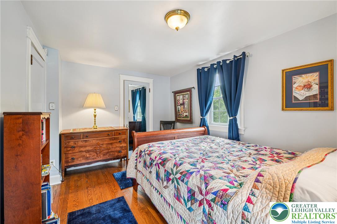
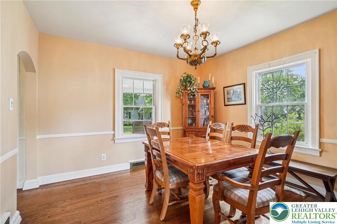
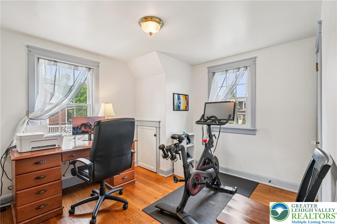
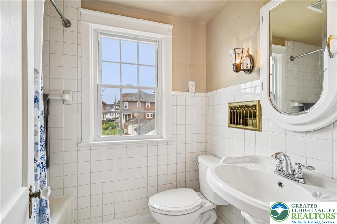
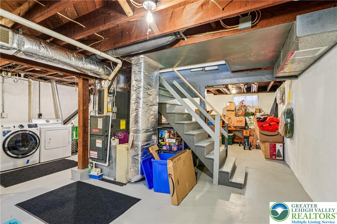
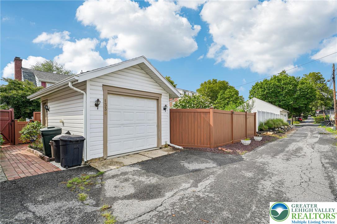
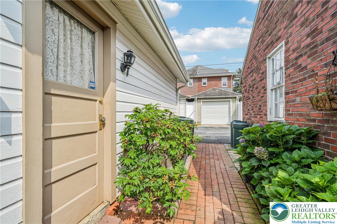
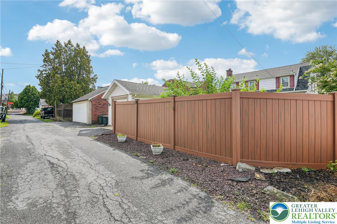
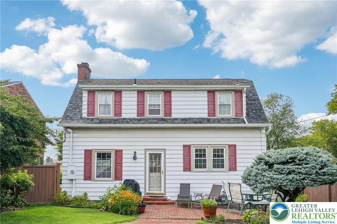
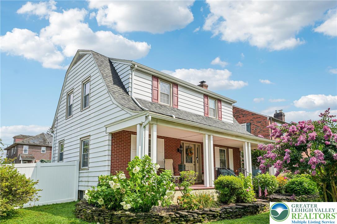
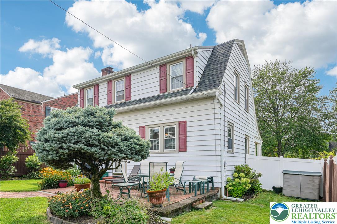
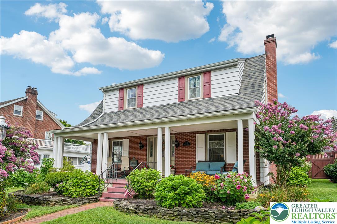
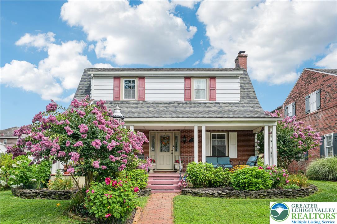
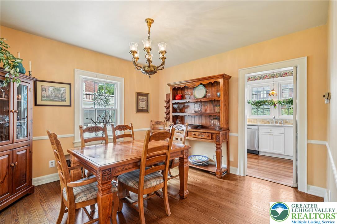
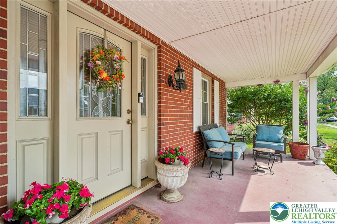
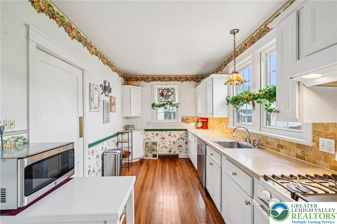
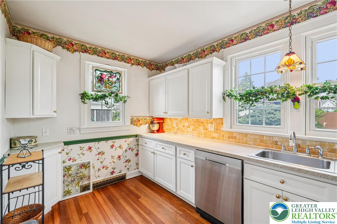
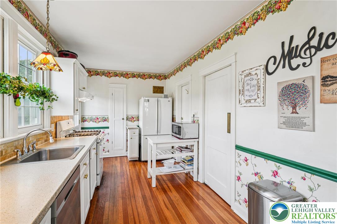
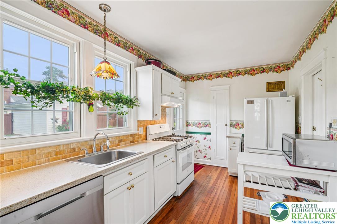
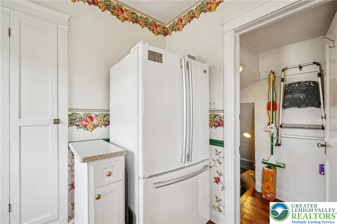
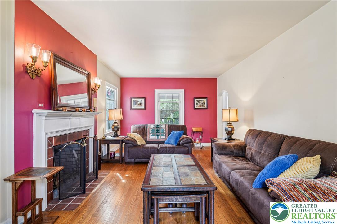
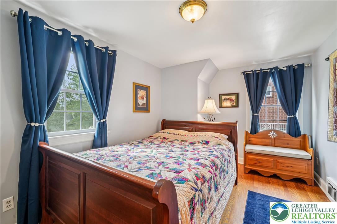
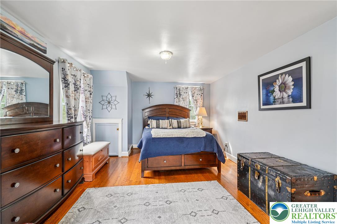
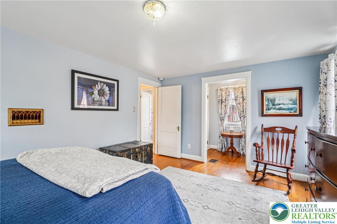
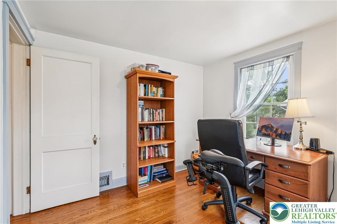
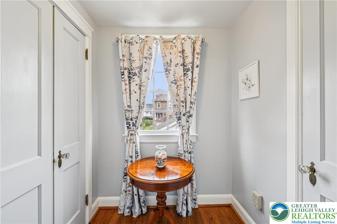
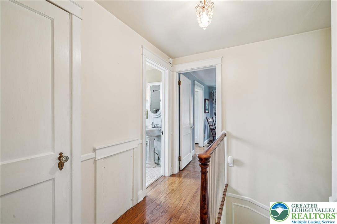
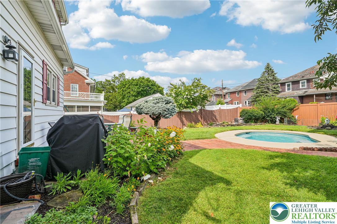
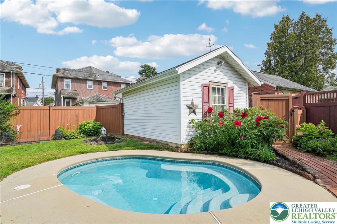
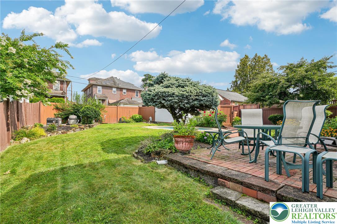
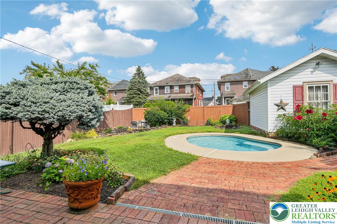
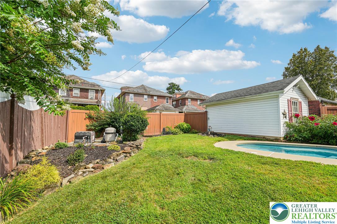
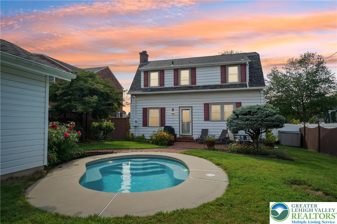
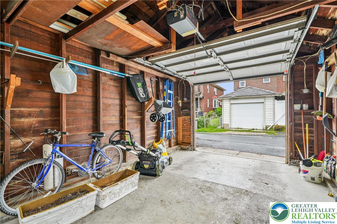
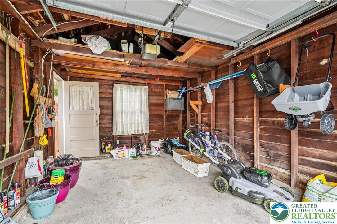
**HIGHEST & BEST OFFERS BY 5PM 8/10** This classic Sears Craftsman Dutch Colonial is tucked on Bethlehem's North Side in one of the city's most walkable, convenient neighborhoods. Blending timeless character with thoughtful updates, the home features original brass fixtures and a Philadelphia-style gas lamppost that enhances its classic curb appeal. The wide front porch sets the tone, perfect for morning coffee or cozy evenings w/ a book. A fenced, manicured yard with brick patio creates a private retreat, complete with a detached 1-car garage and a low-maintenance, heated, jetted kidney-shaped plunge pool. Use the pool for sip & soak happy hours, cold plunges, or meditative floats under the stars. Inside, original hardwood floors and warm architectural details shine. In the living room, a handcrafted Mercer tile fireplace serves as a striking centerpiece with artistic appeal, while the dining room connects to an updated kitchen with quartz counters. Upstairs, the primary bedroom includes a dressing nook, with two additional bedrooms offering built-ins and ample storage. Major upgrades are already done: windows, exterior doors, roof, gutters, and sheathing all in 2012; gas furnace, A/C, and water heater in 2018. Simply move in, unpack, and enjoy. If you're seeking classic charm, smart updates, and a great location the home is minutes from major highways, top-rated hospitals, vibrant downtown dining/shopping, and everyday essentials Bethlehem has to offer! Don't miss this one!

3
beds

1
bath

1,472 Sq.Ft. LIVING AREA

5,500 Sq.Ft. lot

Calvara Campos

Calvara Campos

Features & Amenities

Interior

  • total bedrooms3
  • Total bathroom1
  • full bathroom1
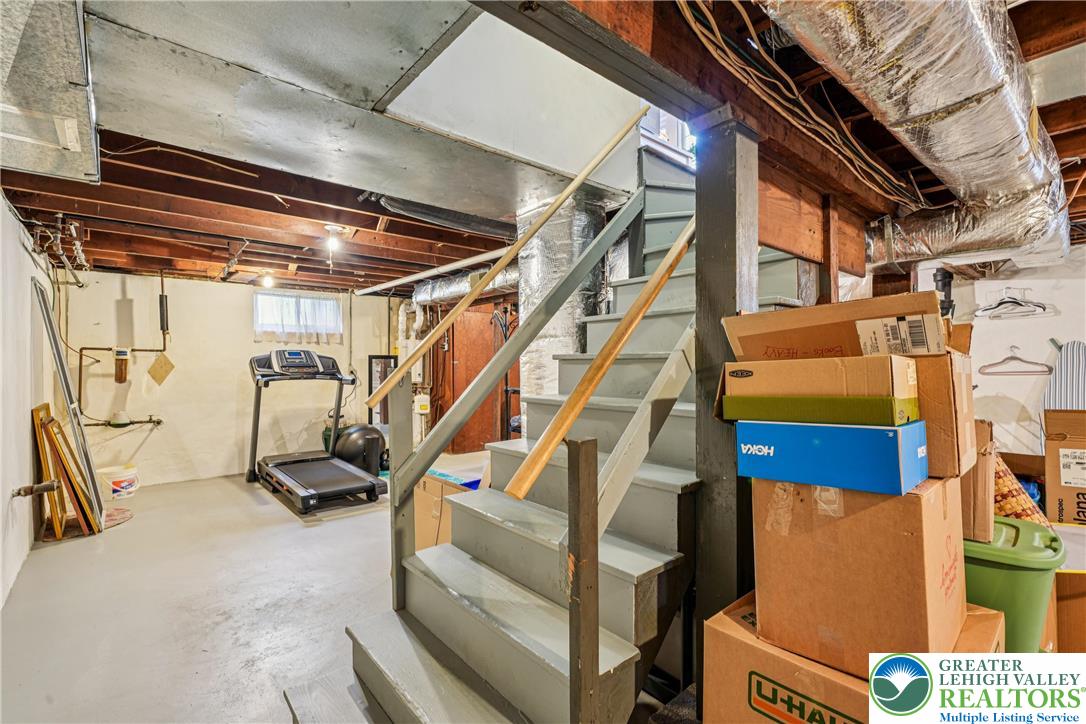
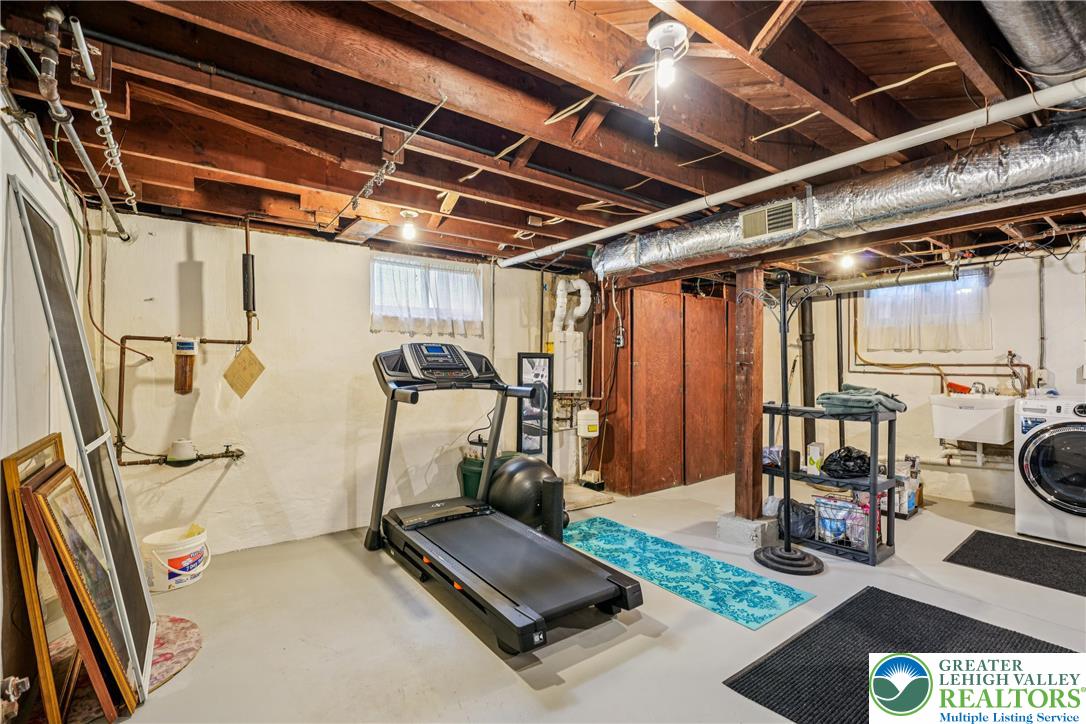
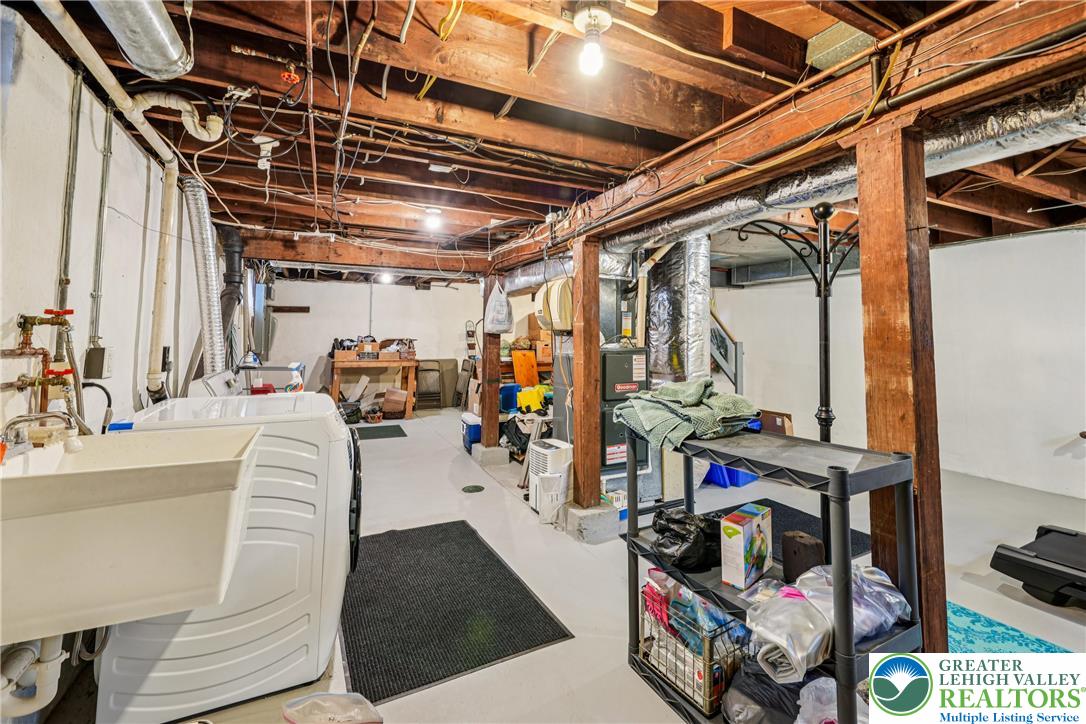
  • Laundry room Washer Hookup, Dryer Hookup, Lower Level
  • Flooring Hardwood, Tile
  • Fireplace Living Room
  • APPLIANCES Dryer, Dishwasher, Disposal, Gas Oven, Gas Range, Gas Water Heater, Refrigerator, Washer
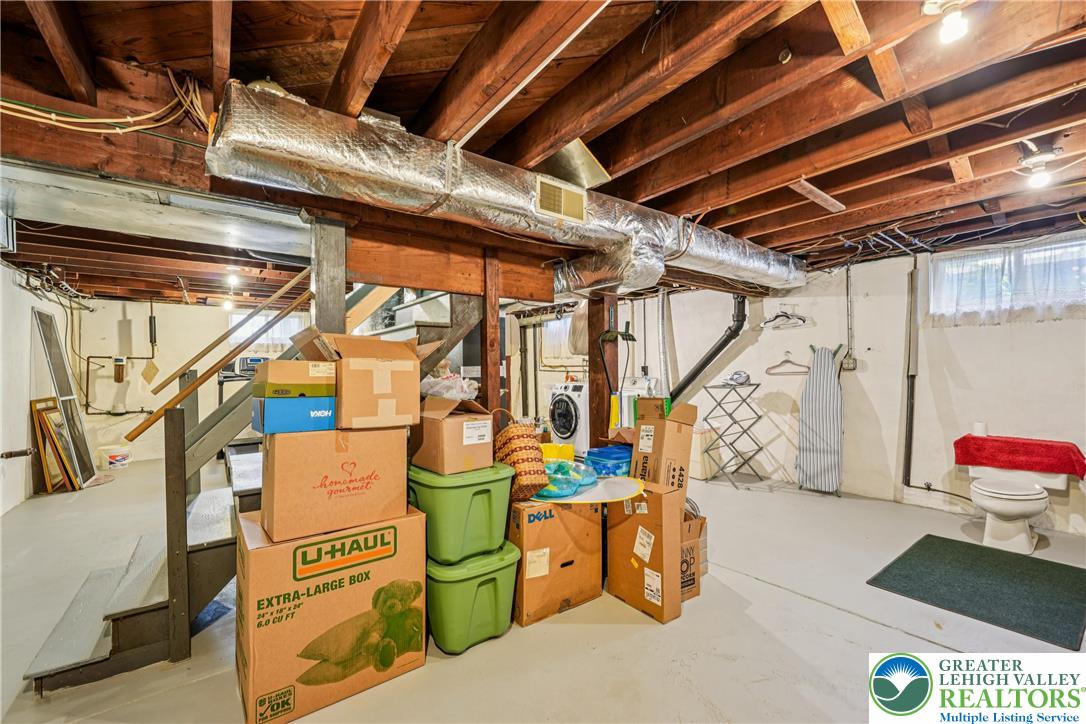
  • other interior Features Attic, Dining Area, Separate/Formal Dining Room, Entrance Foyer, Storage, Traditional Floorplan, Walk-In Closet(s)

Area & Lot

  • Status Sold
  • Living Area1,472 Sq.Ft.
  • Lot Area5,500 Sq.Ft.
  • MLS® ID762232
  • TypeResidential
  • YEAR BUILT1940
  • NeighborhoodNorthampton County
  • Architecture StylesColonial, Other
  • View DescriptionCity Lights
  • Elementary SchoolLincoln Elementary School
  • Middle SchoolNortheast Middle School
  • High SchoolLiberty High School
  • School DistrictBethlehem

Exterior

  • STORIES2
  • Garage Space1.0
  • water SourcePublic
  • utilitiesCable Available, Fiber Optic Available
  • PoolIn Ground
  • roofAsphalt, Fiberglass
  • lot featuresFlat, Not In Subdivision
  • parkingDetached, Garage, Garage Door Opener
  • HEAT TYPEForced Air, Gas, Hot Water
  • AIR CONDITIONINGCentral Air
  • sewerPublic Sewer
  • security FeaturesSmoke Detector(s)
  • other exterior FeaturesFence, Pool, Porch, Patio, Shed

Financial

  • Sales Price$354,950
  • Real Estate Tax $4,368/yr
  • Zoning Rt-Residential
View Virtual Tour

Experience the Difference

Your home is more than an address—it’s a reflection of your lifestyle. Partner with an expert who truly understands what luxury means.

Follow Us on Instagram