133 Scotty Drive
133 Scotty Drive
133 Scotty Drive
133 Scotty Drive
133 Scotty Drive
133 Scotty Drive
133 Scotty Drive
133 Scotty Drive
133 Scotty Drive
133 Scotty Drive
133 Scotty Drive
133 Scotty Drive
133 Scotty Drive
133 Scotty Drive
133 Scotty Drive
133 Scotty Drive
133 Scotty Drive
133 Scotty Drive
133 Scotty Drive
133 Scotty Drive
133 Scotty Drive
133 Scotty Drive
133 Scotty Drive
133 Scotty Drive
133 Scotty Drive
133 Scotty Drive
133 Scotty Drive
133 Scotty Drive
133 Scotty Drive
133 Scotty Drive
133 Scotty Drive
133 Scotty Drive
133 Scotty Drive
133 Scotty Drive
SEE ALL PHOTOS
133 Scotty Drive
133 Scotty Drive
133 Scotty Drive
133 Scotty Drive
133 Scotty Drive
133 Scotty Drive
133 Scotty Drive
133 Scotty Drive
133 Scotty Drive
133 Scotty Drive
133 Scotty Drive
133 Scotty Drive
133 Scotty Drive
133 Scotty Drive
133 Scotty Drive
133 Scotty Drive
133 Scotty Drive
133 Scotty Drive
133 Scotty Drive
133 Scotty Drive
133 Scotty Drive
133 Scotty Drive
133 Scotty Drive
133 Scotty Drive
133 Scotty Drive
133 Scotty Drive
133 Scotty Drive
133 Scotty Drive
133 Scotty Drive
133 Scotty Drive
133 Scotty Drive
133 Scotty Drive
133 Scotty Drive
133 Scotty Drive
Sold

133 Scotty Drive

133 Scotty Drive, Easton, PA 18045

$385,000
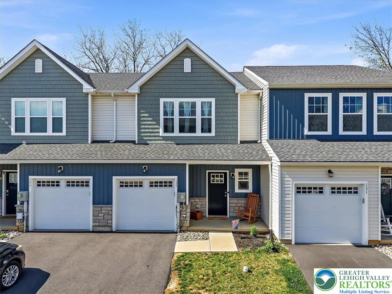
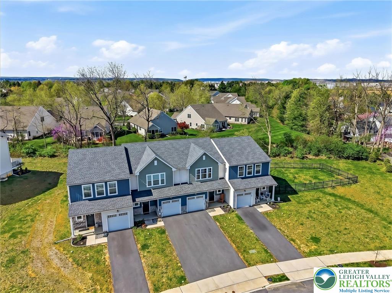
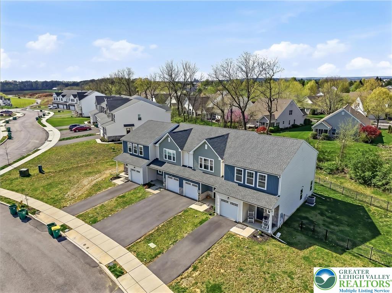
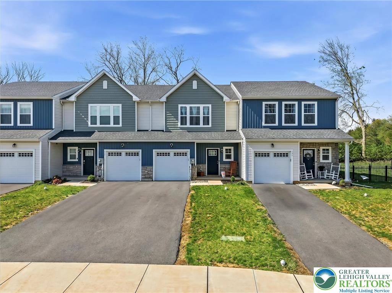
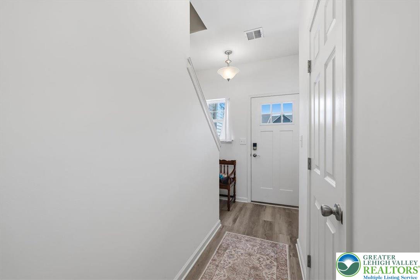
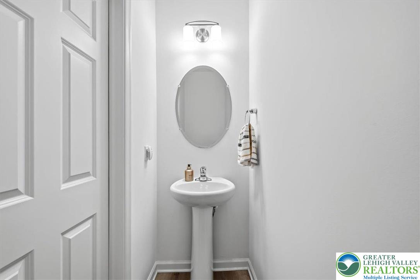
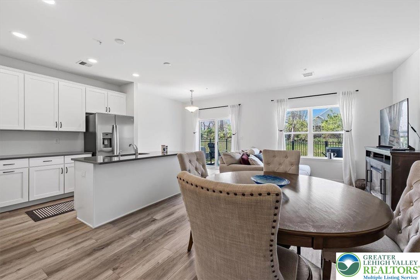
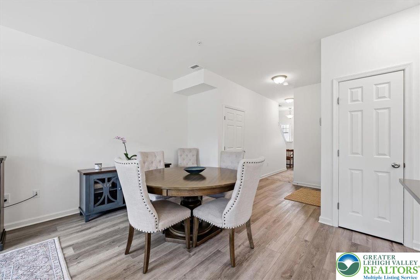
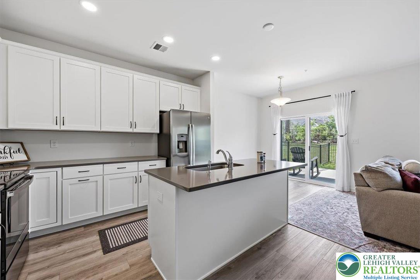
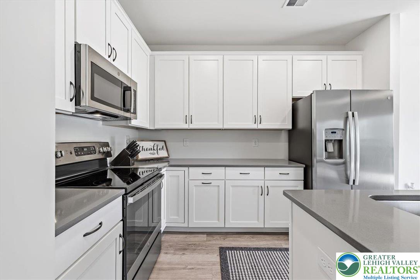
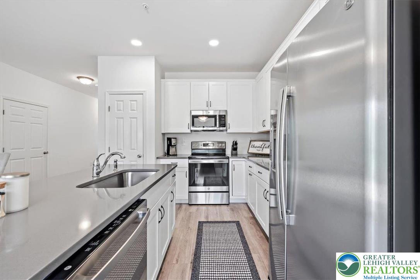
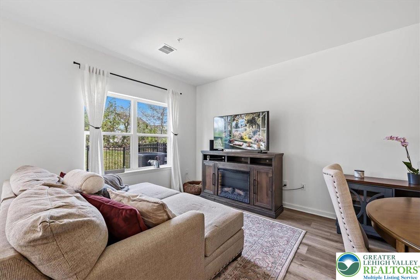
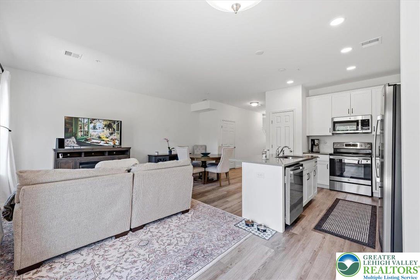
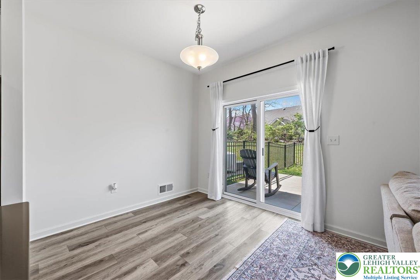
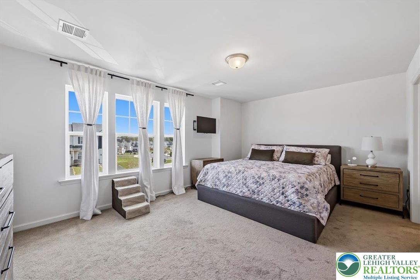
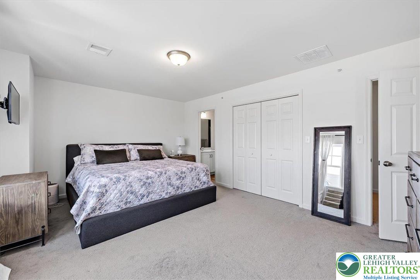
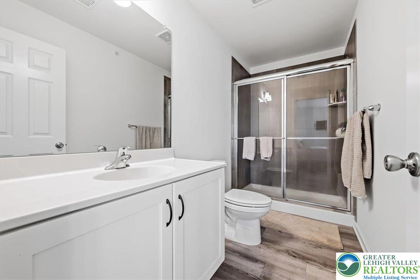
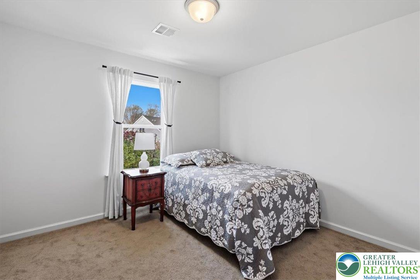
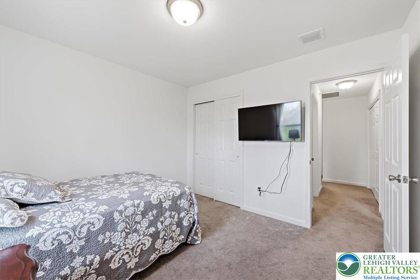
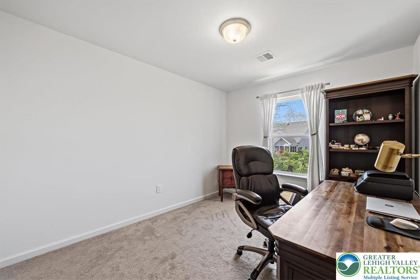
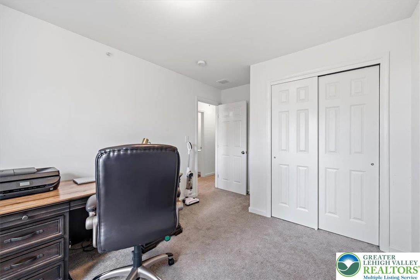
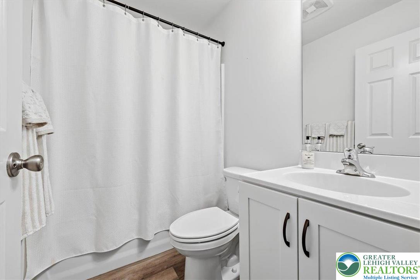
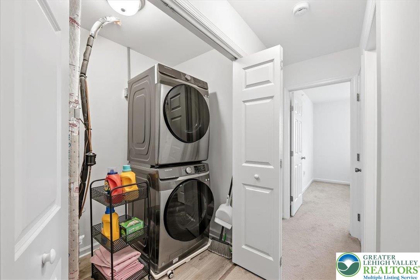
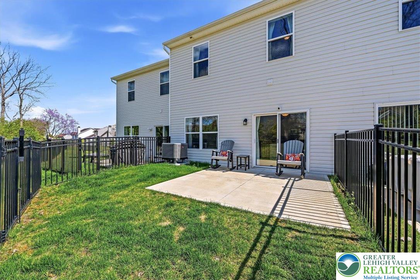
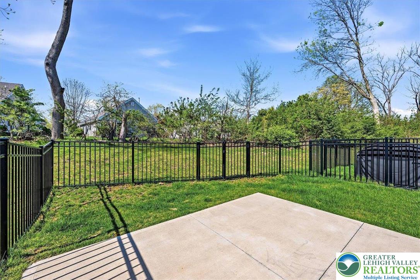
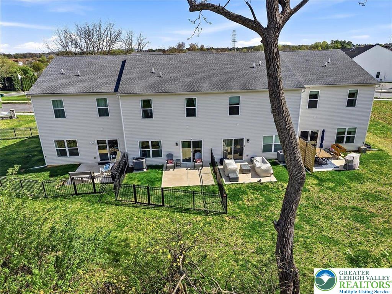
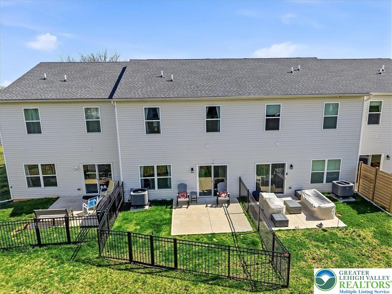
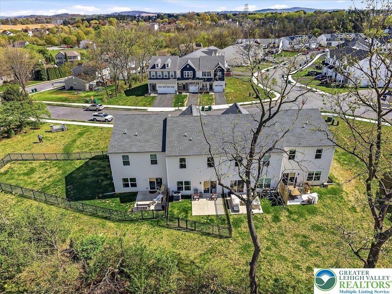
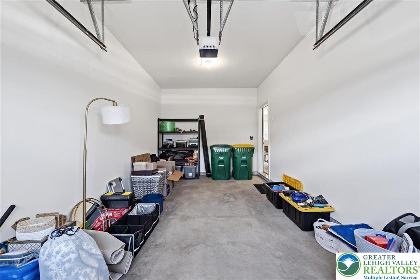
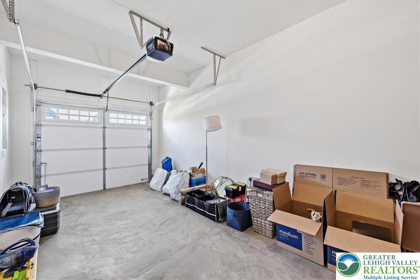
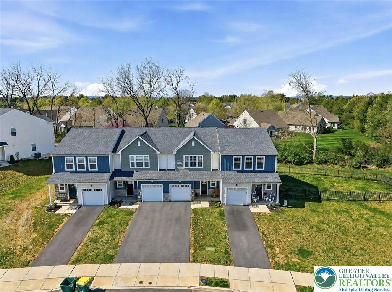
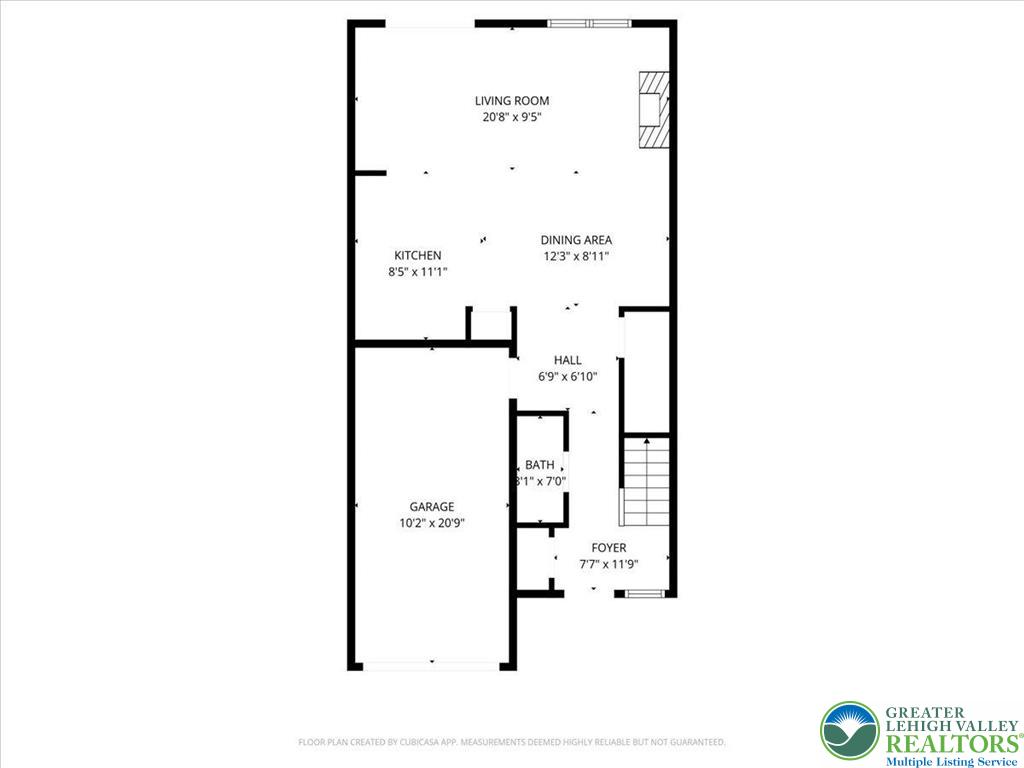
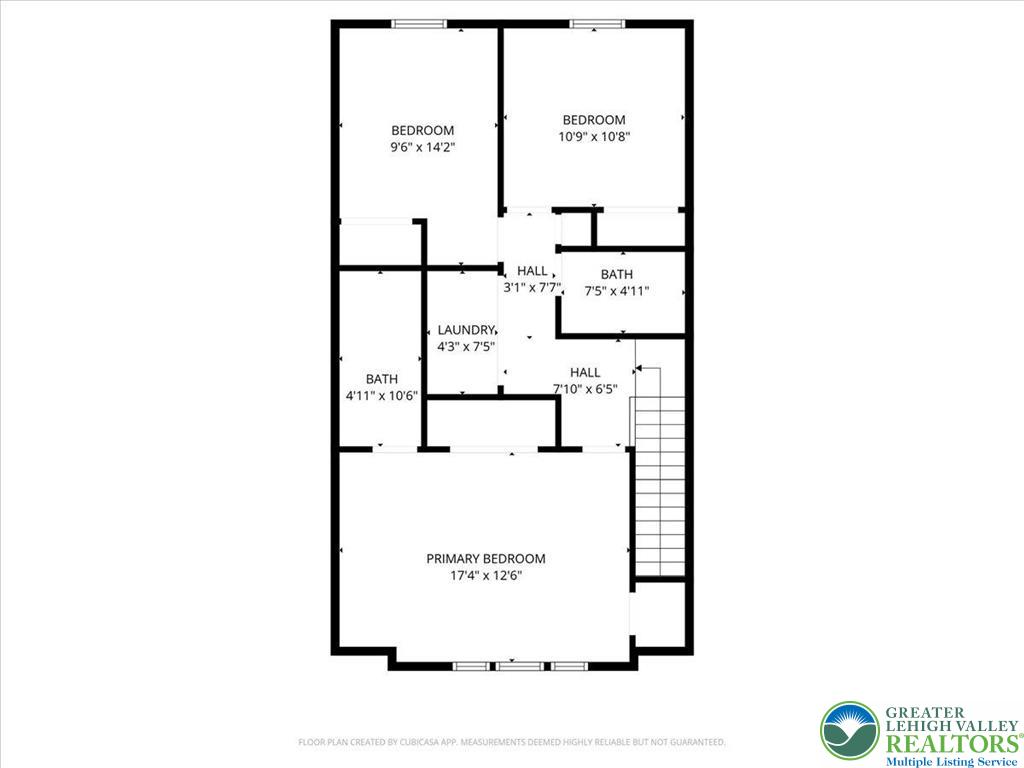
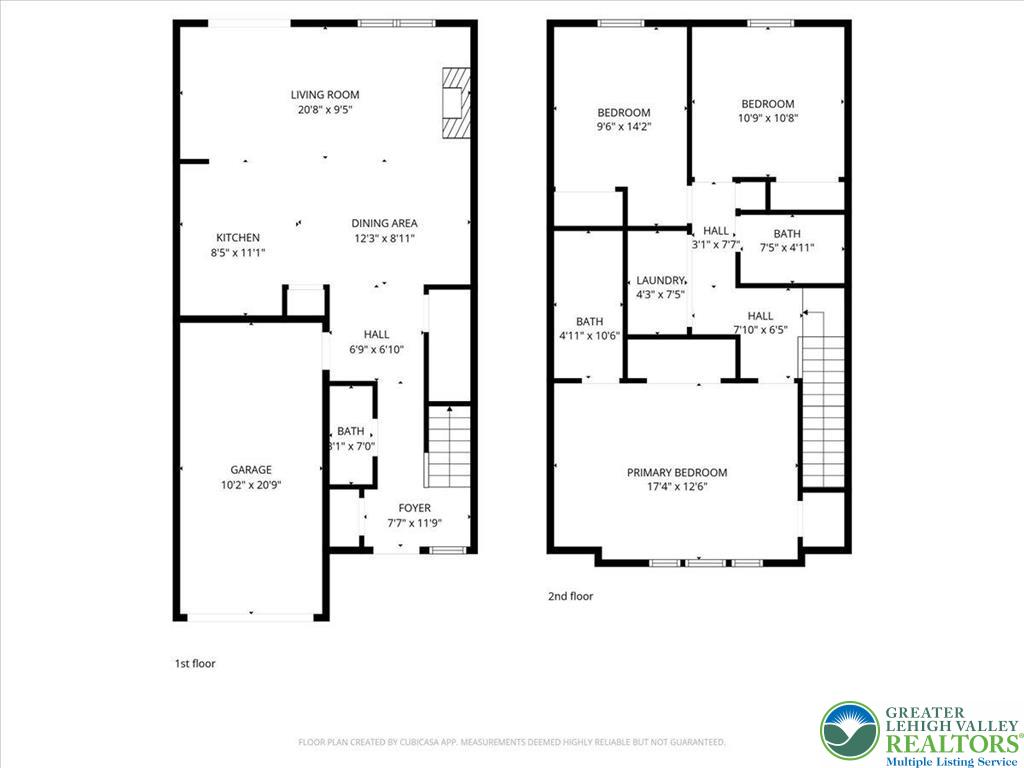
Welcome to 133 Scotty Drive in the highly sought-after Wolfs Run community - where modern design, thoughtful upgrades, and low-maintenance living come together beautifully. Built in 2023 by Tuskes Homes, this impeccably maintained Dakota model offers 3 bedrooms, 2.5 baths, and over 1,500 square feet of bright, open living space - all set on a premium lot backing to green space and fenced in yard.. Step inside to a sun-filled, open-concept main level designed for both everyday living and effortless entertaining. The kitchen is a true standout, featuring white shaker cabinetry, stainless steel appliances, abundant counter space, a pantry, and a spacious center island with seating. It flows seamlessly into the dining area and expansive family room, where recessed lighting and large windows create a warm, inviting atmosphere. Sliding glass doors lead directly to your private outdoor retreat. Outside, enjoy a fully fenced backyard - an exceptional and rare upgrade in this community - complete with a concrete patio ideal for relaxing or hosting. With peaceful views, you'll appreciate both privacy and a sense of tranquility. Upstairs, the spacious owner's suite offers a comfortable retreat with multiple windows, a walk-in closet, and a private en-suite bath featuring an oversized vanity and a glass-enclosed shower. Two additional bedrooms are generously sized and share a well-appointed hall bath. A convenient second-floor laundry area adds to the home's smart, functional layout. Additional highlights include luxury vinyl plank flooring throughout the main level, neutral finishes, central air, efficient forced air heat, a built-in one-car garage, and a private driveway. Built on a slab, this home offers true low-maintenance living with no basement to manage. Ideally located in Palmer Township within the Easton Area School District, Wolfs Run offers easy access to major routes, shopping, dining, and everyday conveniences. Why wait for new construction when this move-in ready home already includes the upgrades you want - fencing, patio, and a premium lot - without the added time or expense? Clean, modern, and turnkey, 133 Scotty Drive is ready to welcome you home.

3
beds

3
baths

1,500 Sq.Ft. LIVING AREA

2,706 Sq.Ft. lot

Calvara Campos

Calvara Campos

Features & Amenities

Interior

  • total bedrooms3
  • Total bathrooms3
  • full bathrooms2
  • half bathroom1
  • Laundry room Washer Hookup, Dryer Hookup, Electric Dryer Hookup, Upper Level
  • Flooring Carpet, Luxury Vinyl, Luxury Vinyl Plank
  • APPLIANCES Dryer, Dishwasher, Electric Cooktop, Electric Dryer, Electric Oven, Electric Range, Electric Water Heater, Disposal, Microwave, Refrigerator, Washer
  • other interior Features Dining Area, Separate/Formal Dining Room, Eat-in Kitchen, Kitchen Island, Family Room Main Level, Traditional Floorplan, Walk-In Closet(s)

Area & Lot

  • Status Sold
  • Date Sold July 10, 2026
  • Living Area1,500 Sq.Ft.
  • Lot Area2,706 Sq.Ft.
  • MLS® ID775547
  • TypeTownhouse
  • YEAR BUILT2023
  • NeighborhoodNorthampton County
  • Architecture StylesColonial
  • View DescriptionPanoramic
  • Elementary SchoolEdward Tracy Elementary
  • Middle SchoolEaston Area Middle School
  • High SchoolEaston Area High School
  • School DistrictEaston

Exterior

  • STORIES2
  • Garage Space1.0
  • water SourcePublic
  • utilitiesCable Available
  • roofAsphalt, Fiberglass
  • lot featuresFlat
  • parkingAttached, Built In, Driveway, Garage, Off Street, Parking Pad, On Street, Garage Door Opener
  • HEAT TYPEElectric, Forced Air
  • AIR CONDITIONINGCentral Air
  • sewerPublic Sewer
  • SubstructureSlab
  • security FeaturesClosed Circuit Camera(s)
  • other exterior FeaturesAwning(s), Fence, Porch, Patio

Financial

  • Sales Price$385,000
  • Real Estate Tax $5,501/yr
  • HOA $120
  • Zoning 24MDR
View Virtual Tour

Experience the Difference

Your home is more than an address—it’s a reflection of your lifestyle. Partner with an expert who truly understands what luxury means.

Follow Us on Instagram