Multiple offers received, Highest & Best due Monday 3/30 at 12PM.
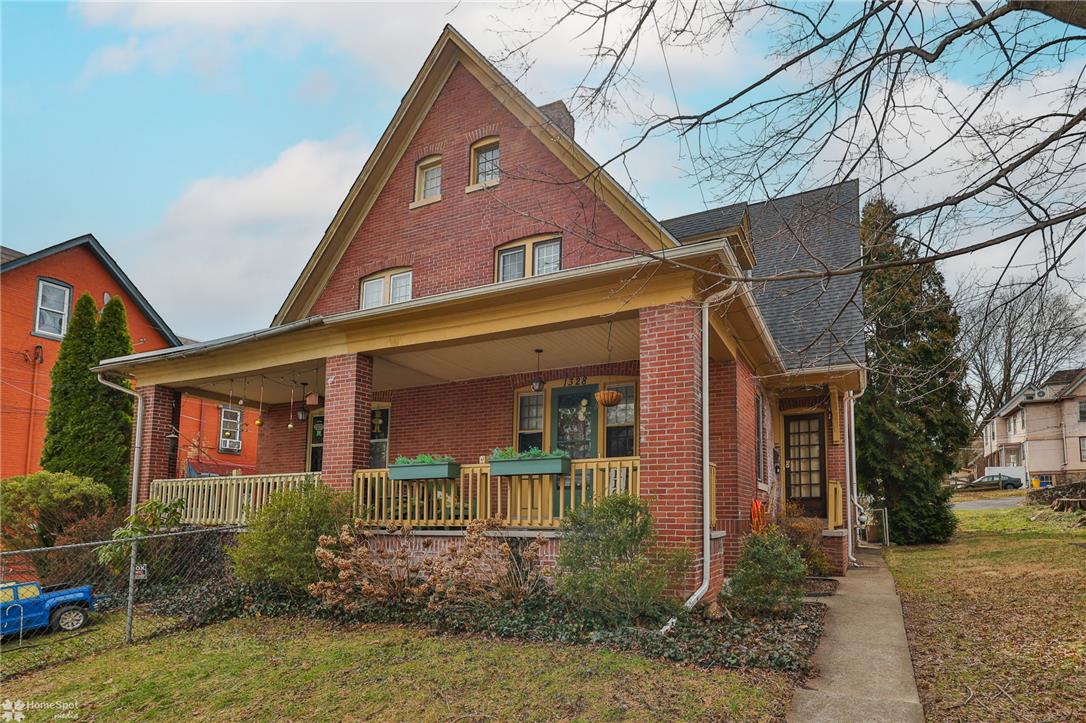
Welcome to 1328 Spring Garden St--where timeless character meets everyday comfort. This charming early 20th-century brick home showcases classic gable-front architecture and a full-width covered porch that instantly sets the tone for warmth and curb appeal.
Step inside to find a home filled with natural light, inviting living spaces, and the kind of craftsmanship you simply don't see in newer construction. The layout offers a comfortable flow from the living area into the dining space, perfect for both everyday living and entertaining. Original details blend seamlessly with thoughtful updates, creating a move-in ready home that still honors its historic roots.
The kitchen provides ample workspace and storage, with easy access to the rear of the home--ideal for outdoor dining, grilling, or relaxing evenings. Upstairs, you'll find well-sized bedrooms with great natural light and a functional layout that offers flexibility for guests, home office space, or growing needs.
One of the standout features is the expansive front porch--perfect for morning coffee, evening unwinding, or connecting with neighbors. The exterior brick construction adds durability and charm, while the surrounding yard space offers room to garden, play, or personalize. Conveniently located in Easton, this home provides quick access to local shops, dining, parks, and commuter routes, making it an ideal blend of neighborhood feel and accessibility.
If you've been searching for a home with character, charm, and a welcoming presence--this is it.