Leave a Message

Thank you for your message. We will be in touch with you shortly.

Explore Our Properties
1327 Stafore Drive
1327 Stafore Drive
1327 Stafore Drive
1327 Stafore Drive
1327 Stafore Drive
1327 Stafore Drive
1327 Stafore Drive
1327 Stafore Drive
1327 Stafore Drive
1327 Stafore Drive
1327 Stafore Drive
1327 Stafore Drive
1327 Stafore Drive
1327 Stafore Drive
1327 Stafore Drive
1327 Stafore Drive
1327 Stafore Drive
1327 Stafore Drive
1327 Stafore Drive
1327 Stafore Drive
1327 Stafore Drive
1327 Stafore Drive
1327 Stafore Drive
1327 Stafore Drive
1327 Stafore Drive
1327 Stafore Drive
1327 Stafore Drive
1327 Stafore Drive
1327 Stafore Drive
1327 Stafore Drive
1327 Stafore Drive
1327 Stafore Drive
1327 Stafore Drive
1327 Stafore Drive
1327 Stafore Drive
1327 Stafore Drive
1327 Stafore Drive
1327 Stafore Drive
1327 Stafore Drive
1327 Stafore Drive
1327 Stafore Drive
1327 Stafore Drive
1327 Stafore Drive
1327 Stafore Drive
1327 Stafore Drive
1327 Stafore Drive
1327 Stafore Drive
1327 Stafore Drive
SEE ALL PHOTOS
1327 Stafore Drive
1327 Stafore Drive
1327 Stafore Drive
1327 Stafore Drive
1327 Stafore Drive
1327 Stafore Drive
1327 Stafore Drive
1327 Stafore Drive
1327 Stafore Drive
1327 Stafore Drive
1327 Stafore Drive
1327 Stafore Drive
1327 Stafore Drive
1327 Stafore Drive
1327 Stafore Drive
1327 Stafore Drive
1327 Stafore Drive
1327 Stafore Drive
1327 Stafore Drive
1327 Stafore Drive
1327 Stafore Drive
1327 Stafore Drive
1327 Stafore Drive
1327 Stafore Drive
1327 Stafore Drive
1327 Stafore Drive
1327 Stafore Drive
1327 Stafore Drive
1327 Stafore Drive
1327 Stafore Drive
1327 Stafore Drive
1327 Stafore Drive
1327 Stafore Drive
1327 Stafore Drive
1327 Stafore Drive
1327 Stafore Drive
1327 Stafore Drive
1327 Stafore Drive
1327 Stafore Drive
1327 Stafore Drive
1327 Stafore Drive
1327 Stafore Drive
1327 Stafore Drive
1327 Stafore Drive
1327 Stafore Drive
1327 Stafore Drive
1327 Stafore Drive
1327 Stafore Drive
Sold

1327 Stafore Drive

1327 Stafore Drive, Hanover Twp, PA 18017

$675,000
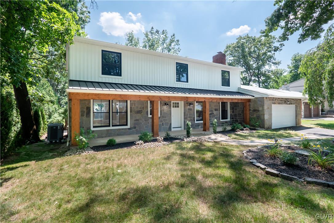
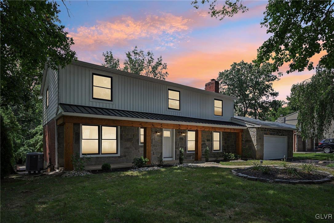
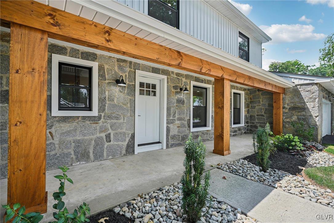
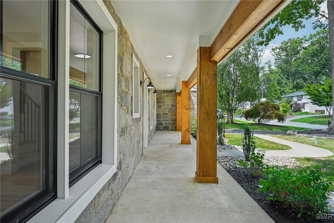
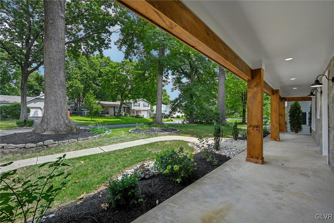
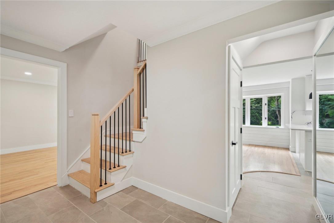
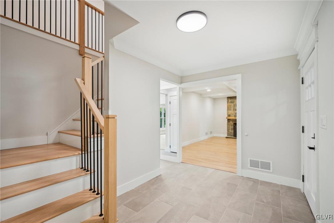
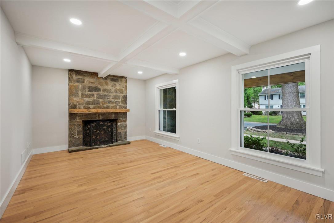
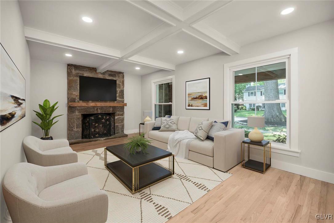
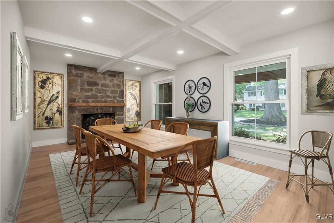
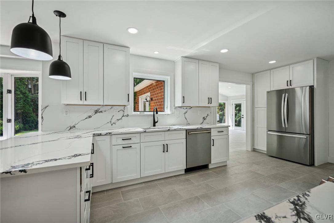
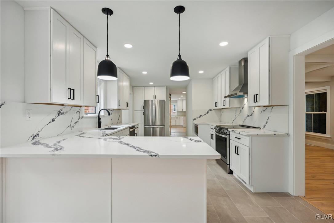
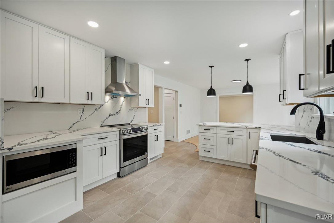
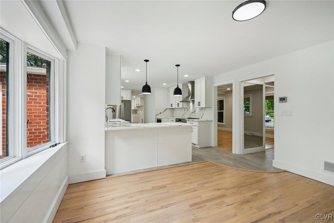
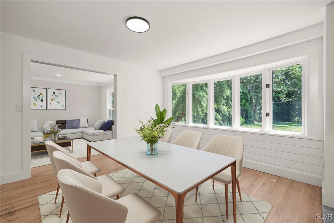
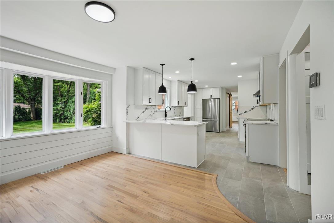
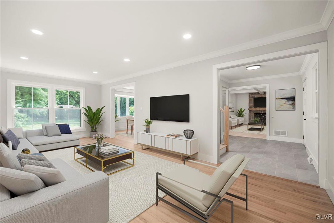
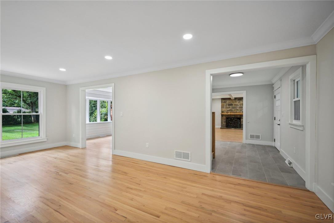
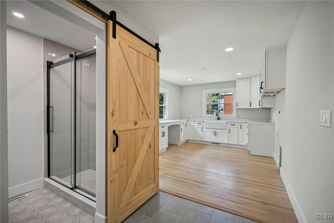
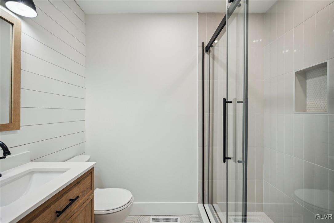
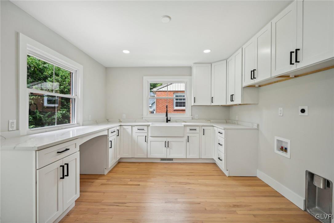
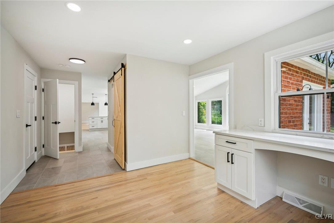
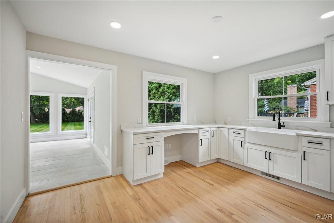
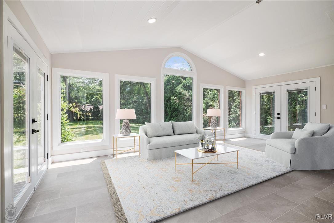
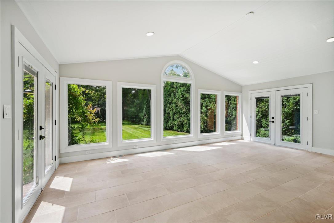
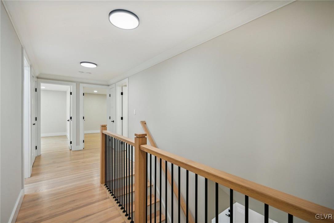
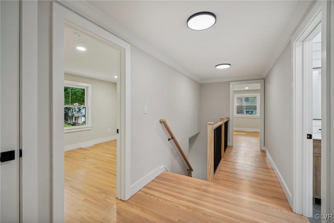
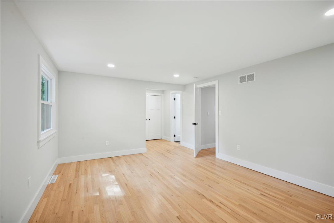
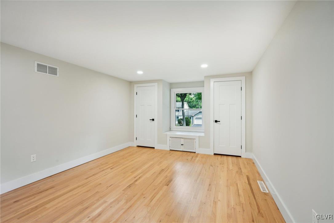
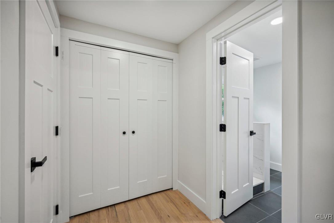
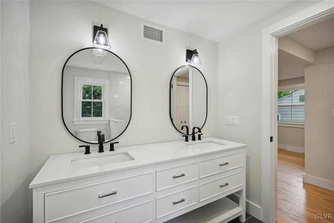
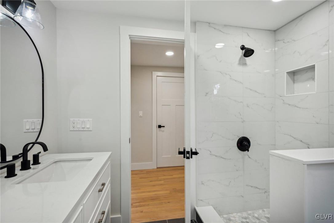
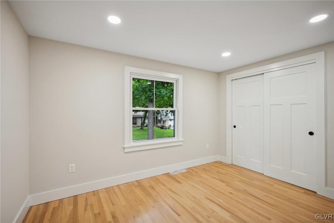
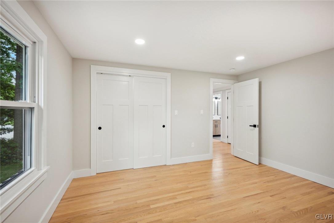
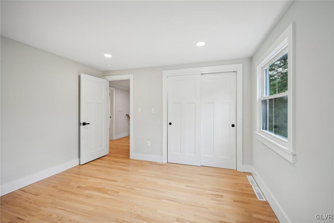
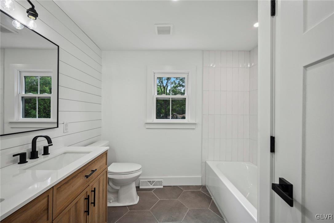
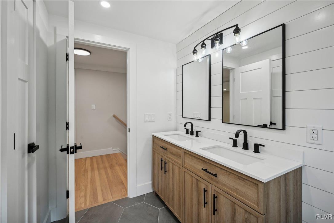
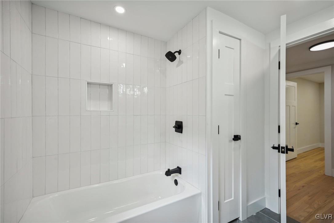
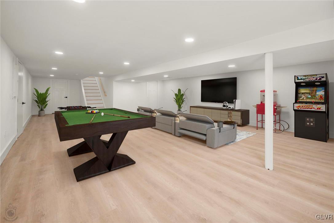
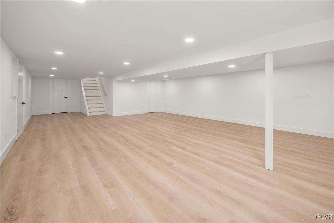
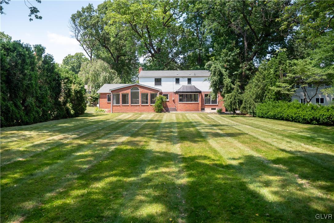
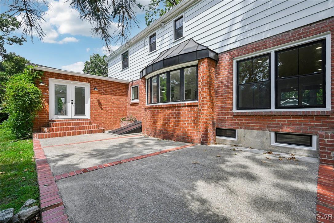
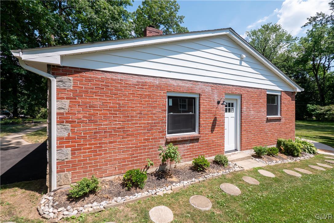
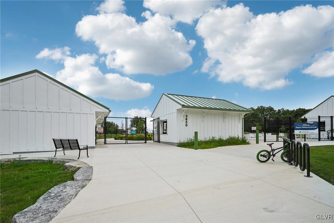
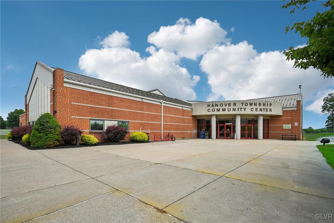
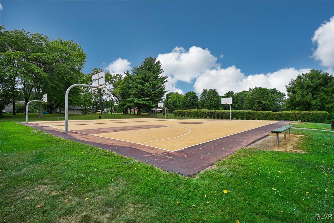
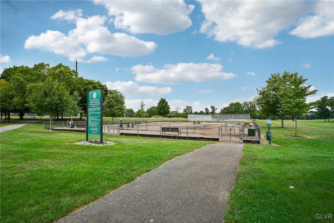
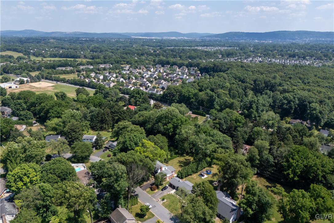
LOCATION, LOCATION, LOCATION! This fully renovated Colonial Farmhouse in a prime location effortlessly blends modern luxury with timeless charm with no expense spared! Every detail in this turn-key masterpiece has been meticulously crafted, promising both elegance and functionality. Step inside to discover a stunning kitchen that will inspire your culinary adventures, a sun-soaked 4-seasons room with expansive windows, and a dream laundry room featuring granite countertops and farmhouse sinks. The stylish sliding barn door adds a touch of rustic flair to the full first-floor bathroom. With a cozy living room, inviting dining room complete with a fireplace, and a beautifully finished basement, you'll find a perfect retreat for relaxation and entertainment. The second floor boasts four spacious bedrooms and two full bathrooms, providing ample space for family and guests. Outside, the picturesque, tree-lined flat yard on 0.469 acres invites endless possibilities for outdoor entertainment The location is unbeatable, just a short walk to the Hanover Elementary, a Blue Ribbon school, Pharo Park, and the newly opened Hanover Community Center pool. Commuting is a breeze with quick access to Route 22, 33, I-78, major hospitals, and the Poconos. An hour from beaches and Philadelphia, and 1.5 hours from New York City. This home is more than just a place to live; it's a lifestyle. Schedule your appointment today.

4
beds

3
baths

2,886 Sq.Ft. LIVING AREA

0.47 Acres lot

Calvara Campos

Calvara Campos

Features & Amenities

Interior

  • total bedrooms4
  • Total bathrooms3
  • full bathrooms3
  • Laundry room Main Level
  • Flooring Ceramic Tile, Luxury Vinyl, Luxury Vinyl Plank
  • Fireplace Family Room
  • APPLIANCES Dishwasher, Electric Cooktop, Electric Oven, Electric Range, Electric Water Heater, Disposal, Microwave, Refrigerator
  • other interior Features Breakfast Area, Dining Area, Separate/Formal Dining Room, Entrance Foyer, Game Room, Home Office, Internal Expansion, Kitchen Island, Family Room Main Level, Walk-In Closet(s)

Area & Lot

  • Status Sold
  • Living Area2,886 Sq.Ft.
  • Lot Area0.47 Acres
  • MLS® ID740795
  • TypeResidential
  • YEAR BUILT1964
  • NeighborhoodNorthampton County
  • Architecture StylesColonial, Farmhouse
  • View DescriptionCity Lights
  • Elementary SchoolHanover Elementary School
  • Middle SchoolNitschmann Middle School
  • High SchoolLiberty High School
  • School DistrictBethlehem

Exterior

  • STORIES2
  • Garage Space2.0
  • water SourcePublic
  • roofAsphalt, Fiberglass
  • lot featuresFlat
  • parkingAttached, Built In, Driveway, Garage, On Street, Garage Door Opener
  • HEAT TYPEElectric, Forced Air
  • AIR CONDITIONINGCentral Air
  • sewerPublic Sewer
  • other exterior FeaturesPorch, Patio

Financial

  • Sales Price$675,000
  • Real Estate Tax $5,848/yr
  • Zoning R1-S-SUBURBAN RESIDENTIAL

Experience the Difference

Your home is more than an address—it’s a reflection of your lifestyle. Partner with an expert who truly understands what luxury means.

Follow Us on Instagram