Leave a Message

Thank you for your message. We will be in touch with you shortly.

Explore Our Properties
1029 Blair Road
1029 Blair Road
1029 Blair Road
1029 Blair Road
1029 Blair Road
1029 Blair Road
1029 Blair Road
1029 Blair Road
1029 Blair Road
1029 Blair Road
1029 Blair Road
1029 Blair Road
1029 Blair Road
1029 Blair Road
1029 Blair Road
1029 Blair Road
1029 Blair Road
1029 Blair Road
1029 Blair Road
1029 Blair Road
1029 Blair Road
1029 Blair Road
1029 Blair Road
1029 Blair Road
1029 Blair Road
1029 Blair Road
1029 Blair Road
1029 Blair Road
SEE ALL PHOTOS
1029 Blair Road
1029 Blair Road
1029 Blair Road
1029 Blair Road
1029 Blair Road
1029 Blair Road
1029 Blair Road
1029 Blair Road
1029 Blair Road
1029 Blair Road
1029 Blair Road
1029 Blair Road
1029 Blair Road
1029 Blair Road
1029 Blair Road
1029 Blair Road
1029 Blair Road
1029 Blair Road
1029 Blair Road
1029 Blair Road
1029 Blair Road
1029 Blair Road
1029 Blair Road
1029 Blair Road
1029 Blair Road
1029 Blair Road
1029 Blair Road
1029 Blair Road
Sold

1029 Blair Road

1029 Blair Road, Hanover Twp, PA 18017

$525,000
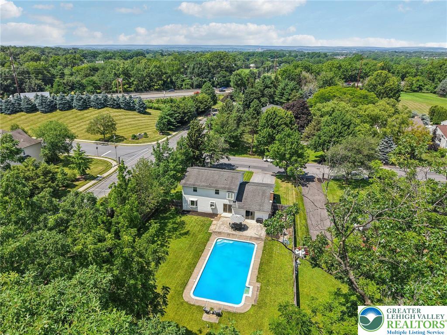
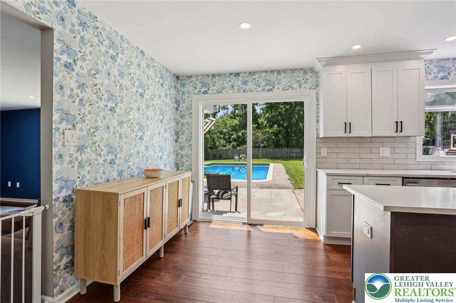
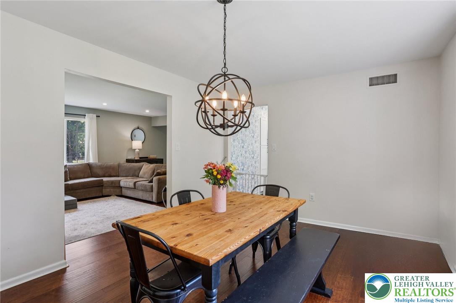
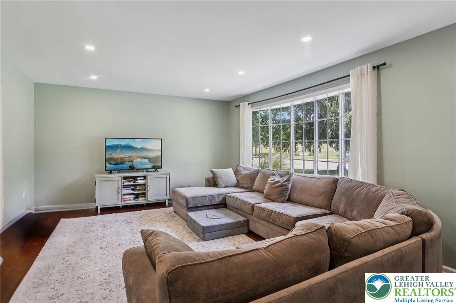
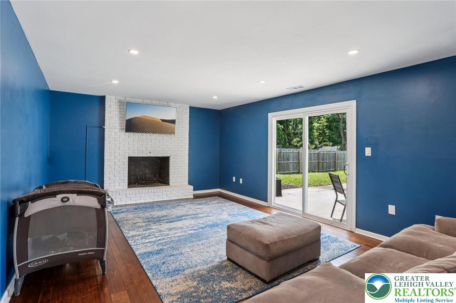
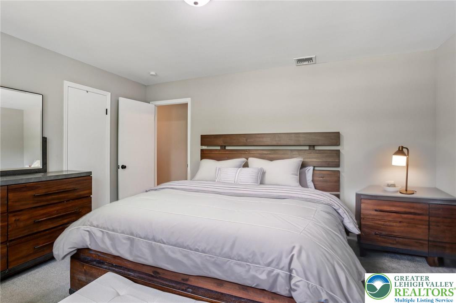
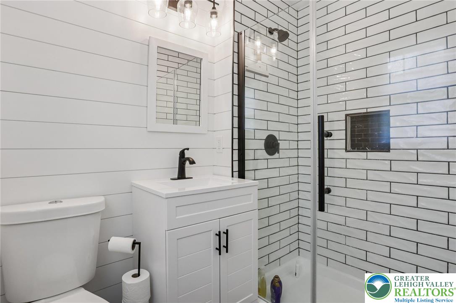
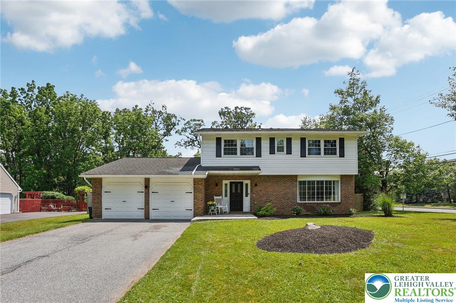
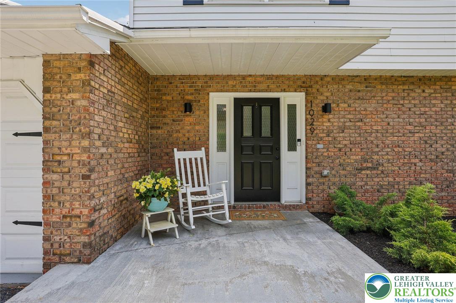
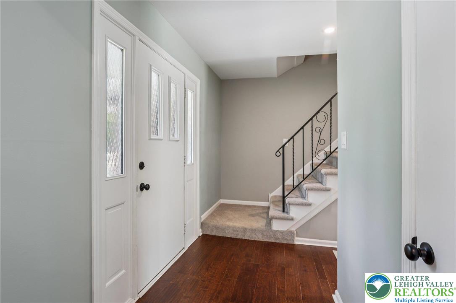
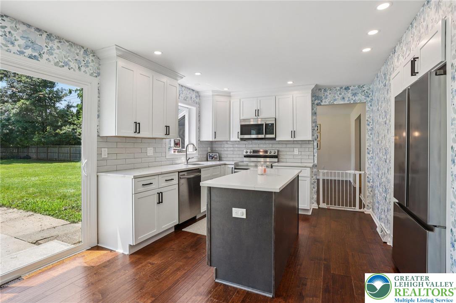
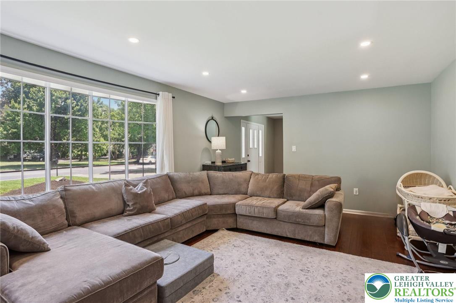
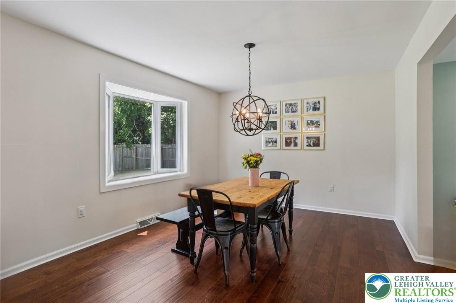
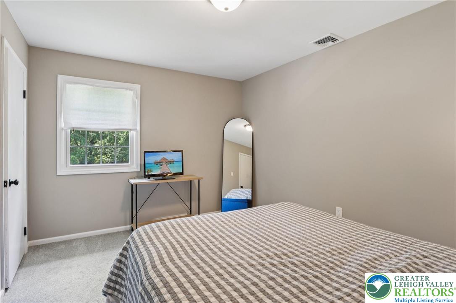
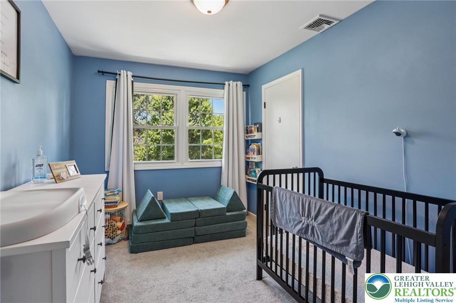
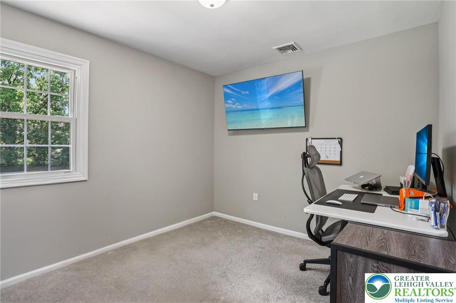
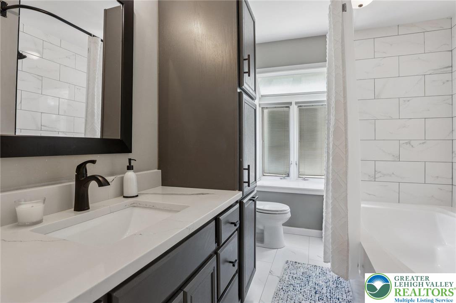
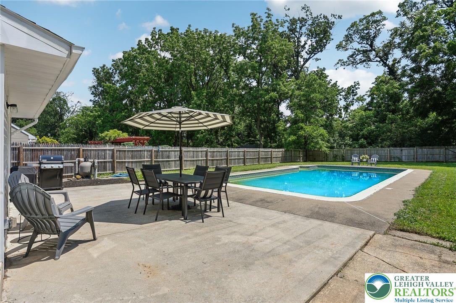
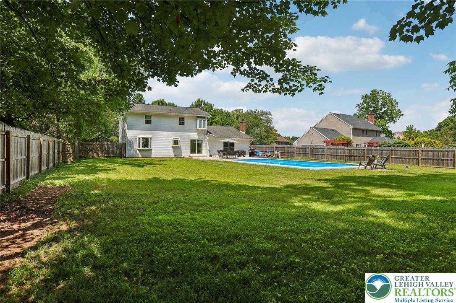
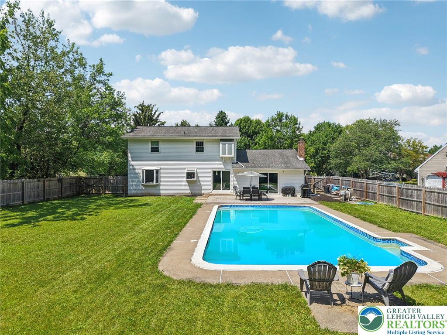
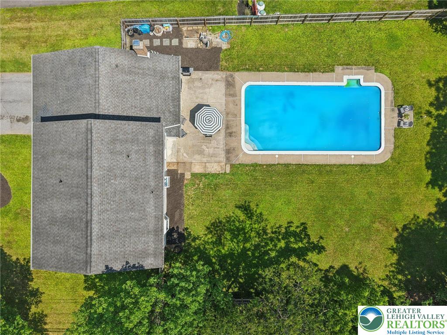
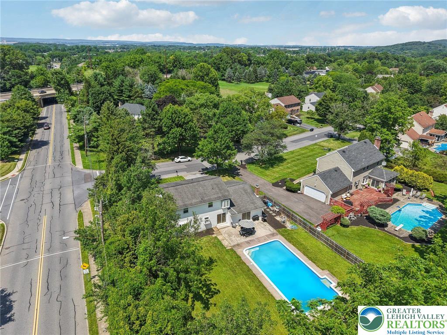
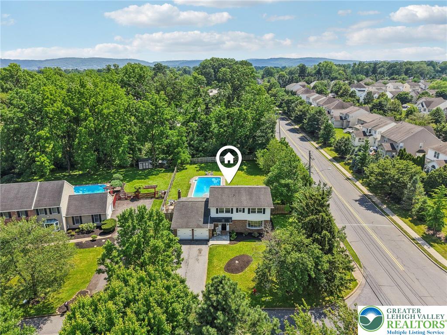
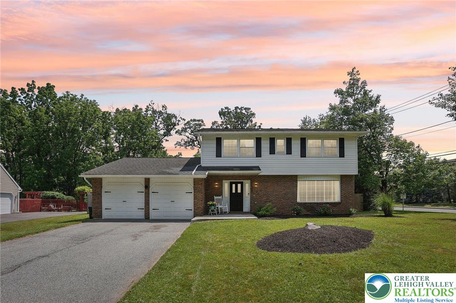
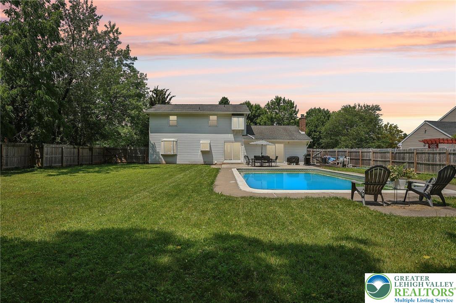
HIGHEST & BEST OFFERS DUE BY 8 PM 7/21/25 - Welcome to Hanover Township, where location, lifestyle, and community come together. Set on a spacious 04.6 ac corner lot, this beautifully updated home offers the perfect blend of comfort and convenience. Just minutes away, the Hanover Township Community Center offers walking & biking paths, tennis, pickleball, basketball courts, a brand new pool, playgrounds, and even dedicated dog parks, one for large breeds and one for small. It's a vibrant, active neighborhood that truly feels like home. Step inside and you're greeted by a sunlit living room with a large bay window and engineered hardwood floors. The open dining area flows into a remodeled kitchen with quartz countertops, stainless steel appliances, and a central island that brings everyone together. A separate family room with a cozy wood-burning fireplace adds warmth and flexibility to your living space. Upstairs, retreat to freshly carpeted bedrooms and a peaceful primary suite complete with a walk-in closet and an en-suite bath featuring shiplap accents and a subway-tiled shower. A deep soaking tub in the hall bath invites relaxation after a long day. Outside, your own private oasis awaits, enjoy a fully fenced backyard with an 20x40 in-ground concrete pool, ideal for unwinding or entertaining; complete with a new pump and filter. Whether you're commuting via Route 22, 33, or I-78, or simply looking for a place that feels like home, this is it! Showings begin July 10th.
4
beds

3
baths

1,958 Sq.Ft. LIVING AREA

0.47 Acres lot

Calvara Campos

Calvara Campos

Features & Amenities

Interior

  • total bedrooms4
  • Total bathrooms3
  • full bathrooms2
  • half bathroom1
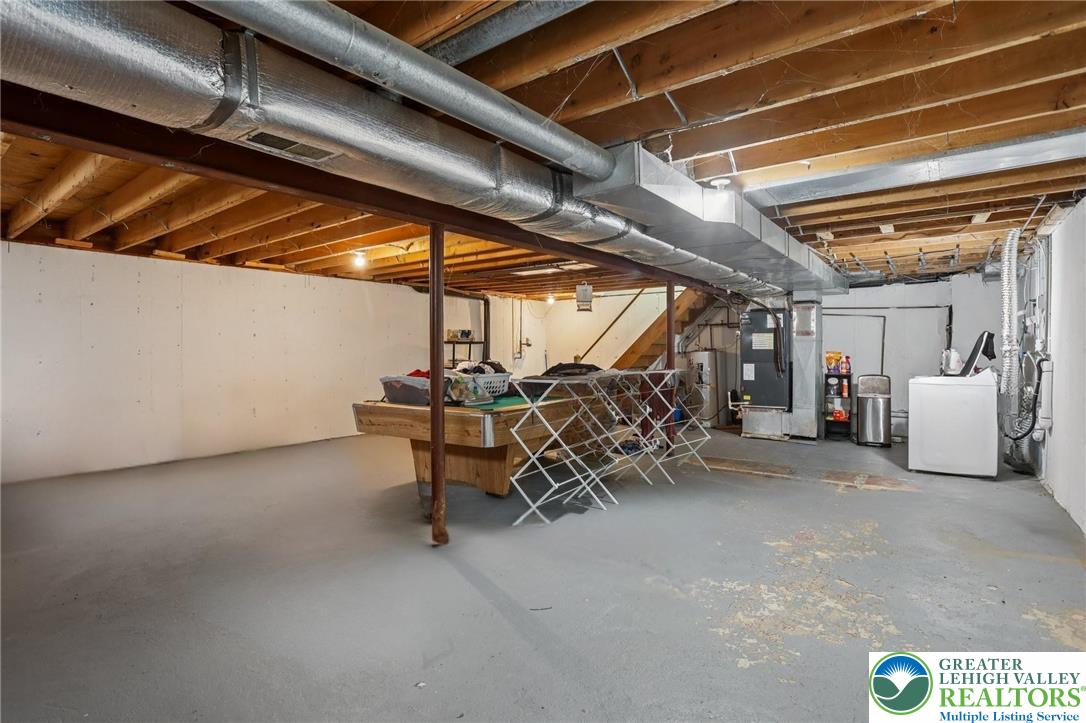
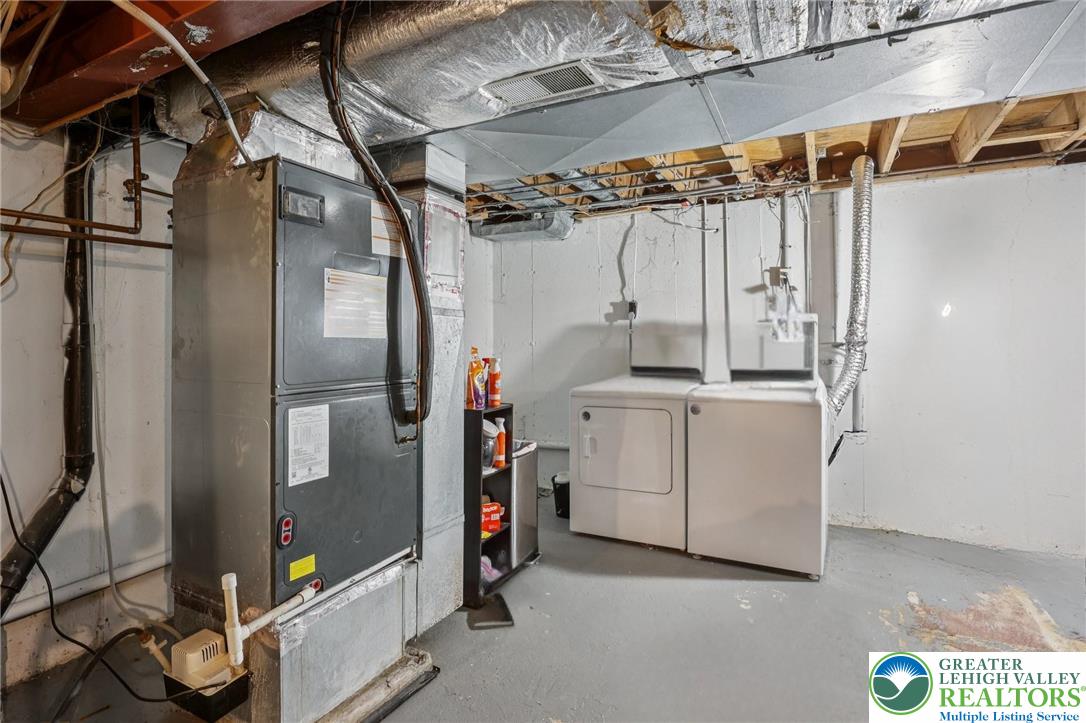
  • Laundry room Washer Hookup, Dryer Hookup, Lower Level
  • Flooring Hardwood
  • Fireplace Family Room
  • APPLIANCES Dryer, Dishwasher, Electric Oven, Electric Water Heater, Microwave, Refrigerator, Washer
  • other interior Features Dining Area, Separate/Formal Dining Room, Entrance Foyer, Kitchen Island, Family Room Main Level

Area & Lot

  • Status Sold
  • Living Area1,958 Sq.Ft.
  • Lot Area0.47 Acres
  • MLS® ID760042
  • TypeResidential
  • YEAR BUILT1981
  • NeighborhoodNorthampton County
  • Architecture StylesColonial
  • View DescriptionCity Lights
  • Elementary SchoolAsa Packer Elementary School
  • Middle SchoolNitschmann Middle School
  • High SchoolLiberty High School
  • School DistrictBethlehem

Exterior

  • STORIES2
  • Garage Space2.0
  • water SourcePublic
  • utilitiesCable Available
  • PoolIn Ground
  • roofAsphalt, Fiberglass
  • lot featuresCorner Lot, Flat
  • parkingAttached, Built In, Driveway, Garage
  • HEAT TYPEElectric, Forced Air
  • AIR CONDITIONINGCentral Air, Ceiling Fan(s)
  • sewerPublic Sewer
  • security FeaturesSmoke Detector(s)
  • other exterior FeaturesFence, Pool, Porch, Patio

Financial

  • Sales Price$525,000
  • Real Estate Tax $6,961/yr
  • Zoning R1-S-Suburban Residential
View Virtual Tour

Experience the Difference

Your home is more than an address—it’s a reflection of your lifestyle. Partner with an expert who truly understands what luxury means.

Follow Us on Instagram