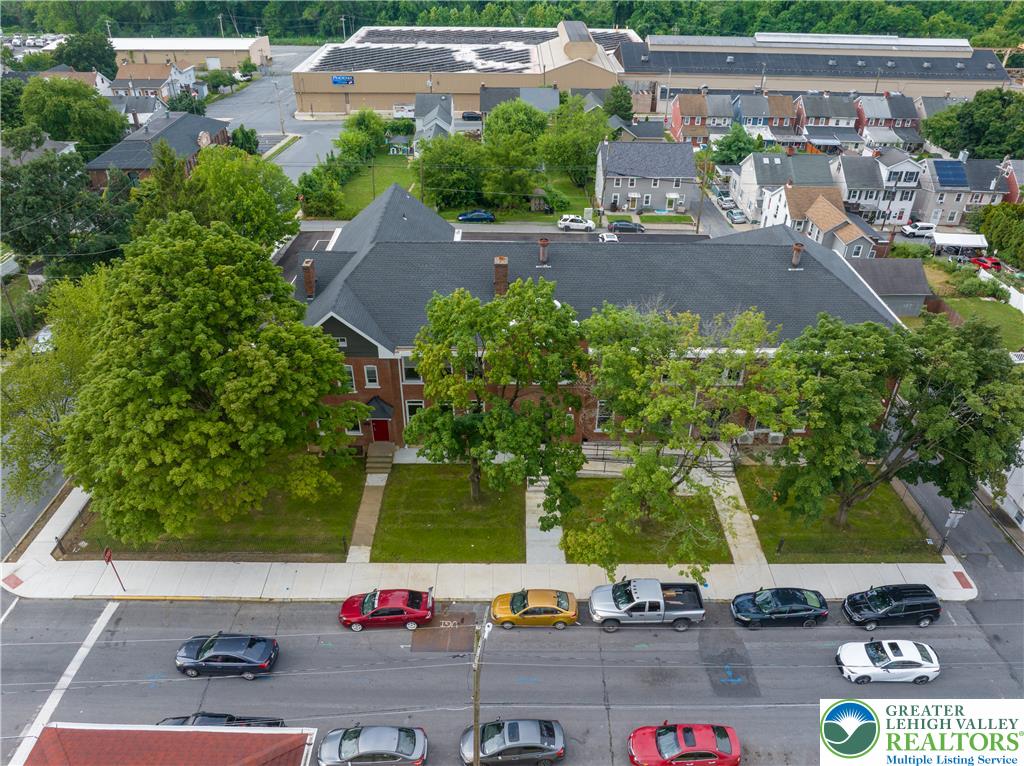
Red-brick residential building with a red entrance door, shaded by a large tree behind a black fence.
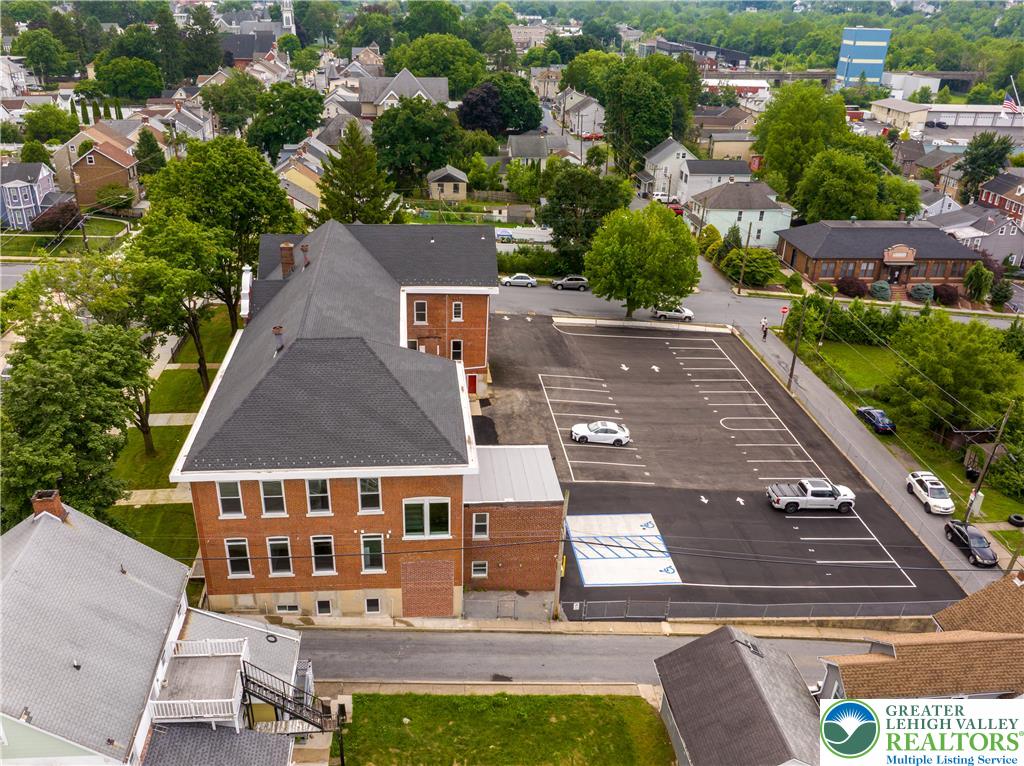
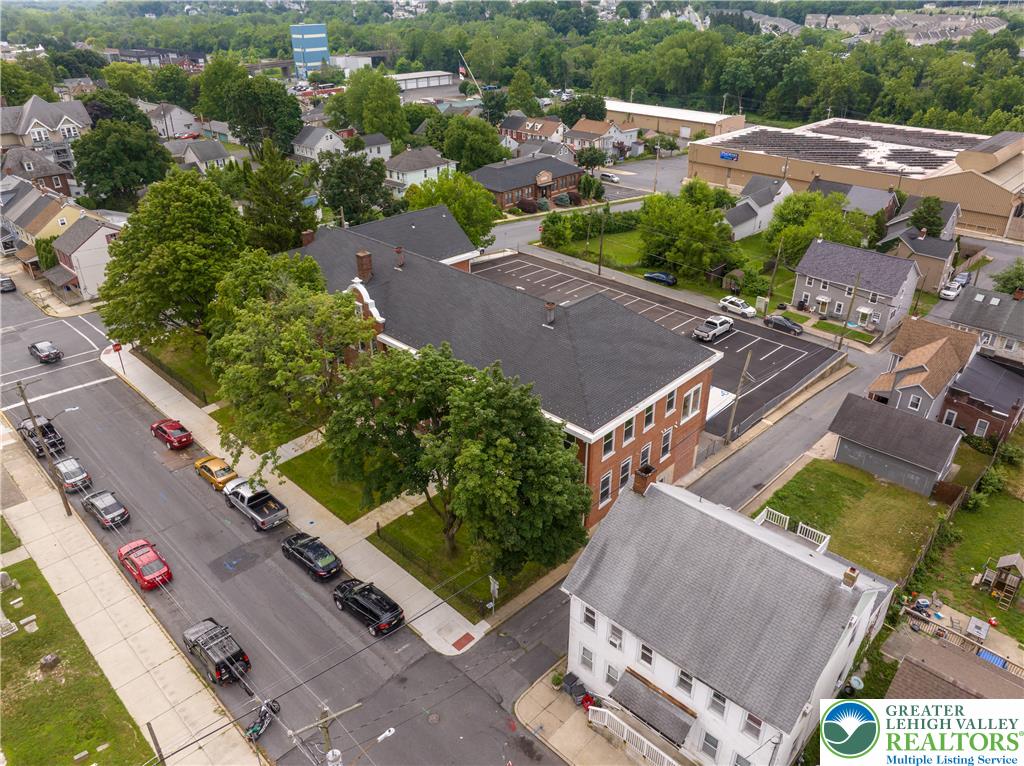
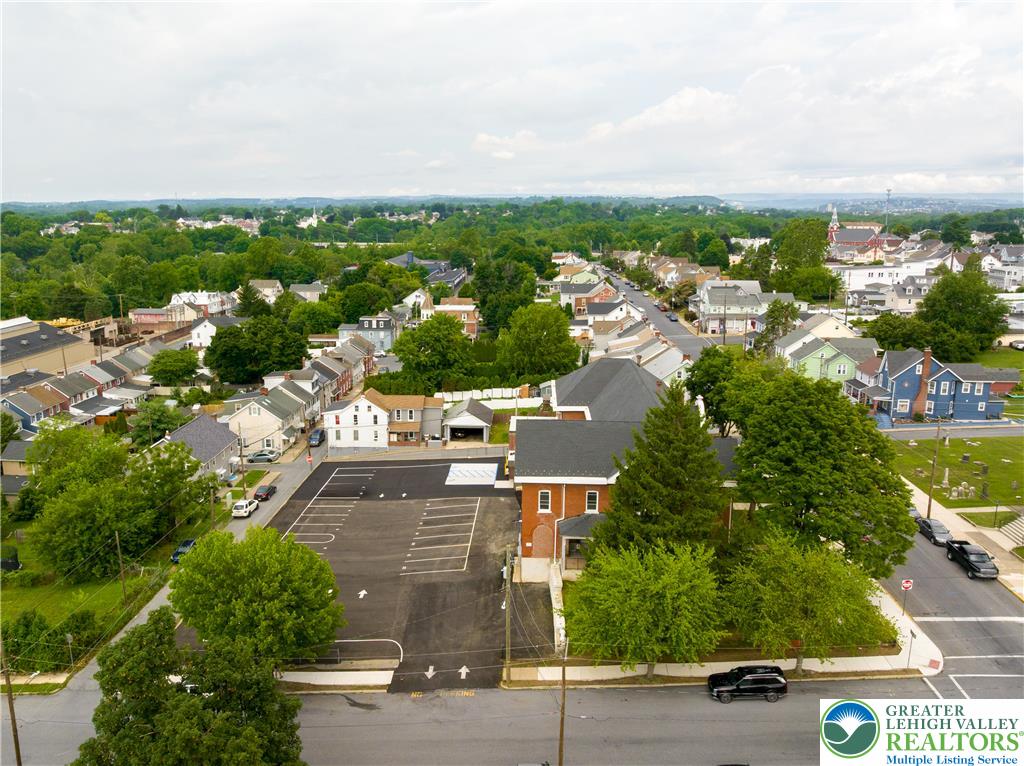
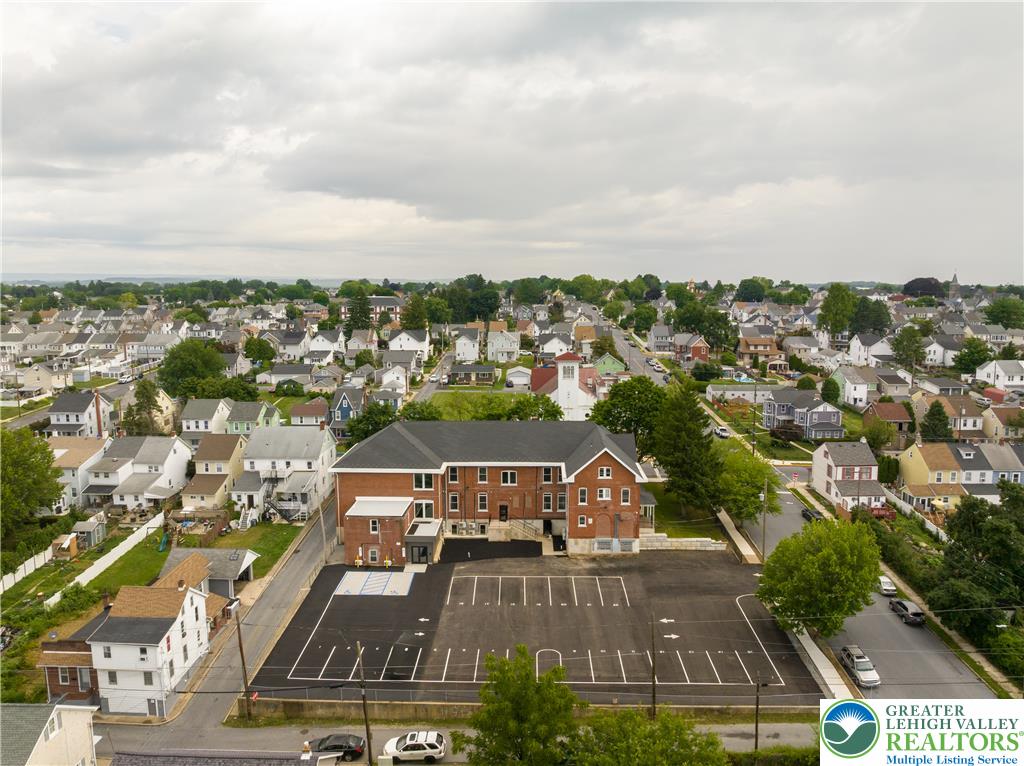
Aerial view of a red-brick building and its large parking lot in a leafy neighborhood.
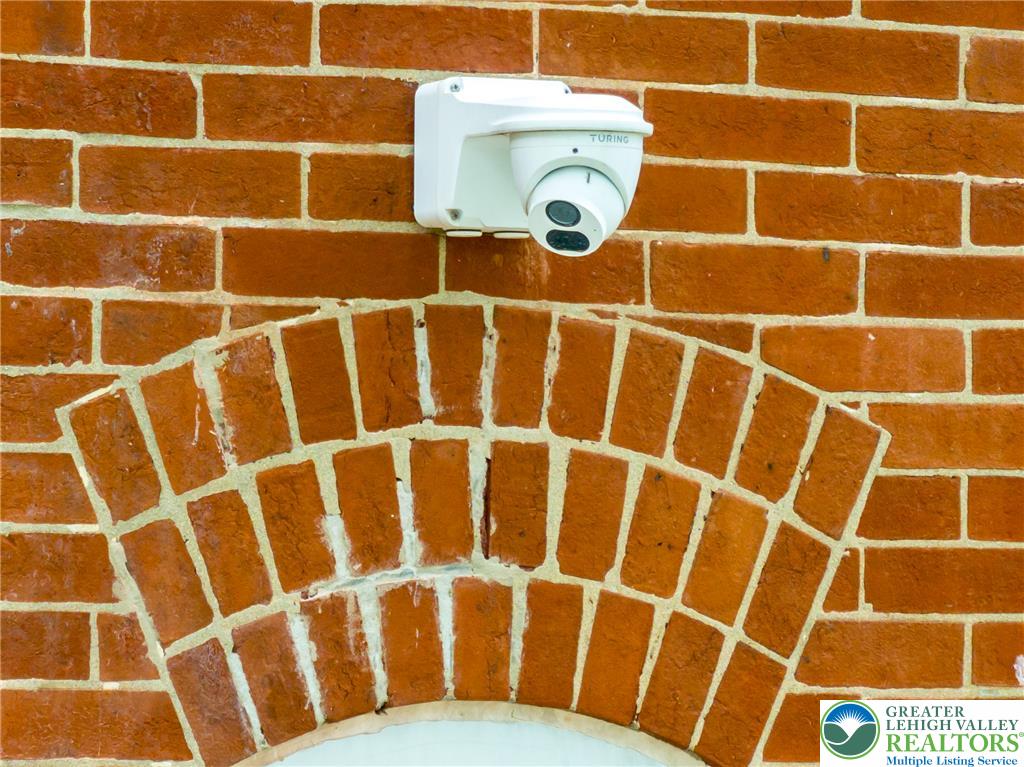
Security camera mounted on a red brick wall above decorative arched brickwork.
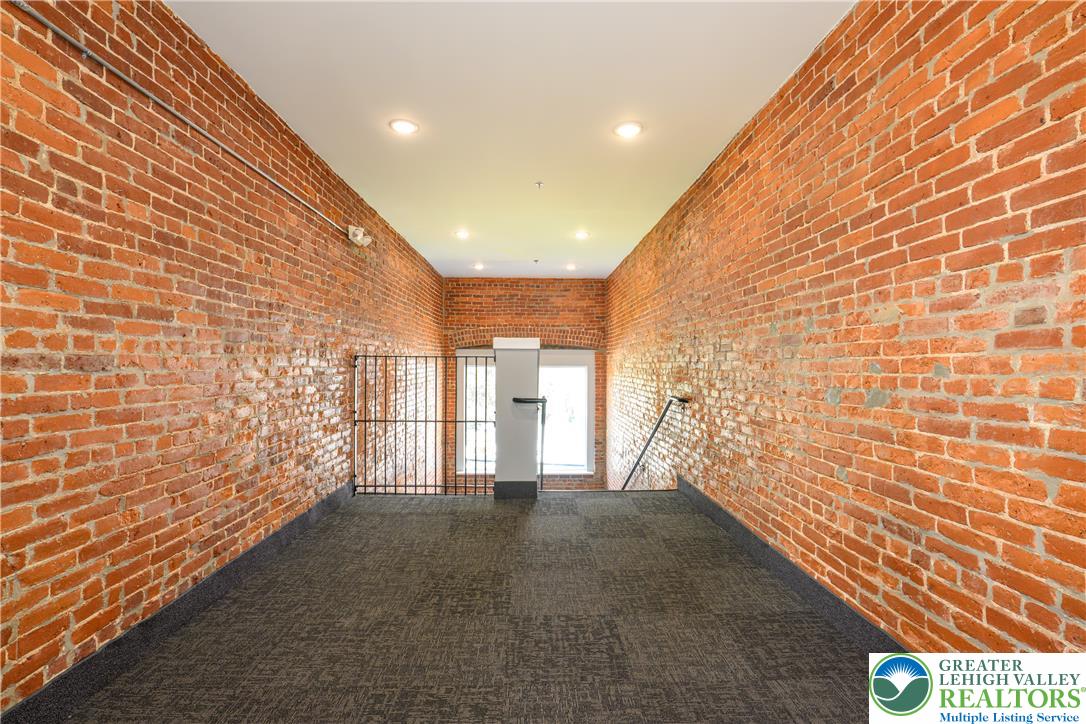
Brick-walled hallway with dark carpet, recessed lights, and a stair railing at the far end.
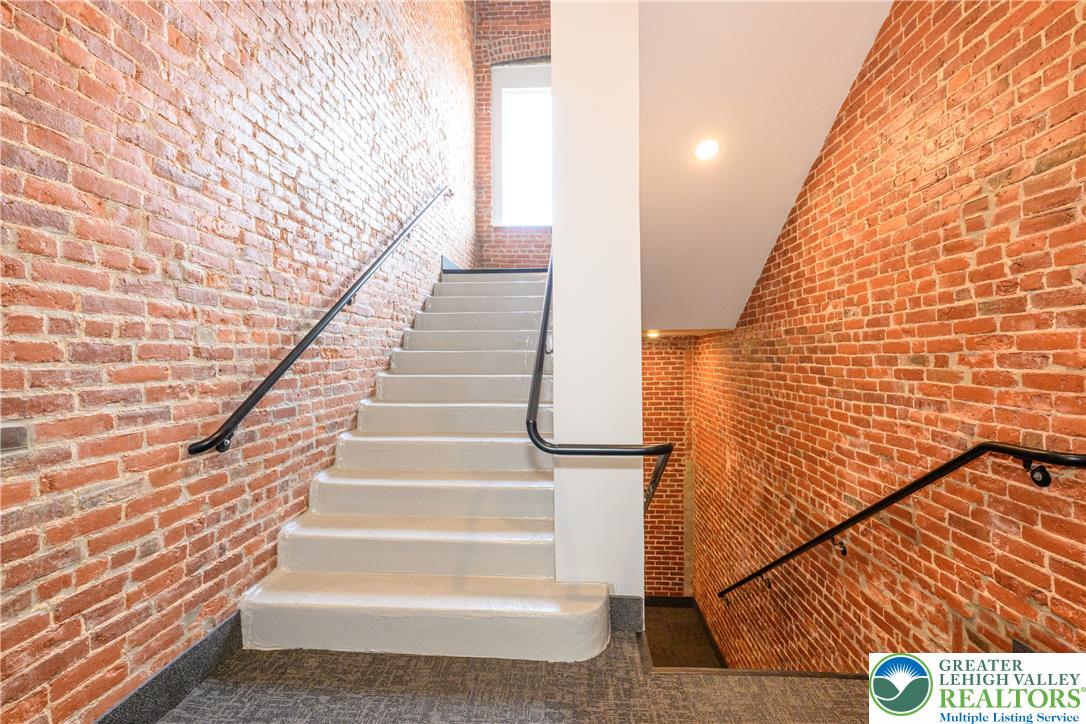
Brick-lined stairwell with light-colored stairs and black handrails.
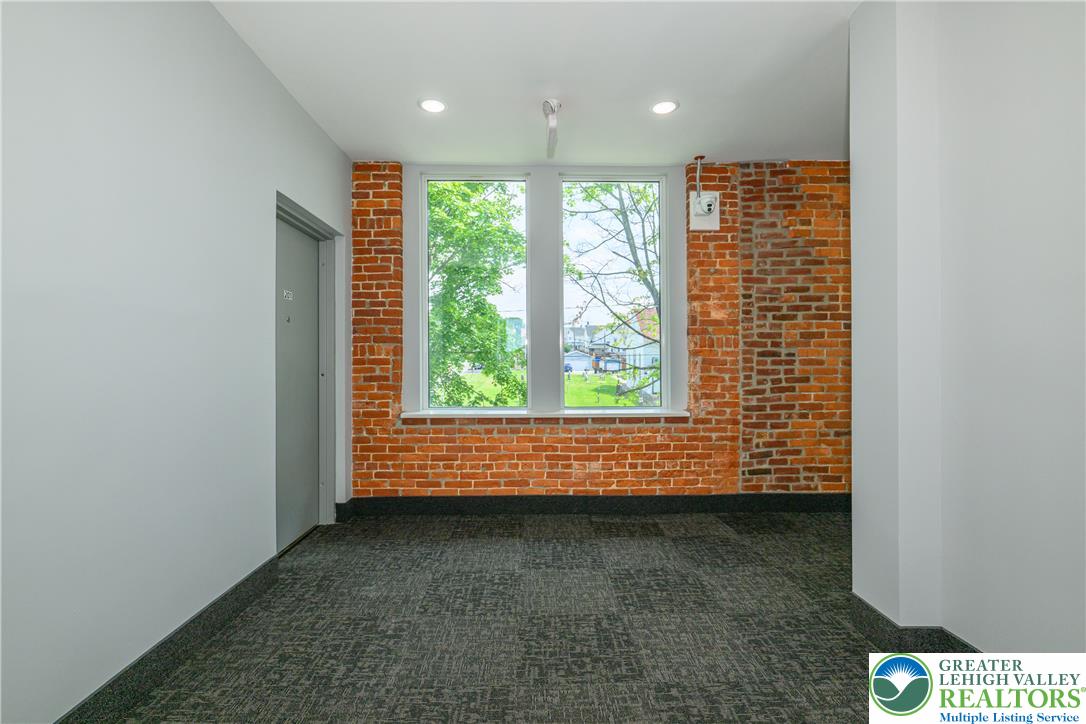
Vacant room with exposed brick, two tall windows, and dark patterned carpet.
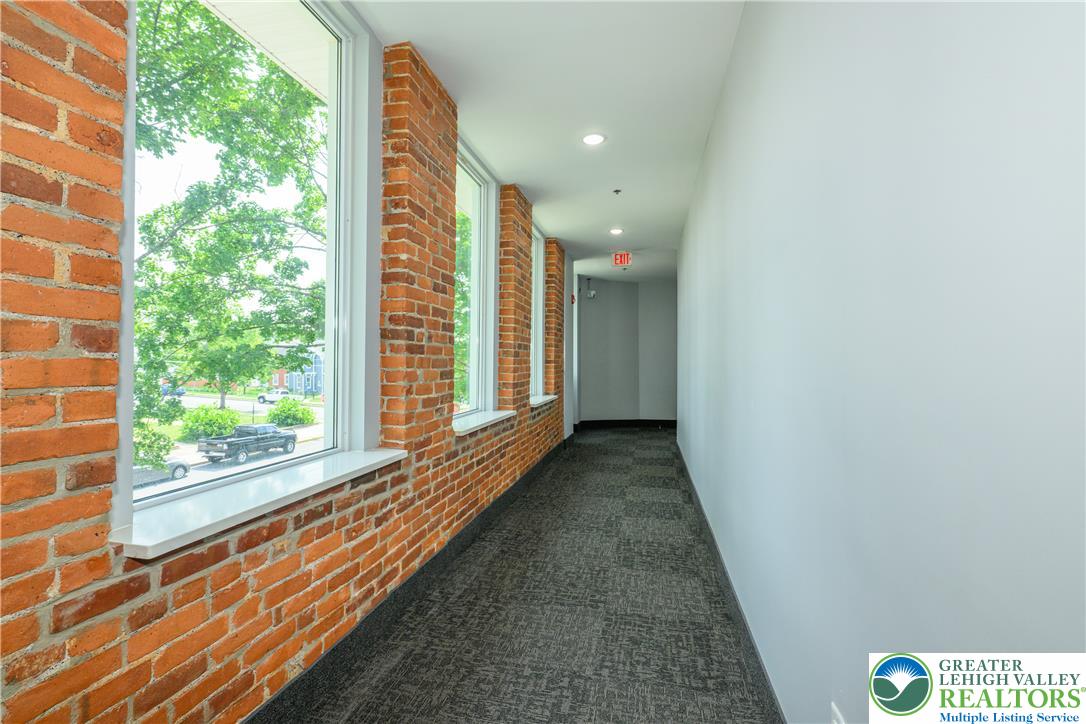
Empty hallway with exposed brick walls, tall street-facing windows, and dark patterned carpet.
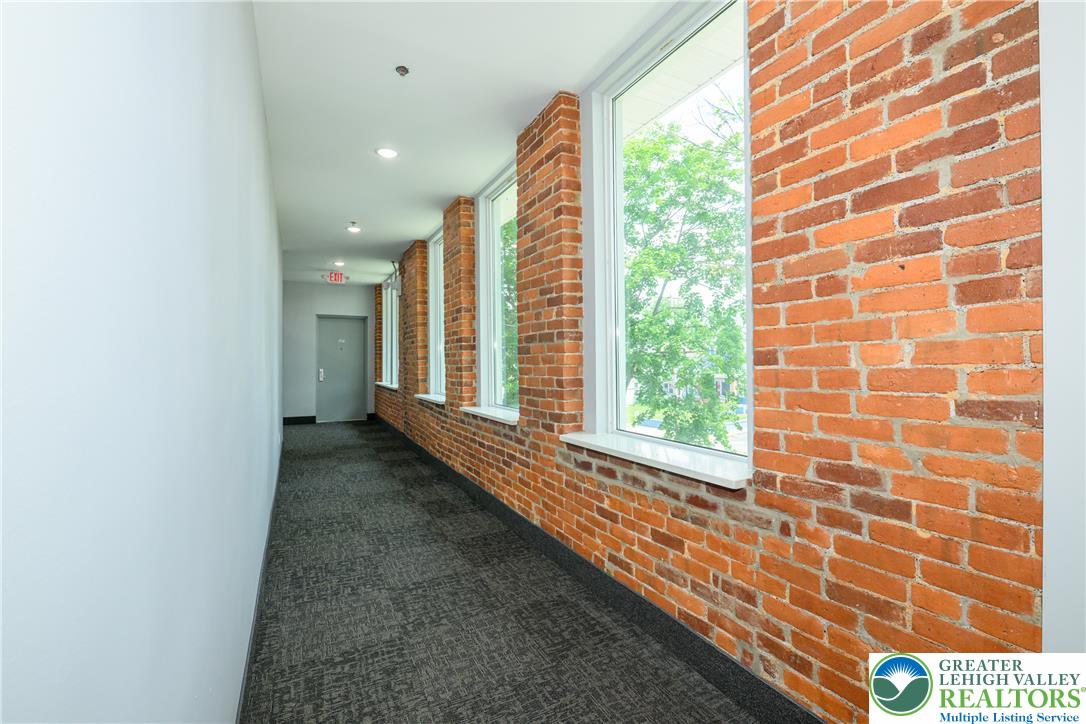
Hallway with exposed brick walls, tall windows, and dark carpet.
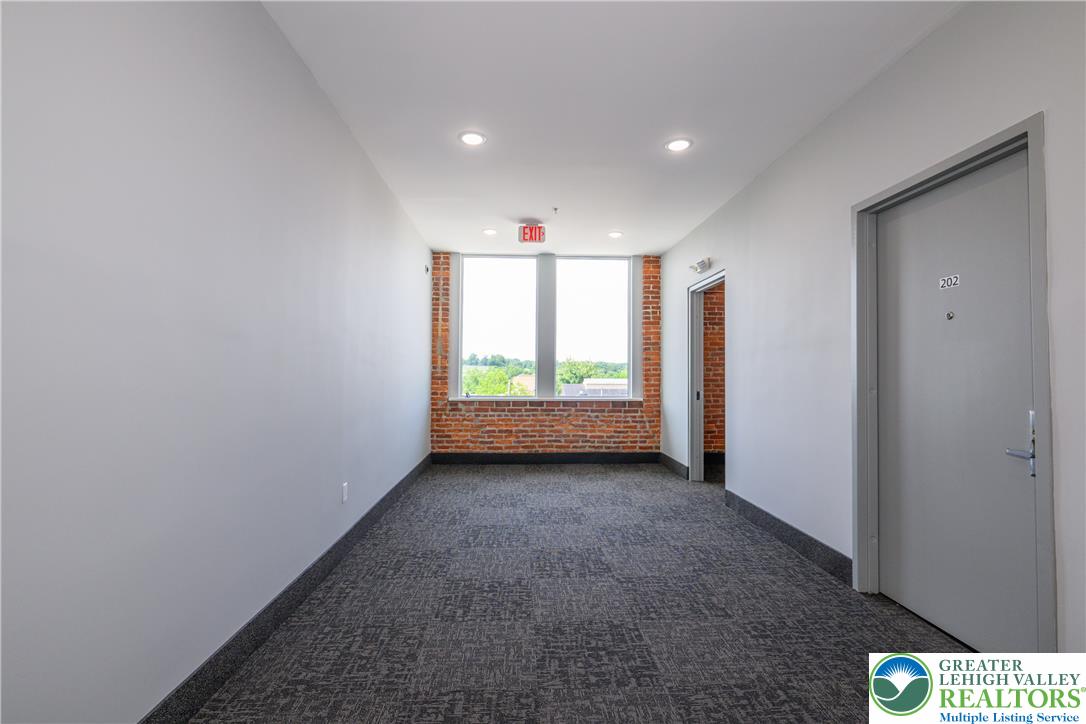
Empty carpeted hallway with exposed brick around a large window and a gray door marked 202.
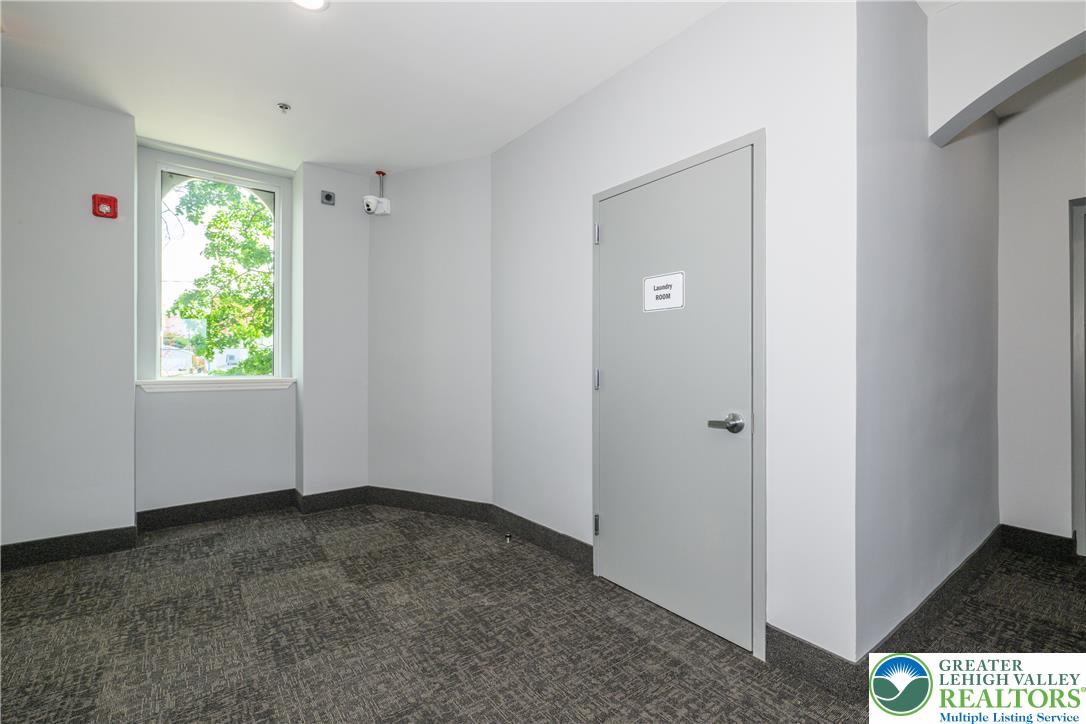
Empty carpeted hallway with a window overlooking trees and a door labeled Laundry Room.
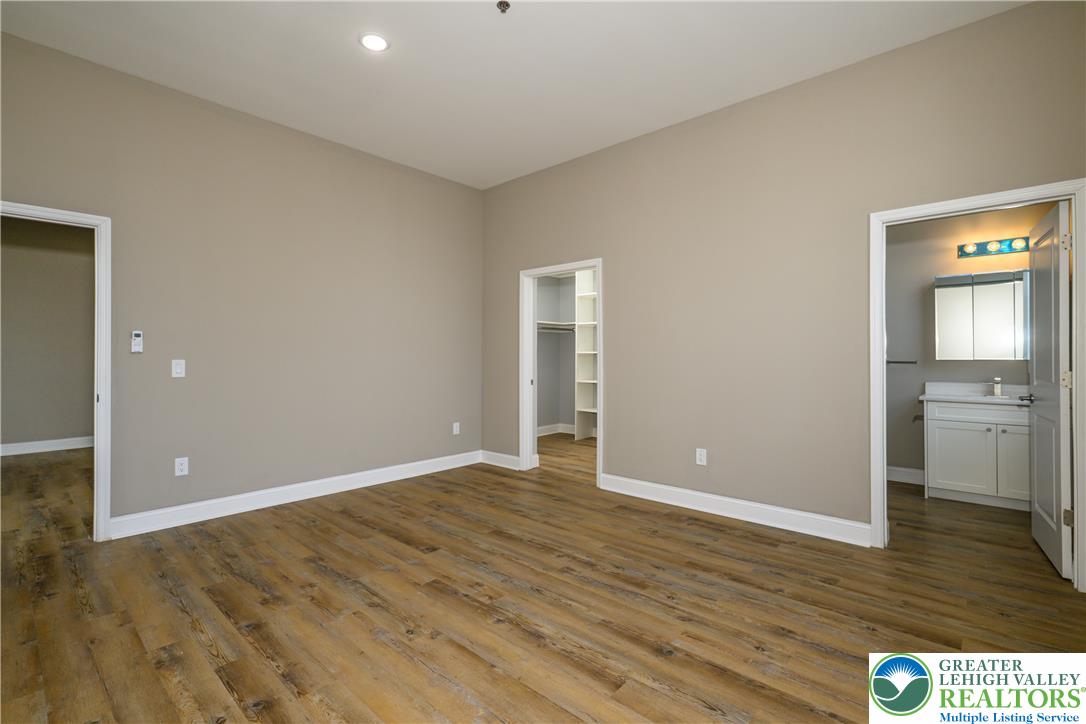
Empty bedroom with wood-look flooring, an open closet, and an adjoining bathroom.
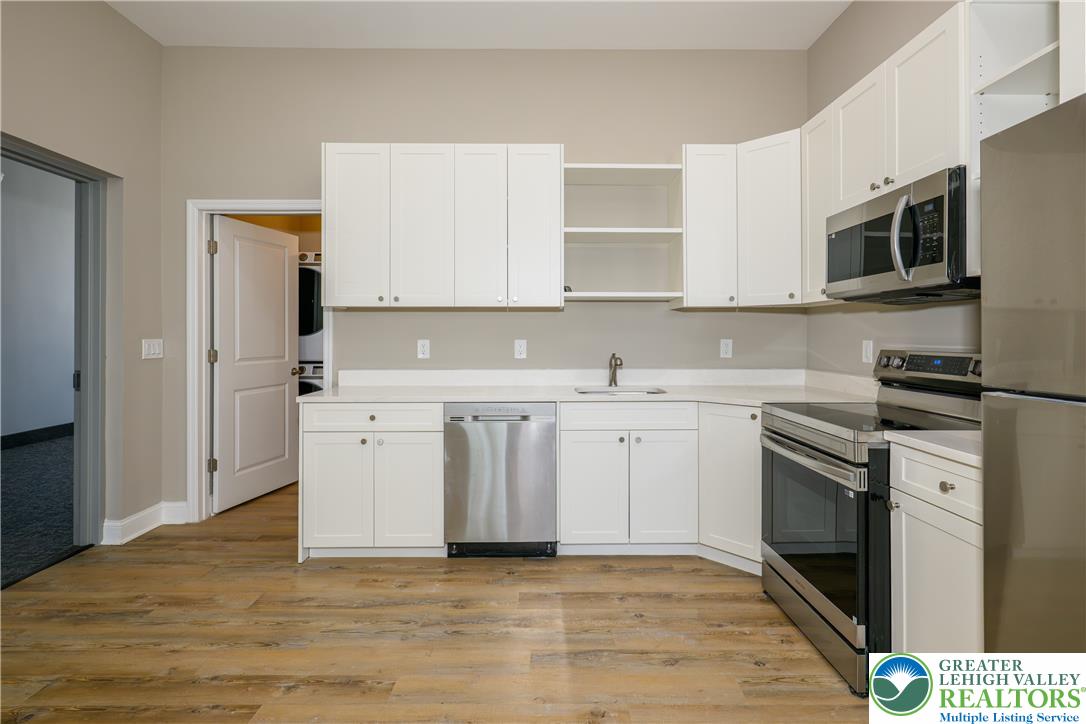
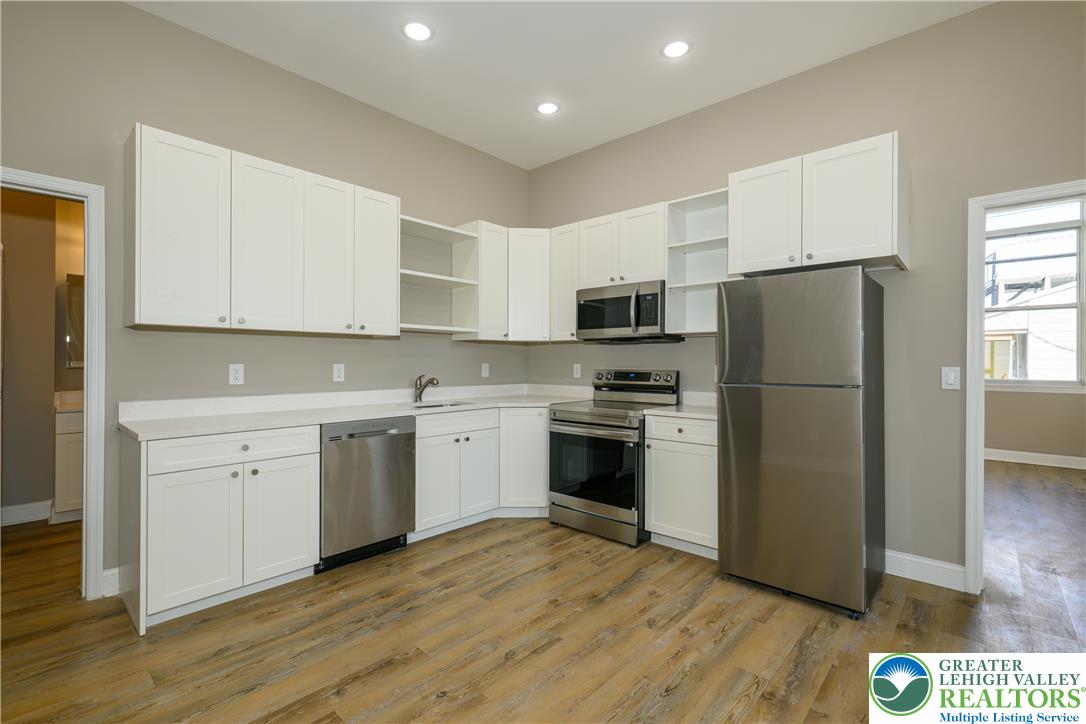
Kitchen with white cabinets, stainless steel appliances, and wood-look plank flooring.
Kitchen with white cabinetry, stainless steel appliances, and wood-look flooring.
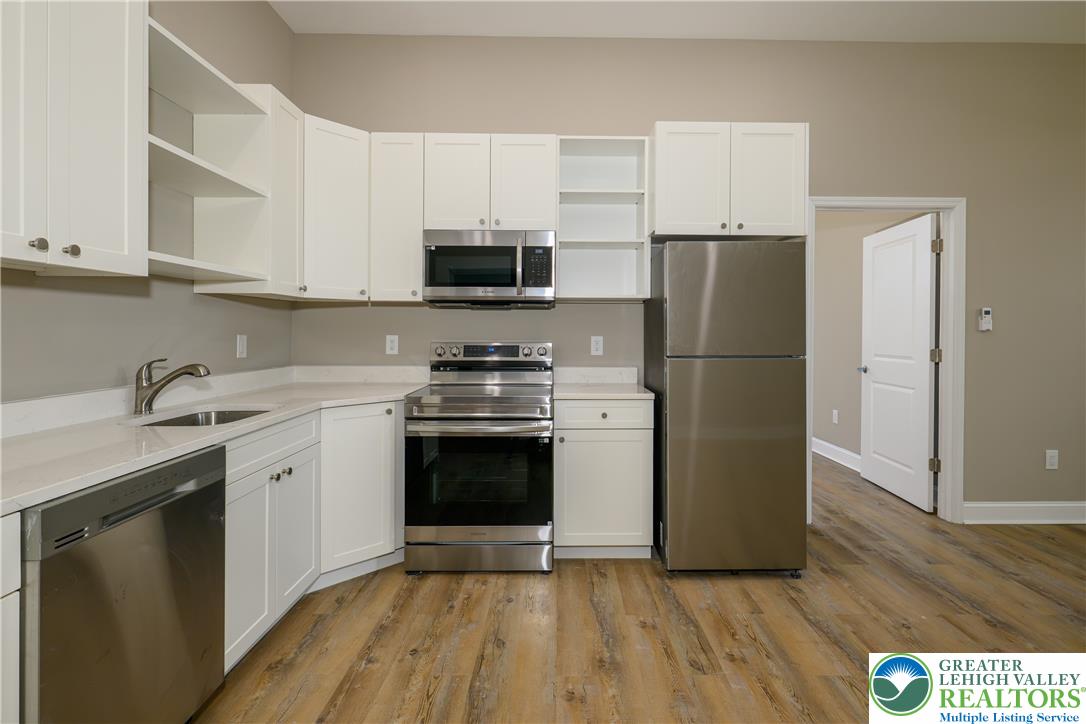
Kitchen with white shaker cabinets, stainless steel appliances, open shelving, and wood-look floors.
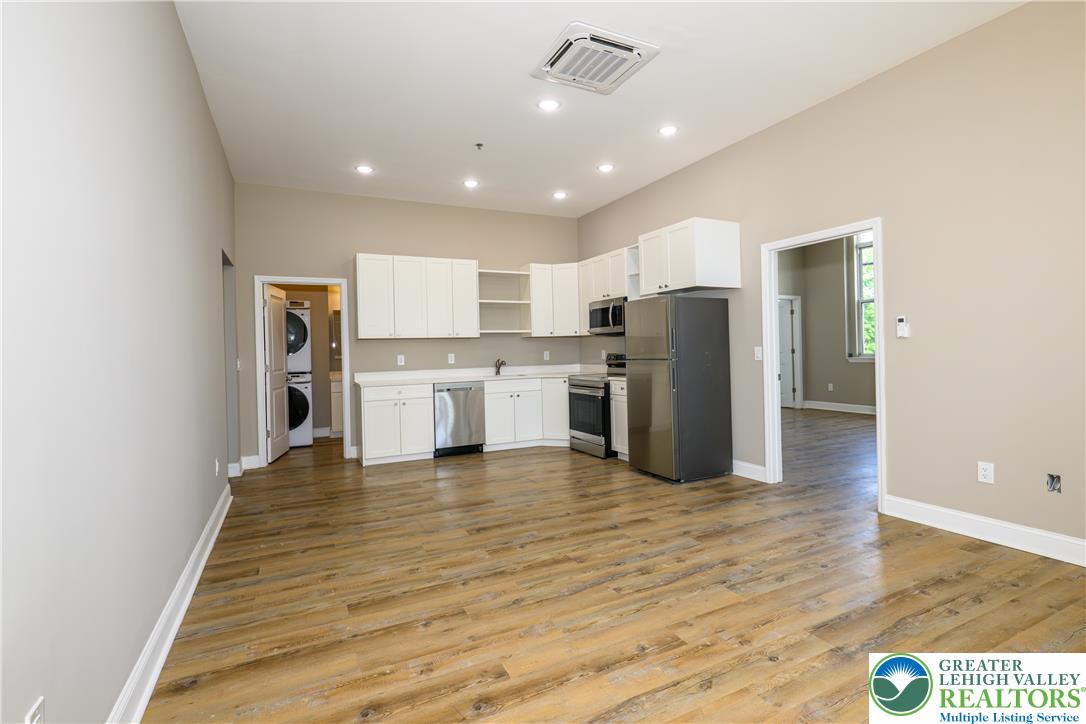
Open kitchen with white cabinets, stainless appliances, and wood-look flooring.
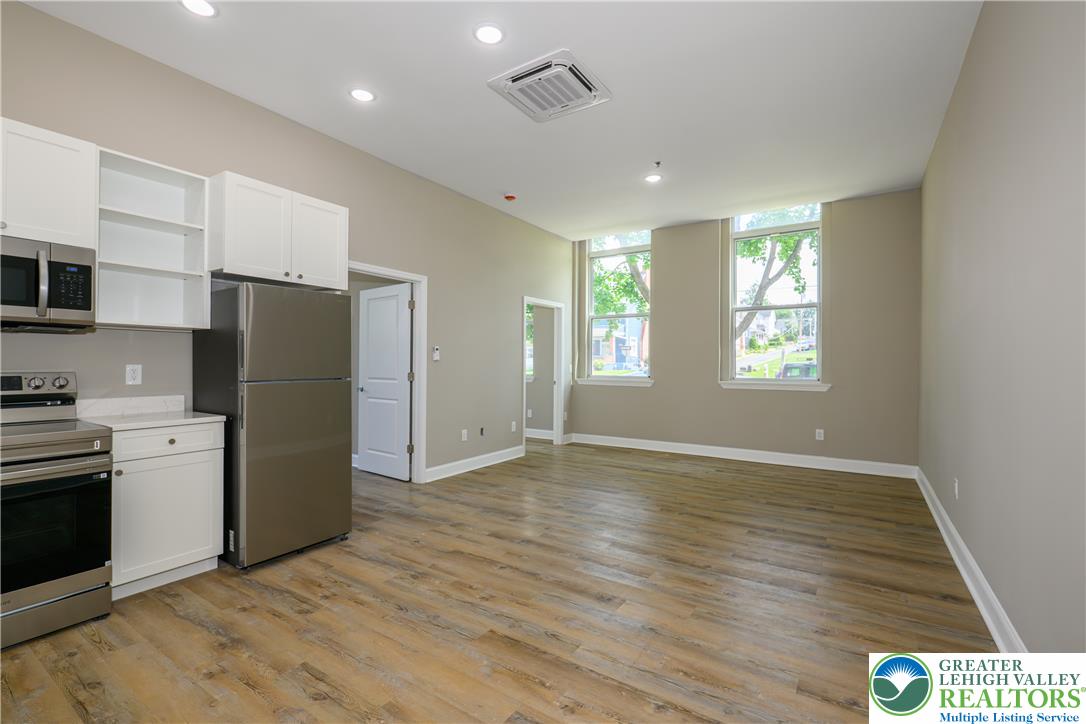
Open kitchen and living area with white cabinets, stainless appliances, wood-look floors, and tall windows.
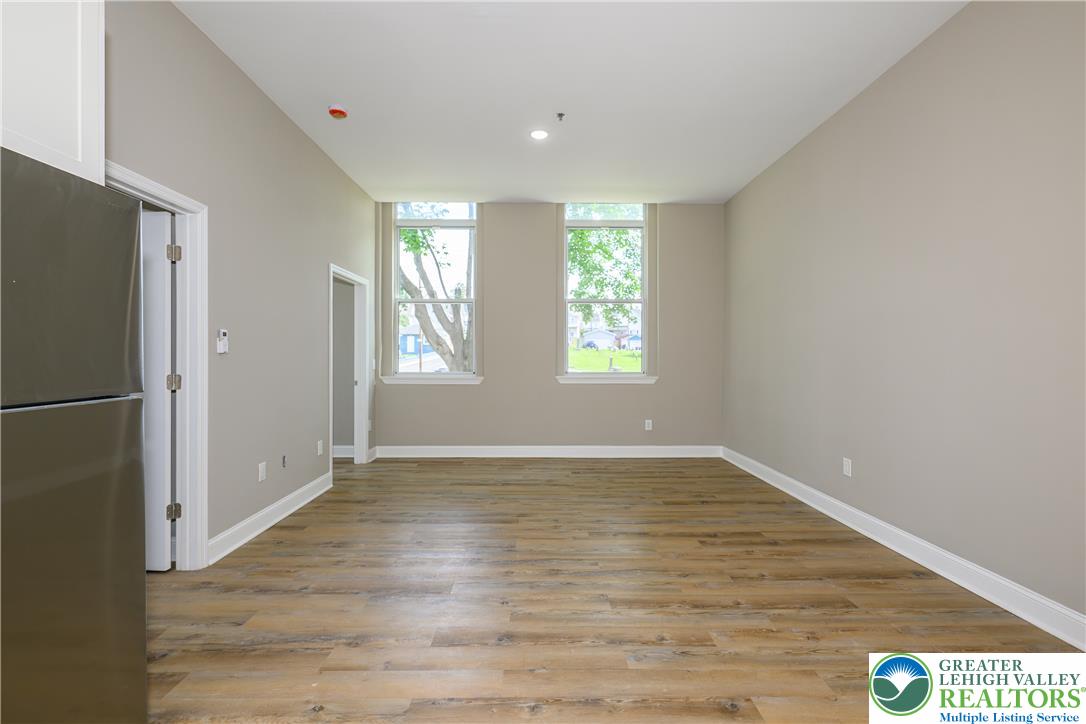
Vacant living area with wood-look flooring, two tall windows, and a refrigerator at left.
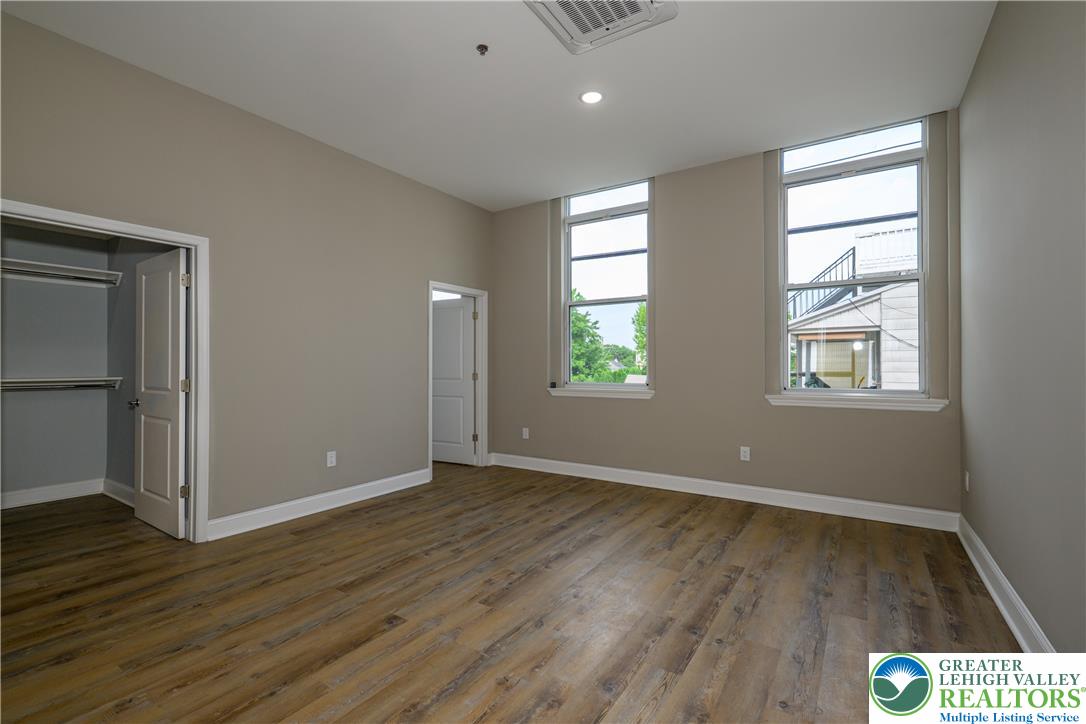
Vacant bedroom with wood-look flooring, two tall windows, and an open closet.
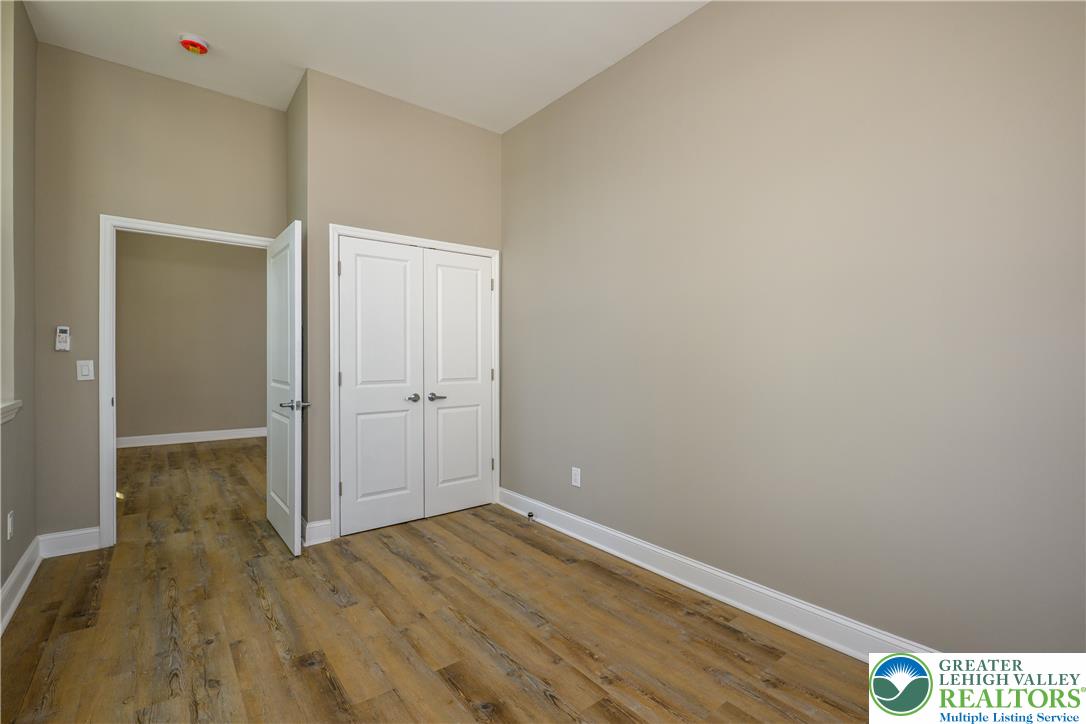
Empty bedroom with wood-look flooring, taupe walls, and white double closet doors.
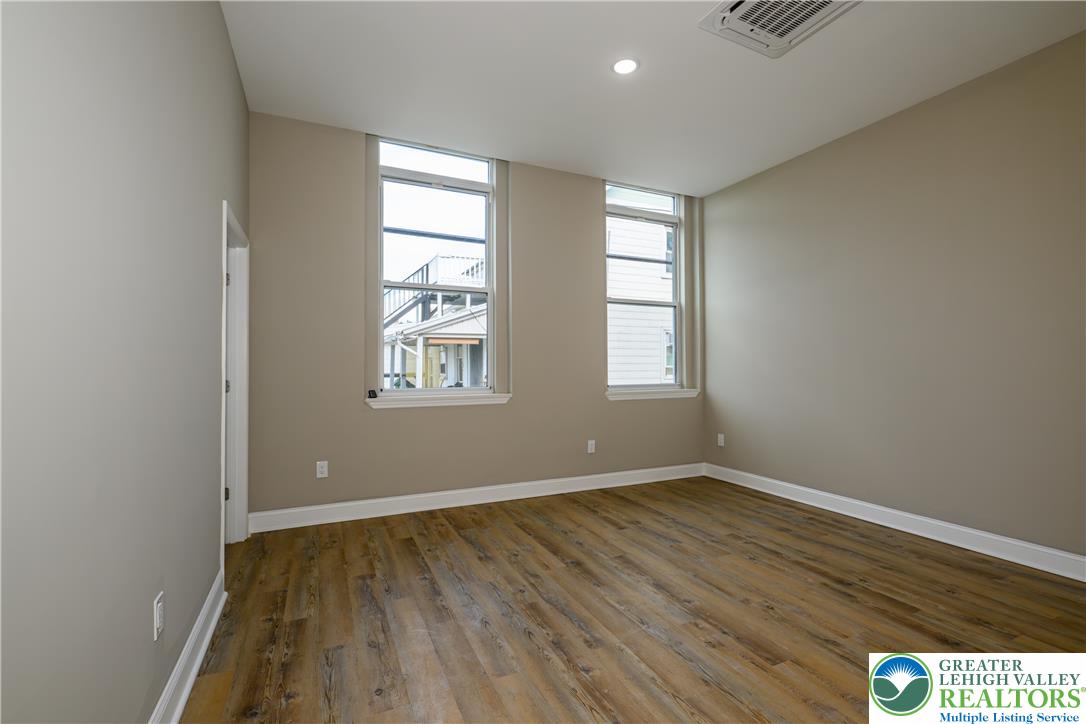
Empty room with wood-look plank flooring and two tall windows.
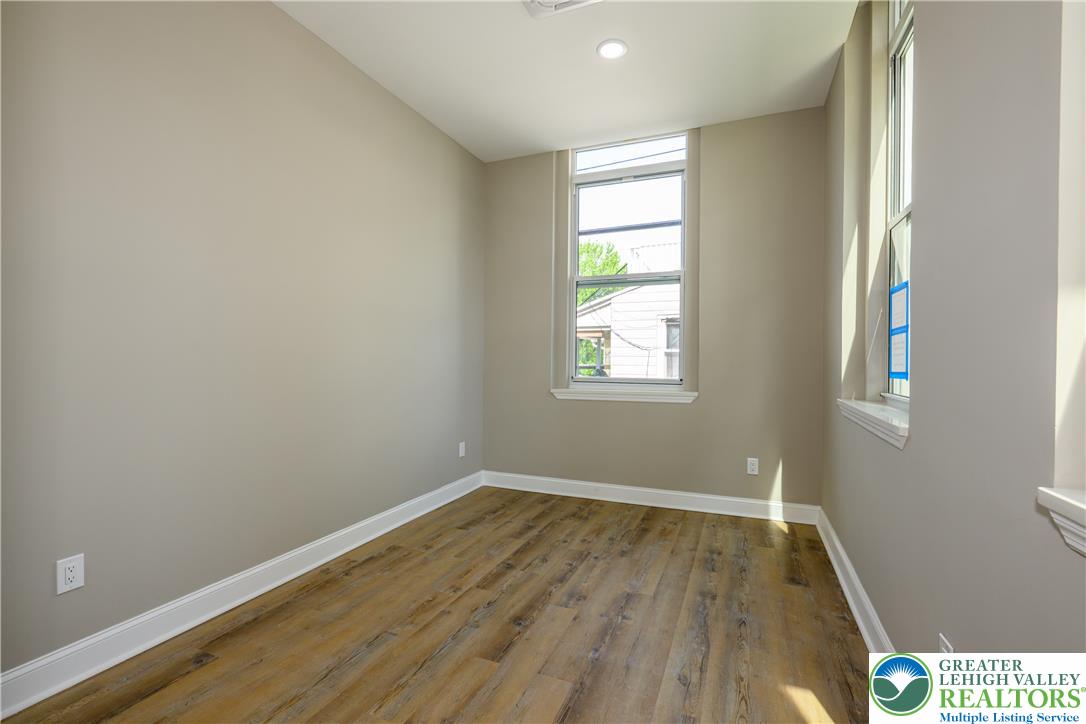
Empty bedroom with wood-look plank flooring, two tall windows, and a recessed ceiling light.
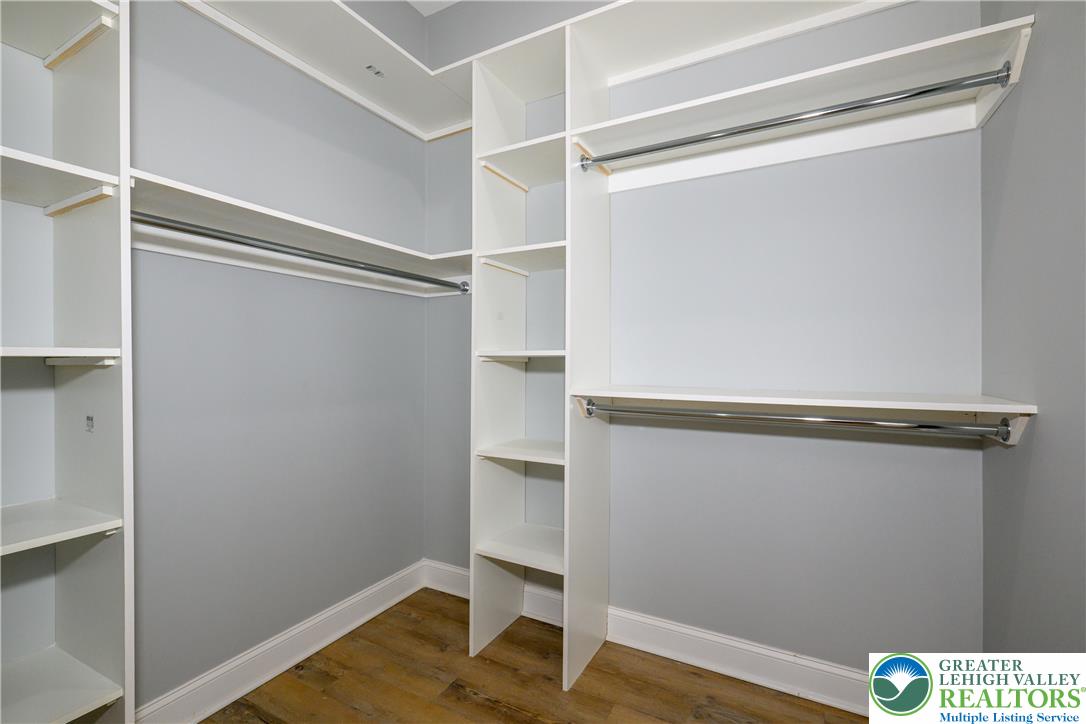
Empty walk-in closet with white built-in shelves and chrome hanging rods.
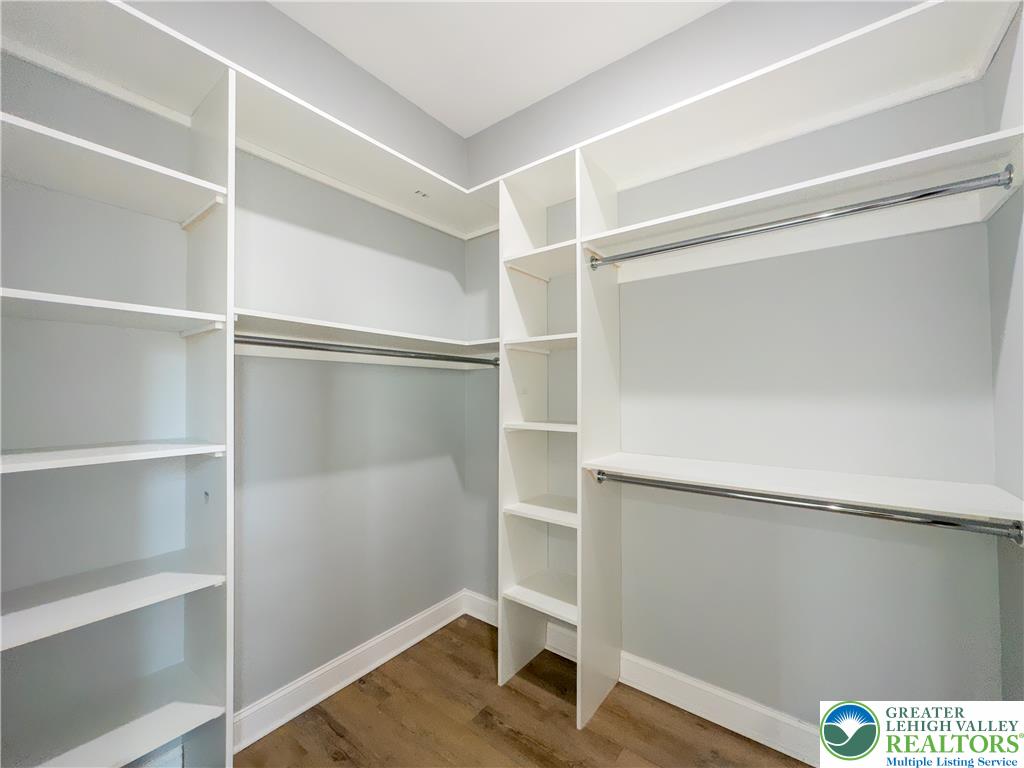
Walk-in closet with built-in white shelves, metal clothes rods, and wood flooring.
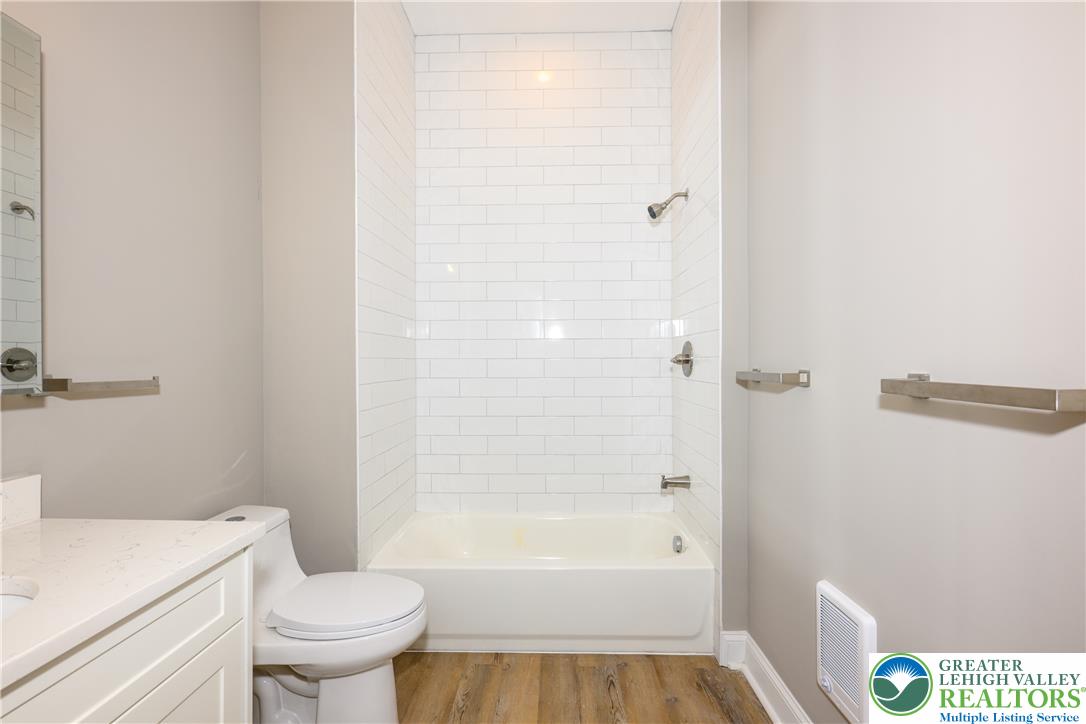
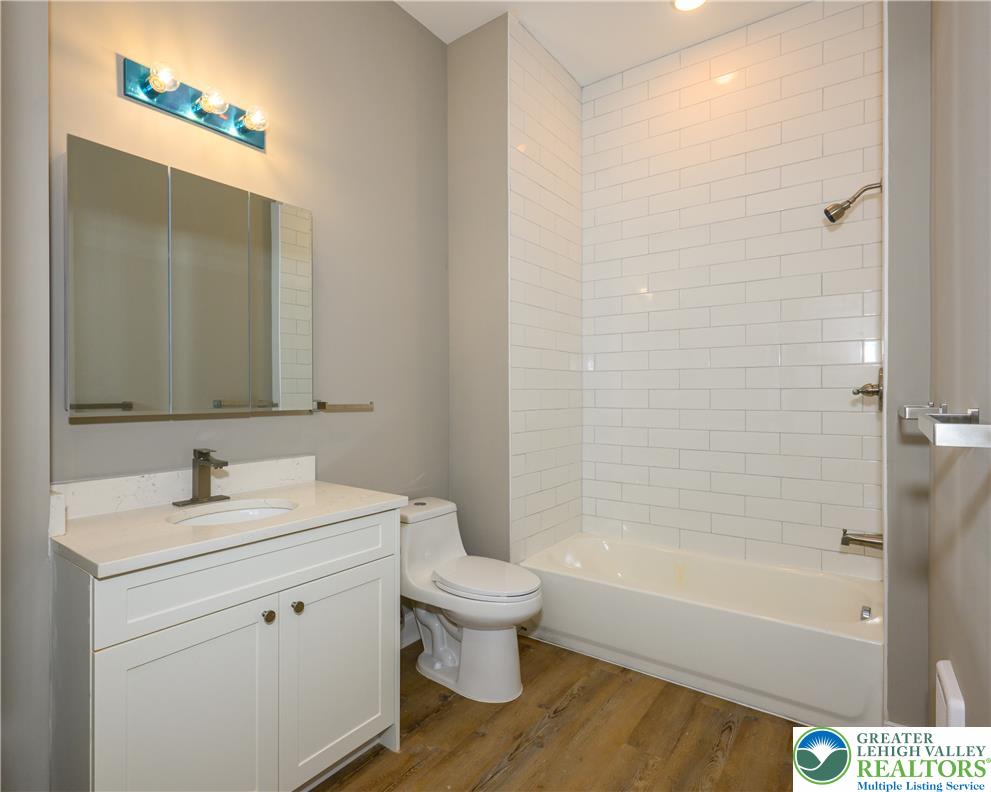
Bathroom with a white subway-tile tub and shower, white vanity, and wood-look flooring.
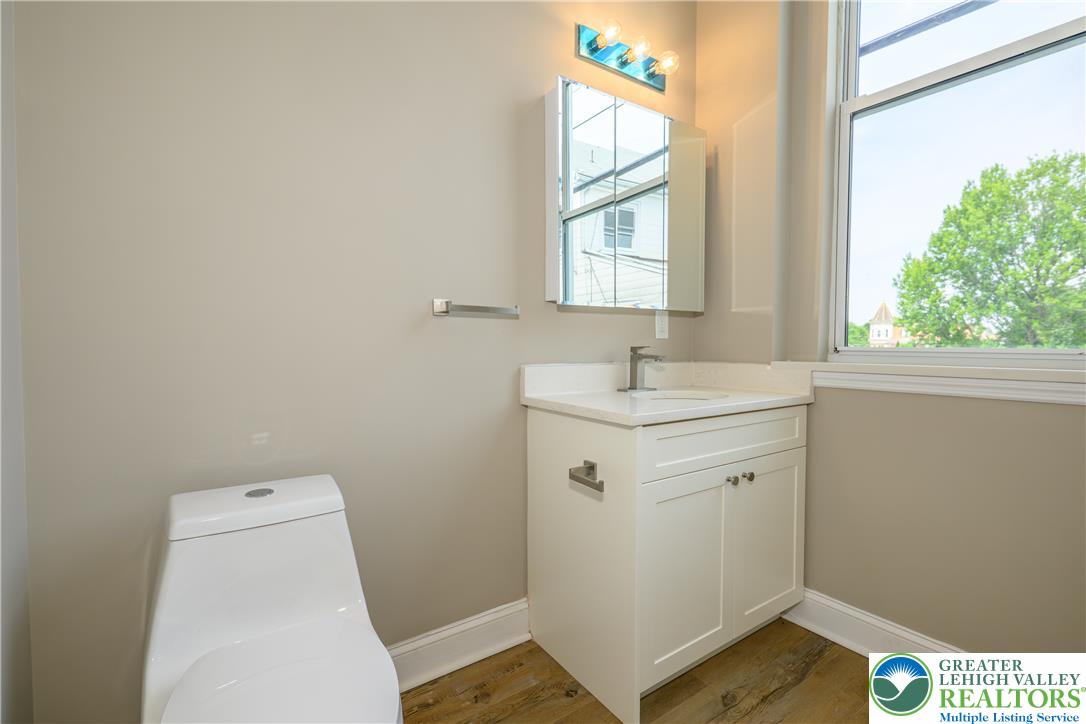
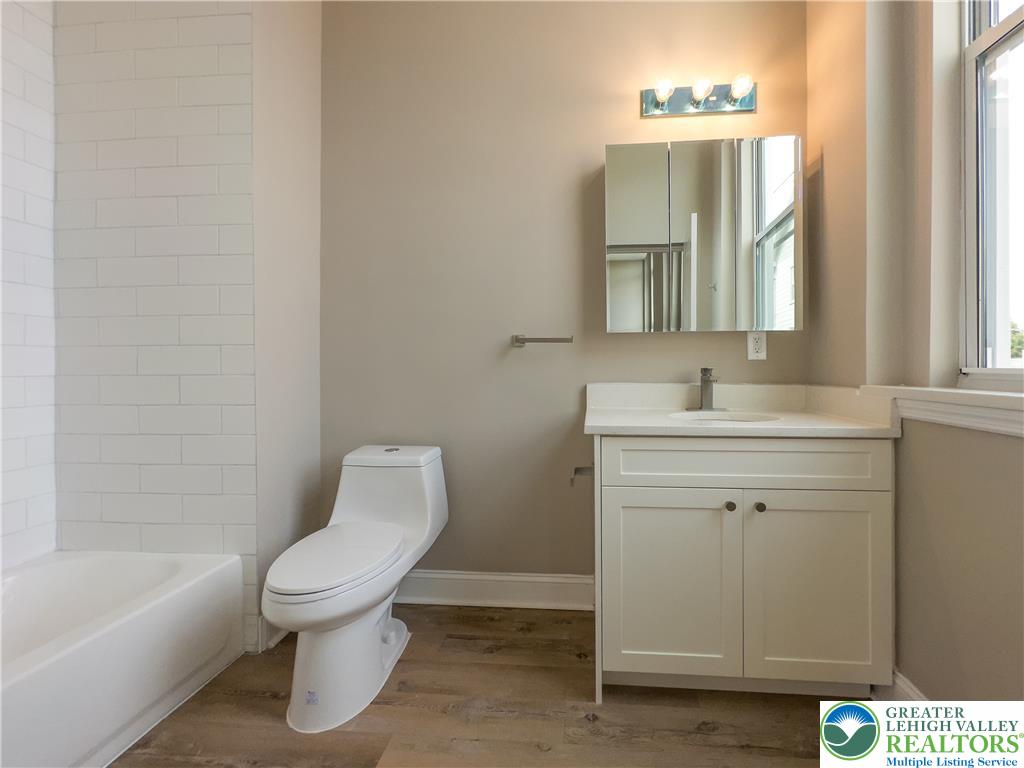
Bathroom with a white vanity and toilet beside a large window.
Bathroom with white vanity, mirrored cabinet, toilet, and bathtub with white subway-tile surround.
Bathroom with a white subway-tile tub surround, vanity, and window.
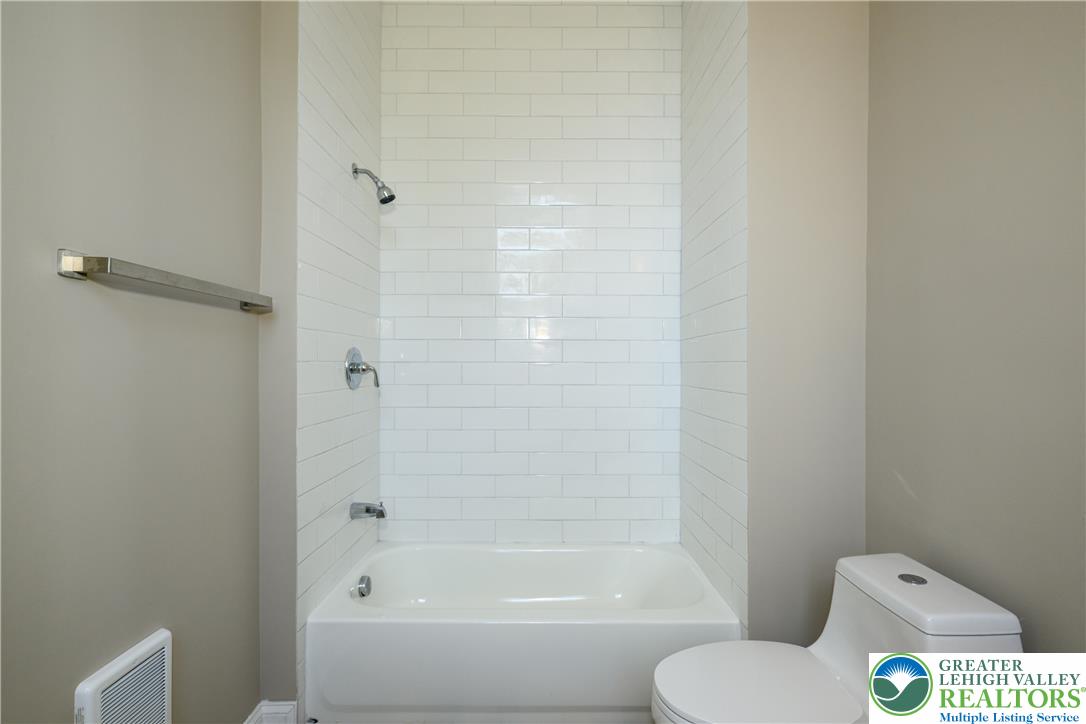
Bathroom with a white subway-tile tub and shower beside a toilet.
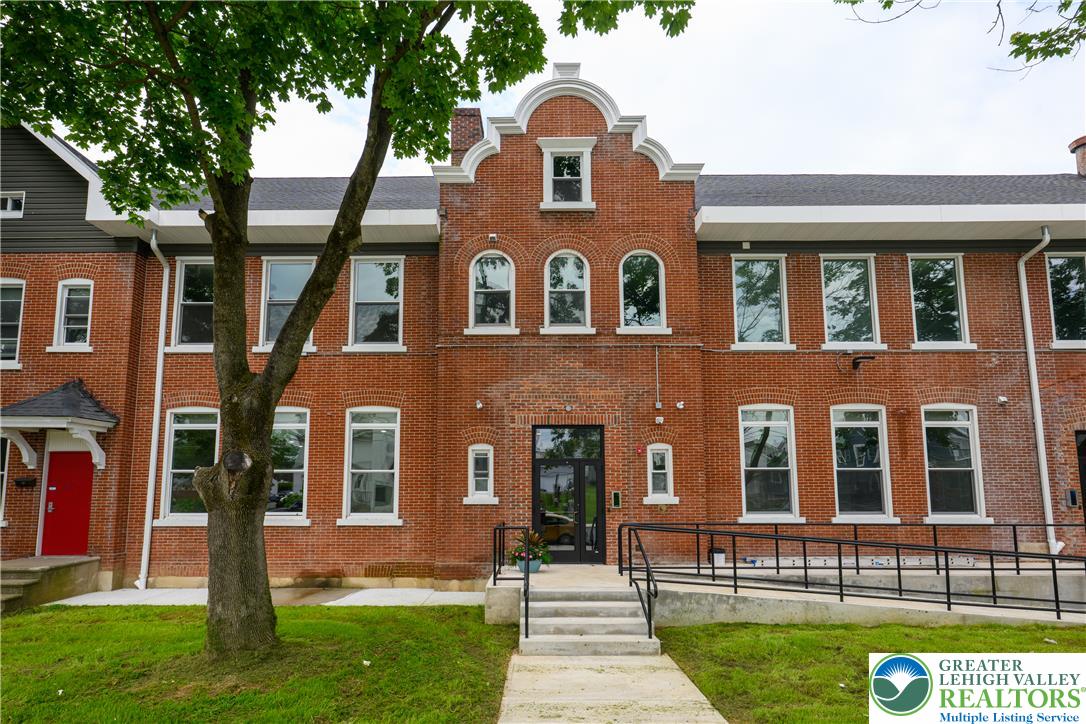
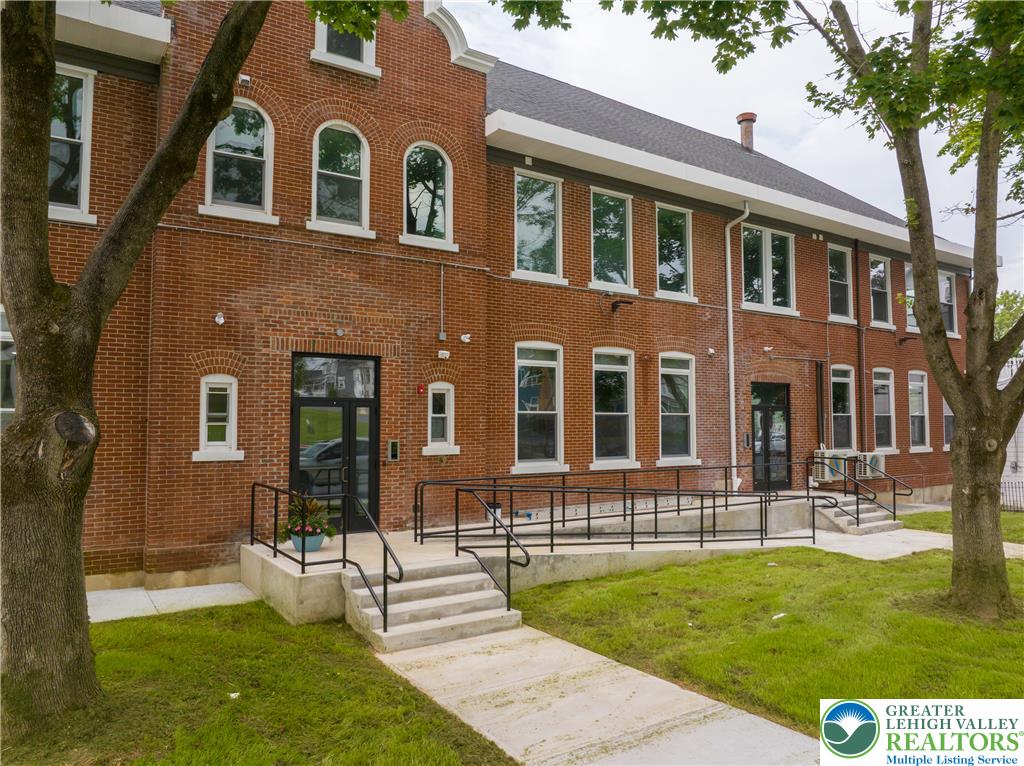
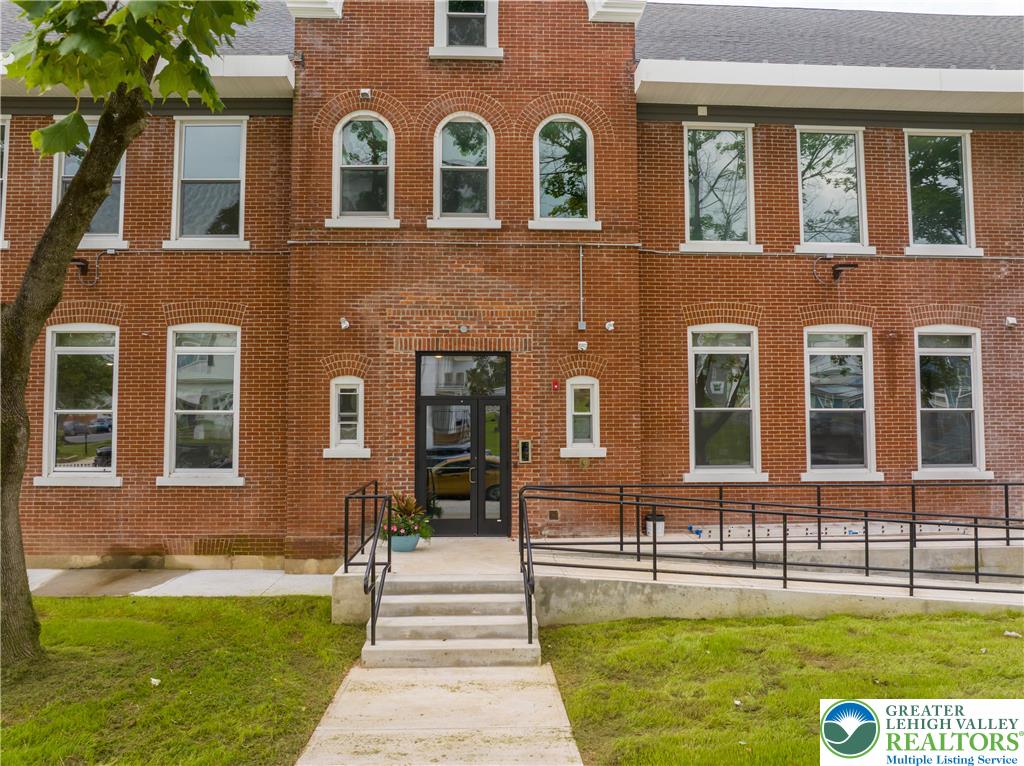
Red-brick building with a decorative central entrance and an accessibility ramp.
Red brick residential building with arched windows, multiple entrances, and accessible ramps.
Red-brick building entrance with white-trimmed windows, front steps, and an accessible ramp.
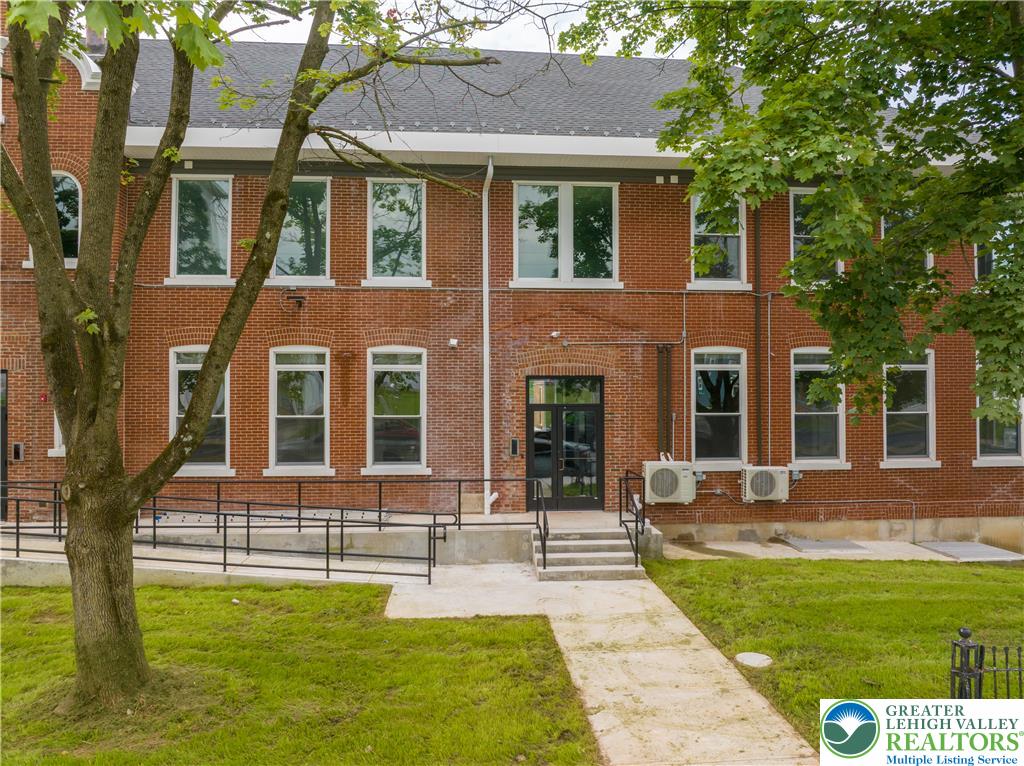
Two-story red brick building with a central entrance, accessibility ramp, and mature trees.
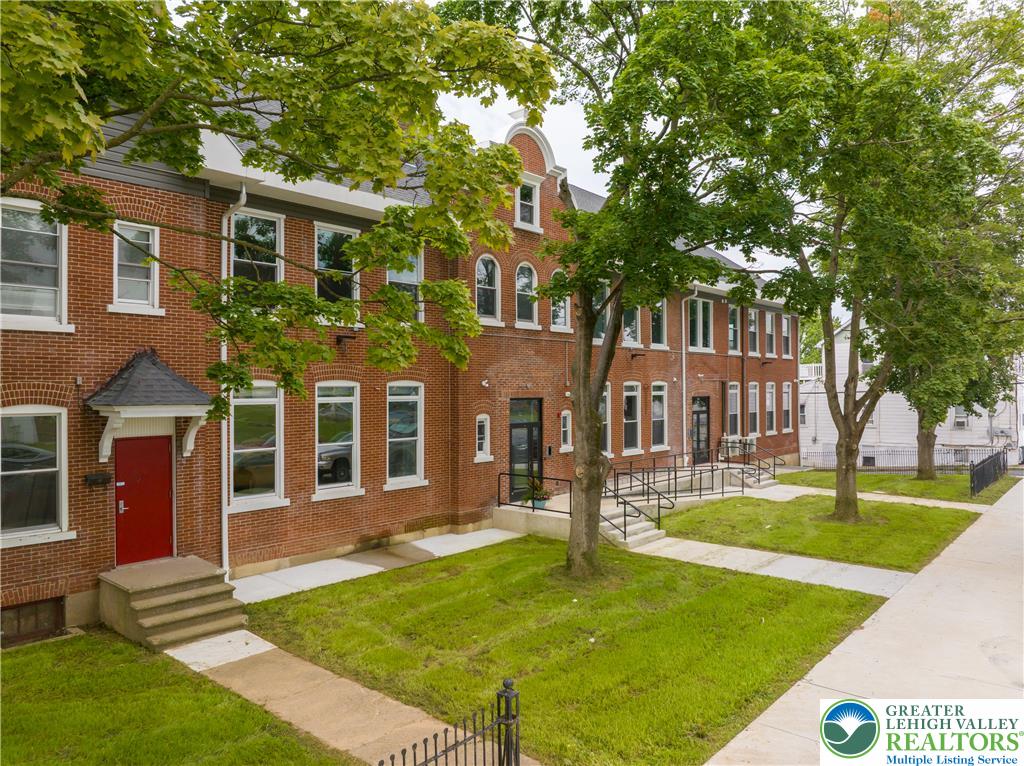
Red brick multi-unit building with a red entrance door, mature trees, and a front lawn.
Aerial view of a brick residential building with a broad dark roof and mature trees along the street.
Aerial view of a brick building and its parking lot at a tree-lined street corner.
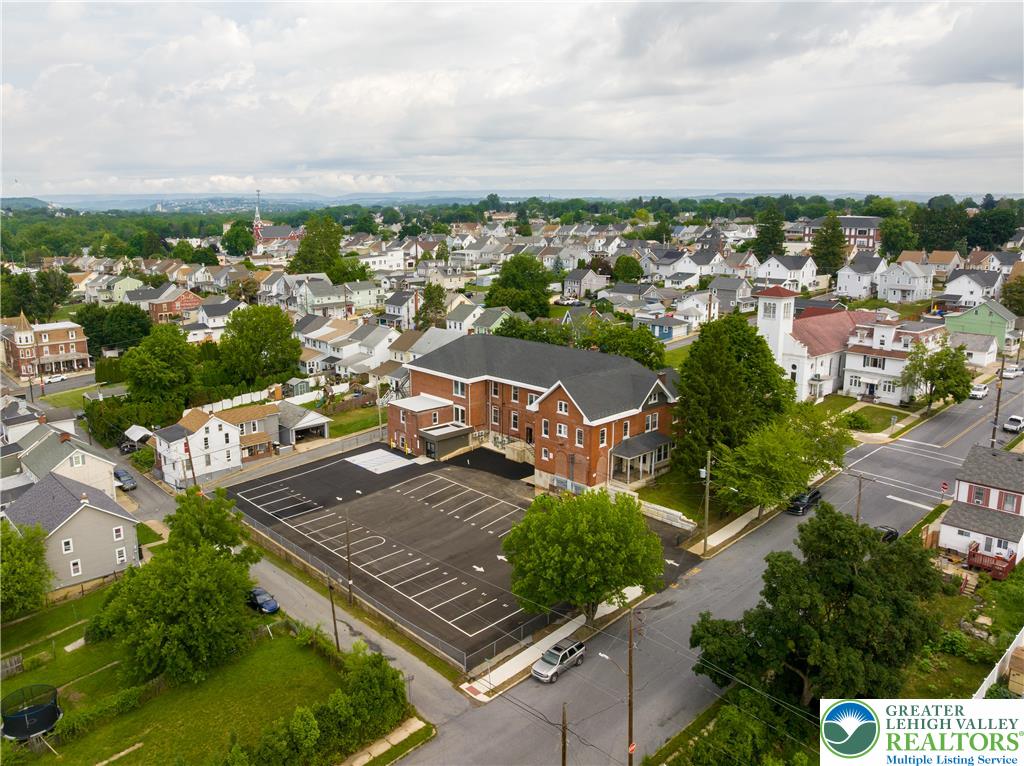
Aerial view of a leafy neighborhood with homes, tree-lined streets, and a large parking lot.
Aerial view of a red-brick building and its parking lot amid a small Pennsylvania town.
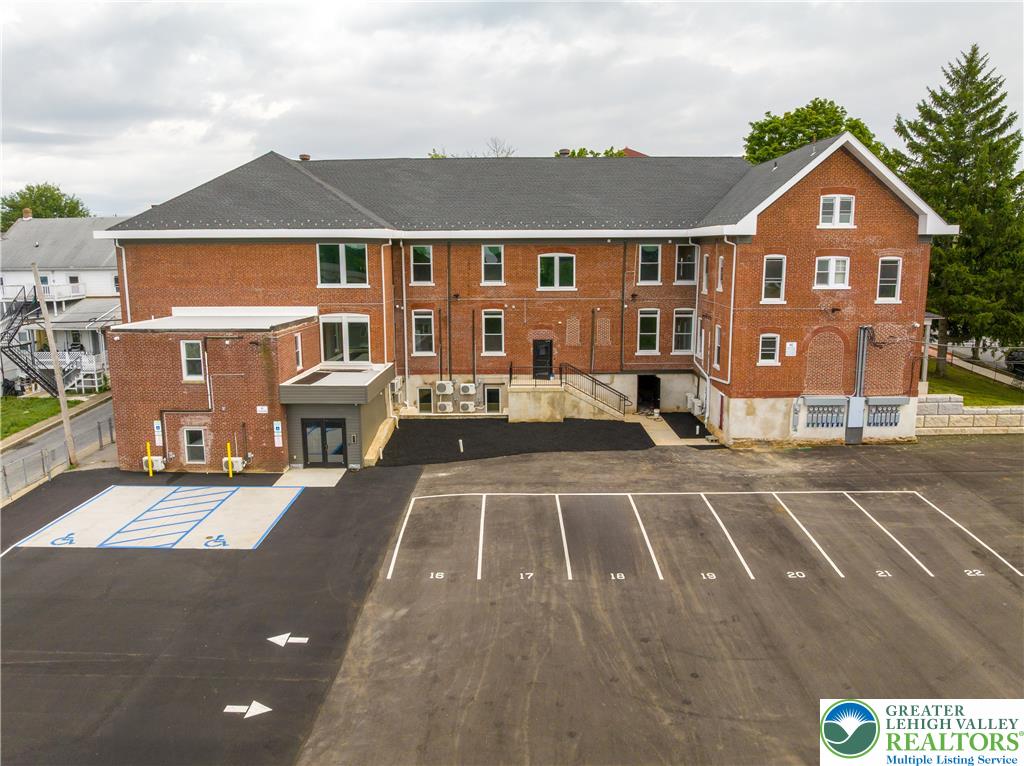
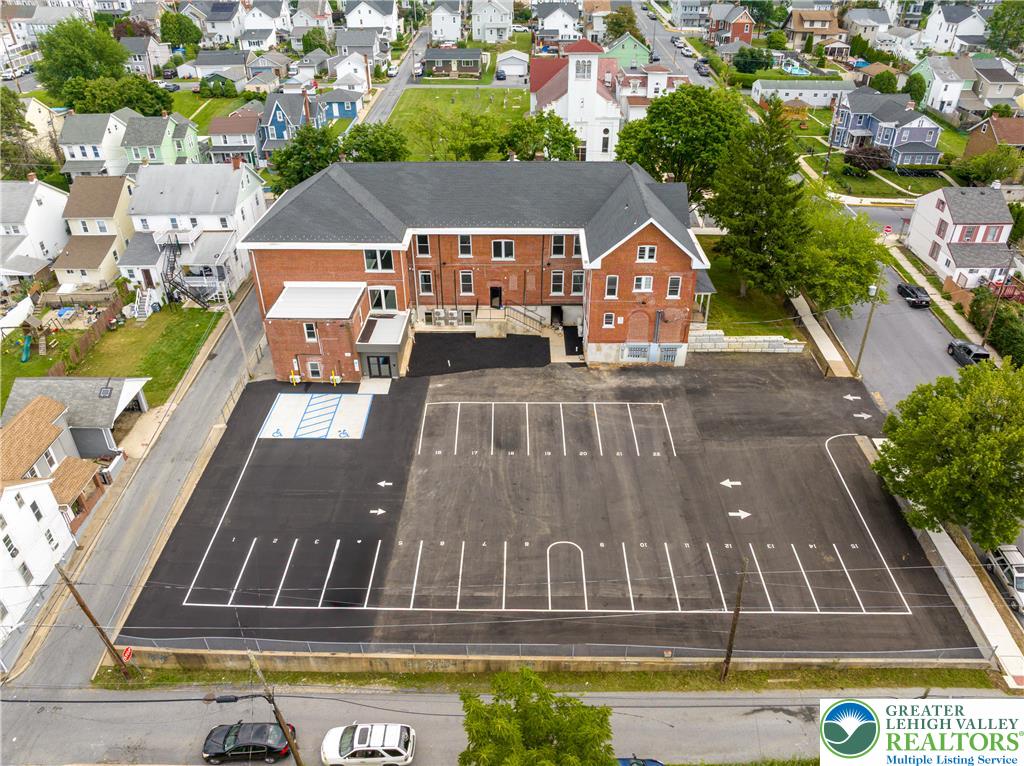
Aerial view of a brick multi-unit building and marked parking lot in a residential neighborhood.
Red-brick multi-story building beside a large paved parking lot with numbered and accessible spaces.
Aerial view of a red-brick building and expansive marked parking lot in a residential neighborhood.
SEE ALL PHOTOS
Red-brick residential building with a red entrance door, shaded by a large tree behind a black fence.
Aerial view of a red-brick building and its large parking lot in a leafy neighborhood.
Security camera mounted on a red brick wall above decorative arched brickwork.
Brick-walled hallway with dark carpet, recessed lights, and a stair railing at the far end.
Brick-lined stairwell with light-colored stairs and black handrails.
Vacant room with exposed brick, two tall windows, and dark patterned carpet.
Empty hallway with exposed brick walls, tall street-facing windows, and dark patterned carpet.
Hallway with exposed brick walls, tall windows, and dark carpet.
Empty carpeted hallway with exposed brick around a large window and a gray door marked 202.
Empty carpeted hallway with a window overlooking trees and a door labeled Laundry Room.
Empty bedroom with wood-look flooring, an open closet, and an adjoining bathroom.
Kitchen with white cabinets, stainless steel appliances, and wood-look plank flooring.
Kitchen with white cabinetry, stainless steel appliances, and wood-look flooring.
Kitchen with white shaker cabinets, stainless steel appliances, open shelving, and wood-look floors.
Open kitchen with white cabinets, stainless appliances, and wood-look flooring.
Open kitchen and living area with white cabinets, stainless appliances, wood-look floors, and tall windows.
Vacant living area with wood-look flooring, two tall windows, and a refrigerator at left.
Vacant bedroom with wood-look flooring, two tall windows, and an open closet.
Empty bedroom with wood-look flooring, taupe walls, and white double closet doors.
Empty room with wood-look plank flooring and two tall windows.
Empty bedroom with wood-look plank flooring, two tall windows, and a recessed ceiling light.
Empty walk-in closet with white built-in shelves and chrome hanging rods.
Walk-in closet with built-in white shelves, metal clothes rods, and wood flooring.
Bathroom with a white subway-tile tub and shower, white vanity, and wood-look flooring.
Bathroom with a white vanity and toilet beside a large window.
Bathroom with white vanity, mirrored cabinet, toilet, and bathtub with white subway-tile surround.
Bathroom with a white subway-tile tub surround, vanity, and window.
Bathroom with a white subway-tile tub and shower beside a toilet.
Red-brick building with a decorative central entrance and an accessibility ramp.
Red brick residential building with arched windows, multiple entrances, and accessible ramps.
Red-brick building entrance with white-trimmed windows, front steps, and an accessible ramp.
Two-story red brick building with a central entrance, accessibility ramp, and mature trees.
Red brick multi-unit building with a red entrance door, mature trees, and a front lawn.
Aerial view of a brick residential building with a broad dark roof and mature trees along the street.
Aerial view of a brick building and its parking lot at a tree-lined street corner.
Aerial view of a leafy neighborhood with homes, tree-lined streets, and a large parking lot.
Aerial view of a red-brick building and its parking lot amid a small Pennsylvania town.
Aerial view of a brick multi-unit building and marked parking lot in a residential neighborhood.
Red-brick multi-story building beside a large paved parking lot with numbered and accessible spaces.
Aerial view of a red-brick building and expansive marked parking lot in a residential neighborhood.
For Lease

1012 2nd St. Two Bedroom

1012 2nd Street Two Bedroom, North Catasauqua Bor, PA 18032

$2,800/month
Level Up Your Living in North Catasauqua! Be among the first to call this brand-new luxury two-bedroom apartment home in a beautifully restored historic school that has been thoughtfully transformed into modern living spaces. Blending timeless character with contemporary finishes, this spacious two-bedroom features soaring ceilings, abundant natural light, luxury vinyl plank flooring, and sleek modern kitchen complete with stainless steel appliances and a dishwasher. Two-bedroom apt. includes the convenience of an in-unit washer and dryer, while residents also have access to coin-operated laundry on the second floor. This two-bedroom is 946 sq ft. Your rent includes: One parking space, snow removal, lawn care. One additional parking space is available for $50/month. Tenant is responsible for electric. Water/sewer, trash, $75/mo. Internet and cable. The building offers the peace of mind of having security cameras and secure key-fob access, making it easy to come and go while enjoying a comfortable, low-maintenance lifestyle. Located in the Catasauqua Area School District, North Catasauqua is affectionately known as "Small Town U.S.A." and offers the charm of a close-knit community while remaining just minutes from major highways, shopping, restaurants, parks, and everything the Lehigh Valley has to offer. Enjoy an easy commute to Bethlehem, Allentown, Easton, and many of the area's largest employers, making this an ideal location for professionals, healthcare workers, commuters (2-3 minute walk to bus stop), and anyone looking for convenient access without sacrificing neighborhood charm. Pets are considered on a case-by-case basis. A non-refundable pet fee and monthly pet rent apply. Due at lease signing: First month's rent and a security deposit equal to one month's rent. Applicants are subject to credit and background screening application fee applies and must be qualified before requesting a showing. Level up your living with modern comfort, historic character, and an unbeatable location. Schedule your private tour today and discover why these stunning new apartments are one of North Catasauqua's newest places to call home!

2
beds

2
baths

946 Sq.Ft. LIVING AREA

0.67 Acres lot

Calvara Campos

Calvara Campos

Features & Amenities

Interior

  • total bedrooms2
  • Total bathrooms2
  • full bathrooms2
  • Laundry room Electric Dryer Hookup, Stacked
  • APPLIANCES Dishwasher, Electric Cooktop, Electric Dryer, Electric Oven, Microwave, Refrigerator, Washer

Area & Lot

  • Status For Lease
  • Living Area946 Sq.Ft.
  • Lot Area0.67 Acres
  • MLS® ID780977
  • TypeCondo
  • YEAR BUILT1905
  • NeighborhoodNorthampton County
  • Architecture StylesOther
  • Elementary SchoolSheckler Elementary School
  • Middle SchoolCatasauqua Middle School
  • High SchoolCatasauqua High School
  • School DistrictCatasauqua

Exterior

  • STORIES3
  • roofOther
  • parkingOff Street, Parking Lot, On Street
  • HEAT TYPEElectric, Forced Air
  • AIR CONDITIONINGCentral Air

Financial

  • Lease Price$2,800/mo
  • Zoning 23R2
Aerial view of a red-brick building and its large parking lot in a leafy neighborhood.

Schedule a Showing

We would love to show you our beautiful property. Please select your preferred date and time below. An agent will be in touch shortly to confirm your appointment.

Schedule a Showing

We would love to show you our beautiful property. Please select your preferred date and time below. An agent will be in touch shortly to confirm your appointment.

Thank you for your interest in 1012 2nd Street Two Bedroom, North Catasauqua Bor, PA 18032. We are reviewing your request and will be in touch shortly!

Experience the Difference

Your home is more than an address—it’s a reflection of your lifestyle. Partner with an expert who truly understands what luxury means.

Follow Us on Instagram